132 Mayfair Circle, Sanford, FL 32771
- $332,000
- 3
- BD
- 2
- BA
- 1,146
- SqFt






- Sold Price
- $332,000
- List Price
- $336,900
- Status
- Sold
- Days on Market
- 40
- Closing Date
- Jan 25, 2024
- MLS#
- O6156908
- Property Style
- Single Family
- New Construction
- Yes
- Year Built
- 2023
- Bedrooms
- 3
- Bathrooms
- 2
- Living Area
- 1,146
- Lot Size
- 8,762
- Acres
- 0.20
- Total Acreage
- 0 to less than 1/4
- Legal Subdivision Name
- Country Club Manor Unit 3
- MLS Area Major
- Sanford/Lake Forest
Property Description
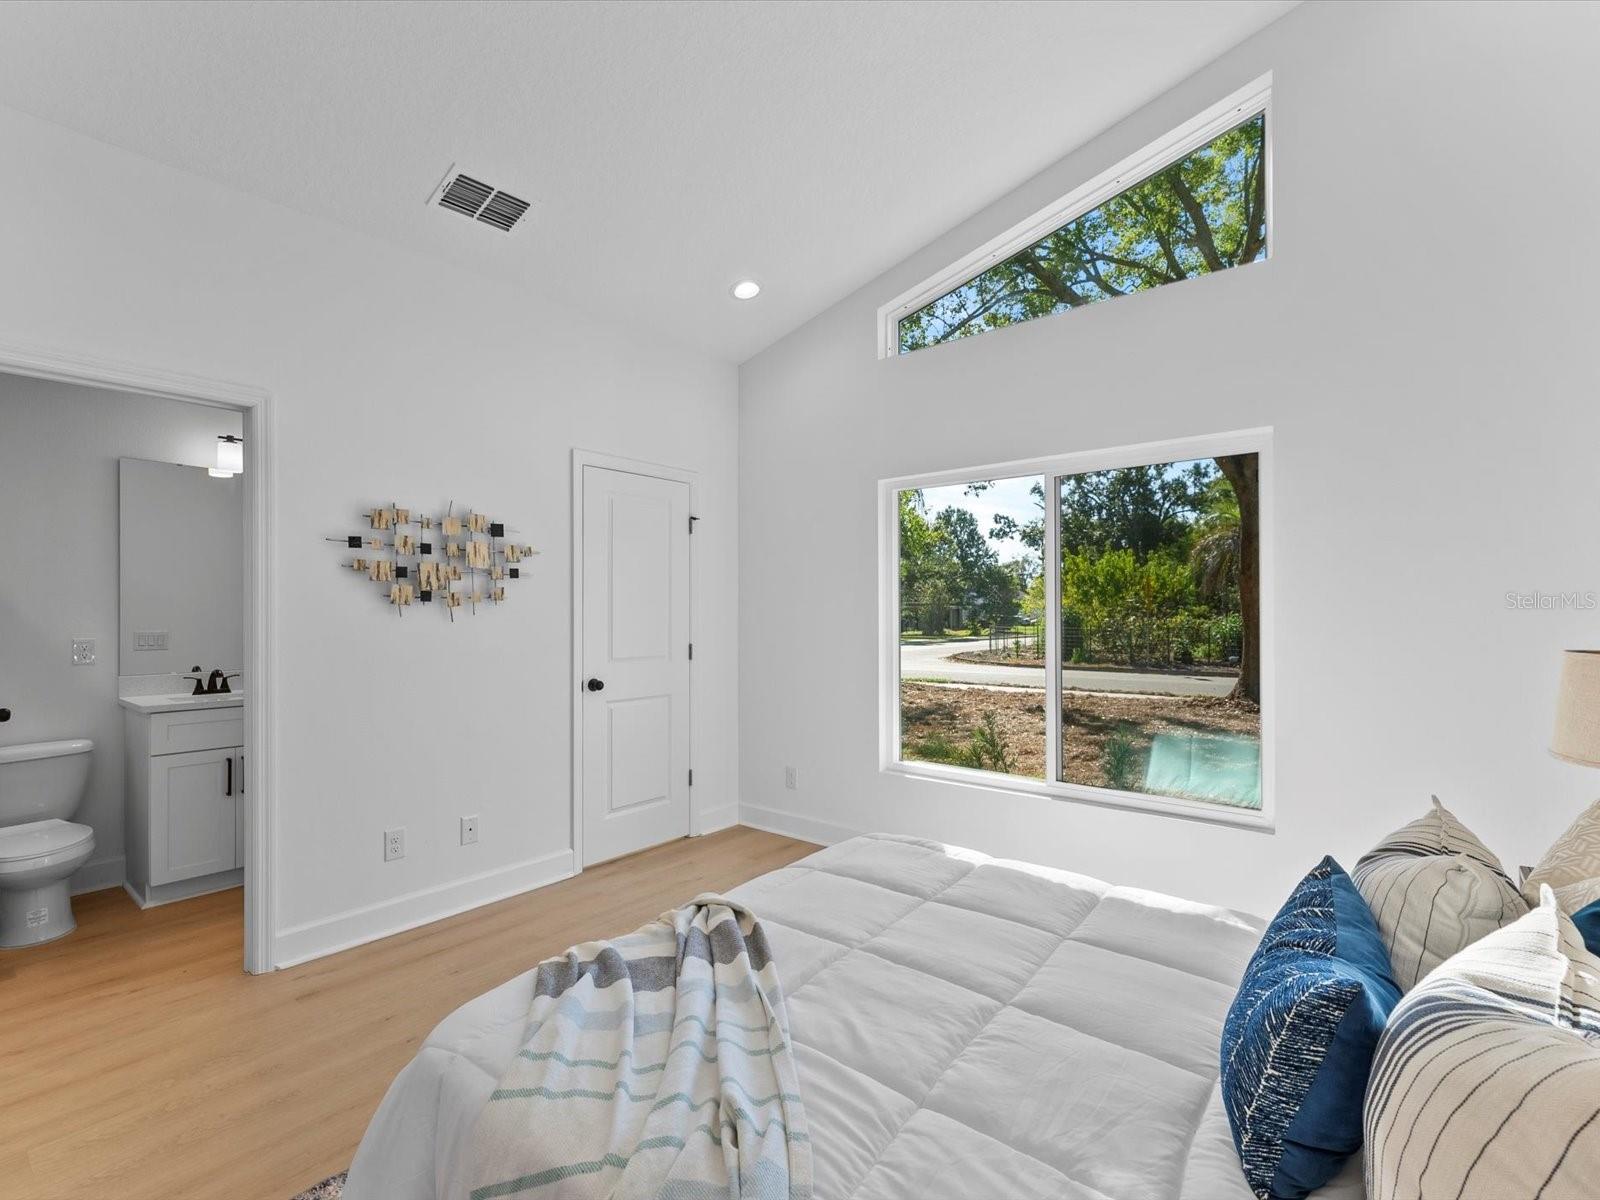
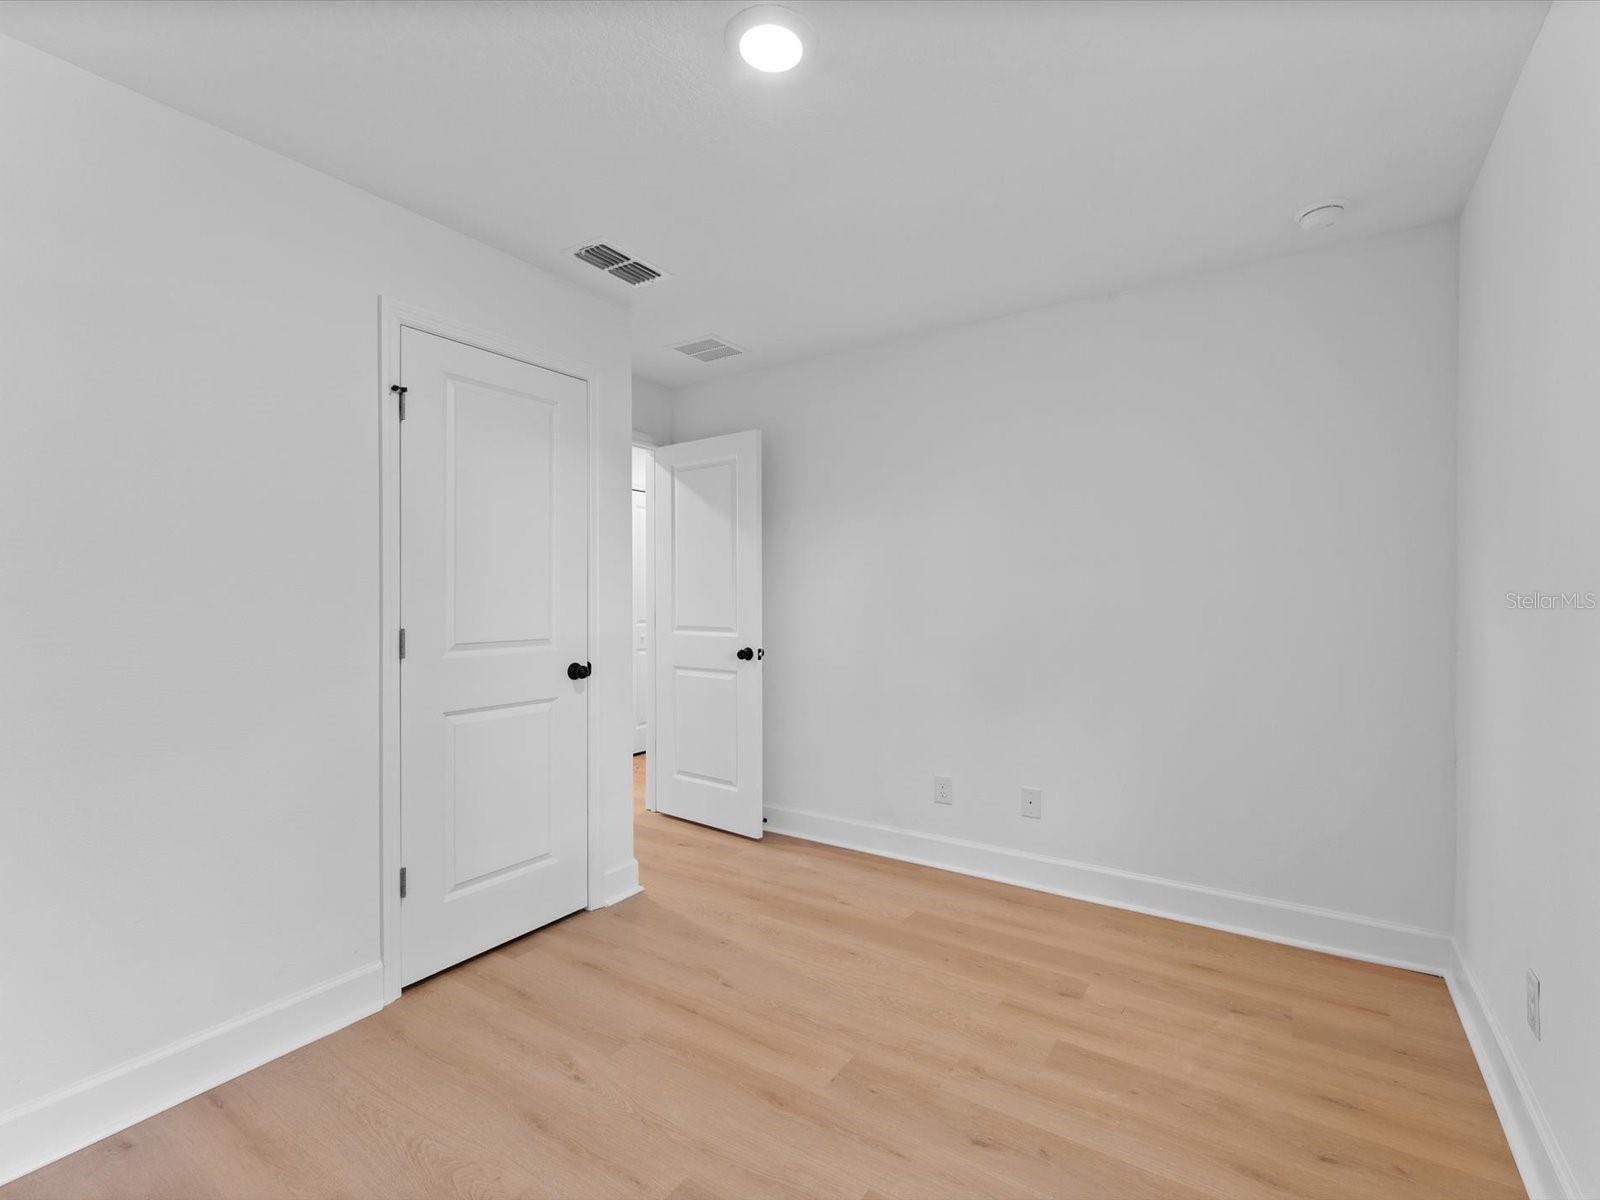
Your NEWLY BUILT Home Awaits! This new construction gem perfectly blends contemporary style with functional living space. Excellent floor plan with 3 beds, 2 full baths. Stunning architecture that you cannot find in today's array of cookie cutter homes, it is sure to impress your family and friends immediately upon arrival. Boasting an open living, kitchen & dining area with high vaulted ceilings that flow seamlessly to the outdoor patio which offers ample space to relax and entertain your guest. If you are looking for a little more room to roam, this is it! Spacious kitchen featuring high quality stainless steel appliances and black accent fixtures along with quartz counters & 42" cabinets. The Owner's Retreat is equipped with high vaulted ceilings, his & hers sinks, large shower, walk-in closet and much more. This gorgeous home features all new basics from plumbing, HVAC and electrical to energy efficient LED lighting throughout, backed by the builder's new home warranty. The luxury vinyl plank flooring that has been laid throughout this stunning home warms and welcomes as soon as you step into the front door. This beautiful home is ready for move-in. Located close to the vibrant downtown Sanford with lots of shopping & dinning to choose from. Quick and easy access to I-4, 192 and 417. Newly built homes in this price point do not come often, seize your opportunity and schedule your showing today!
/u.realgeeks.media/homesinorlando/NextHome-Neighborhood-Realty-Logo-Horizontal-OrangeOnWhite-Web-RGB.jpg)
Additional Information
- Taxes
- $732
- Minimum Lease
- No Minimum
- Community Features
- No Deed Restriction
- Property Description
- One Story
- Zoning
- SR1
- Interior Layout
- High Ceilings
- Interior Features
- High Ceilings
- Floor
- Luxury Vinyl, Tile
- Appliances
- Convection Oven, Dishwasher, Disposal, Electric Water Heater, Microwave
- Utilities
- Cable Available
- Heating
- Central
- Air Conditioning
- Central Air
- Exterior Construction
- Block
- Exterior Features
- Sidewalk
- Roof
- Shingle
- Foundation
- Slab
- Pool
- No Pool
- Flood Zone Code
- X
- Parcel ID
- 35-19-30-522-0F00-0120
- Legal Description
- LOT 12 BLK F COUNTRY CLUB MANOR UNIT 3 PB 12 PG 76
Listing courtesy of PARKSIDE REALTY PARTNERS LLC. 407-542-6147
Selling Office: LPT REALTY.Mortgage Calculator
StellarMLS is the source of this information via Internet Data Exchange Program. All listing information is deemed reliable but not guaranteed and should be independently verified through personal inspection by appropriate professionals. Listings displayed on this website may be subject to prior sale or removal from sale. Availability of any listing should always be independently verified. Listing information is provided for consumer personal, non-commercial use, solely to identify potential properties for potential purchase. All other use is strictly prohibited and may violate relevant federal and state law. Data last updated on