1036 Wood Dale Circle, Oviedo, FL 32765
- $710,000
- 4
- BD
- 3
- BA
- 2,433
- SqFt






- Sold Price
- $710,000
- List Price
- $699,000
- Status
- Sold
- Days on Market
- 2
- Closing Date
- Dec 12, 2023
- MLS#
- O6156781
- Property Style
- Single Family
- Year Built
- 2019
- Bedrooms
- 4
- Bathrooms
- 3
- Living Area
- 2,433
- Lot Size
- 9,119
- Acres
- 0.21
- Total Acreage
- 0 to less than 1/4
- Legal Subdivision Name
- Parkdale Place
- MLS Area Major
- Oviedo
Property Description
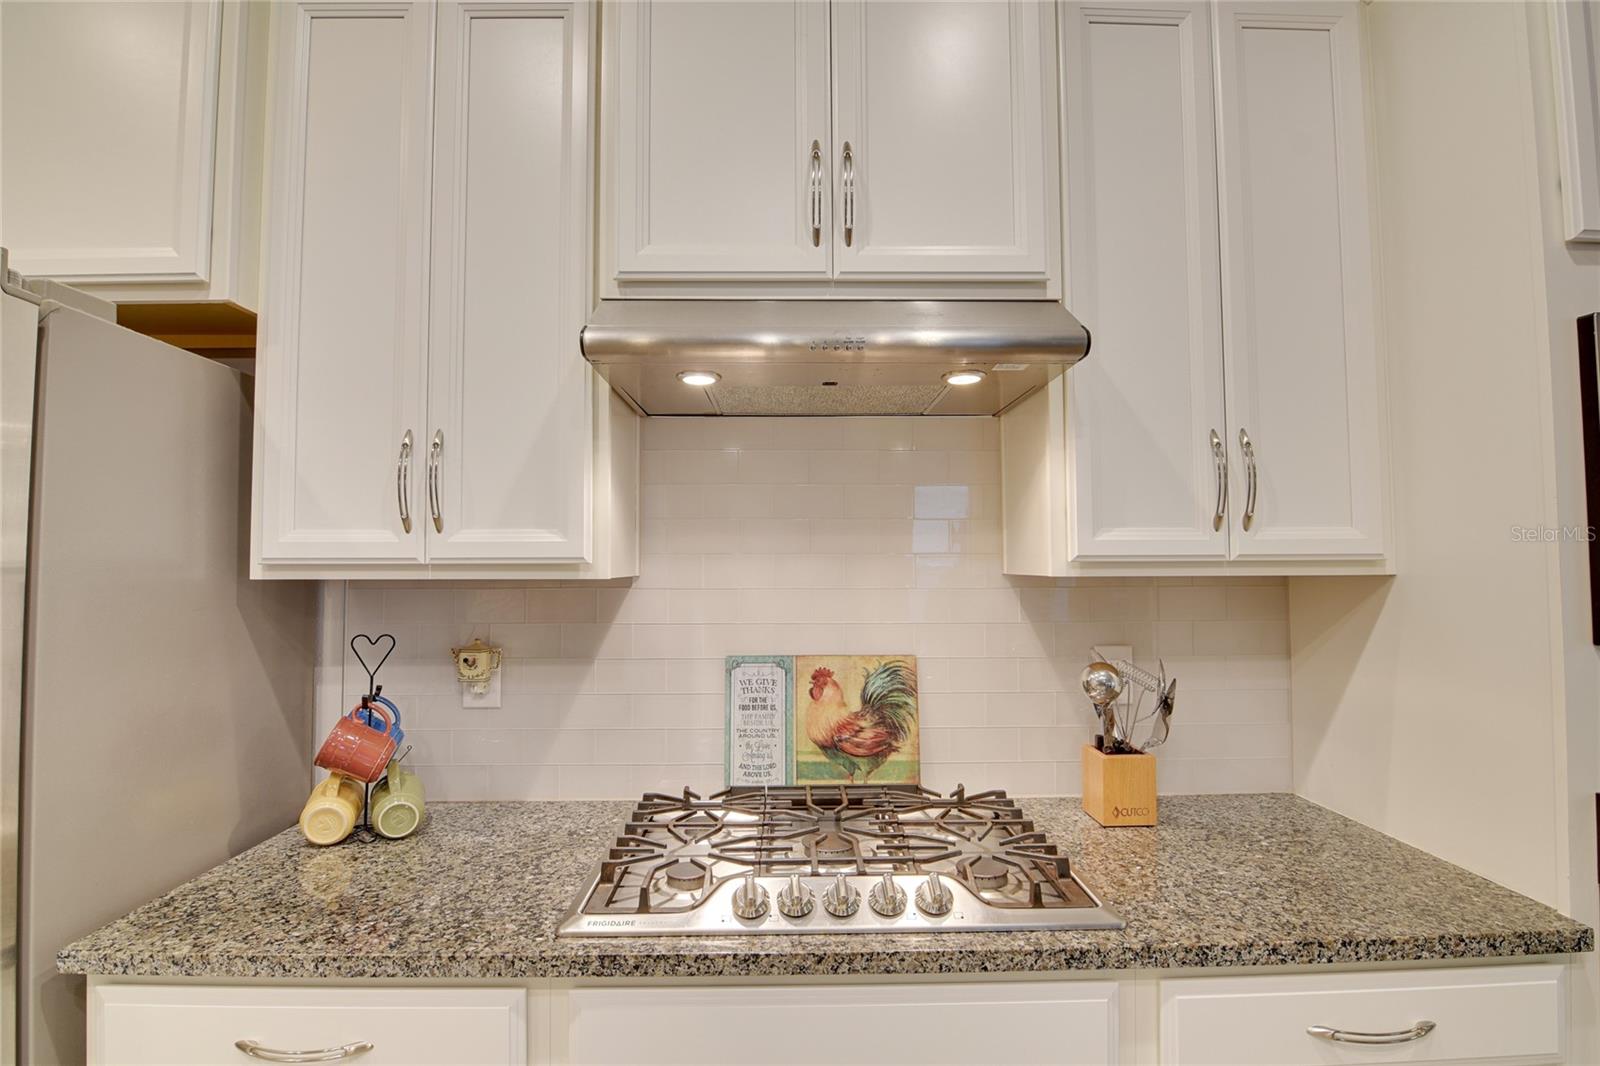
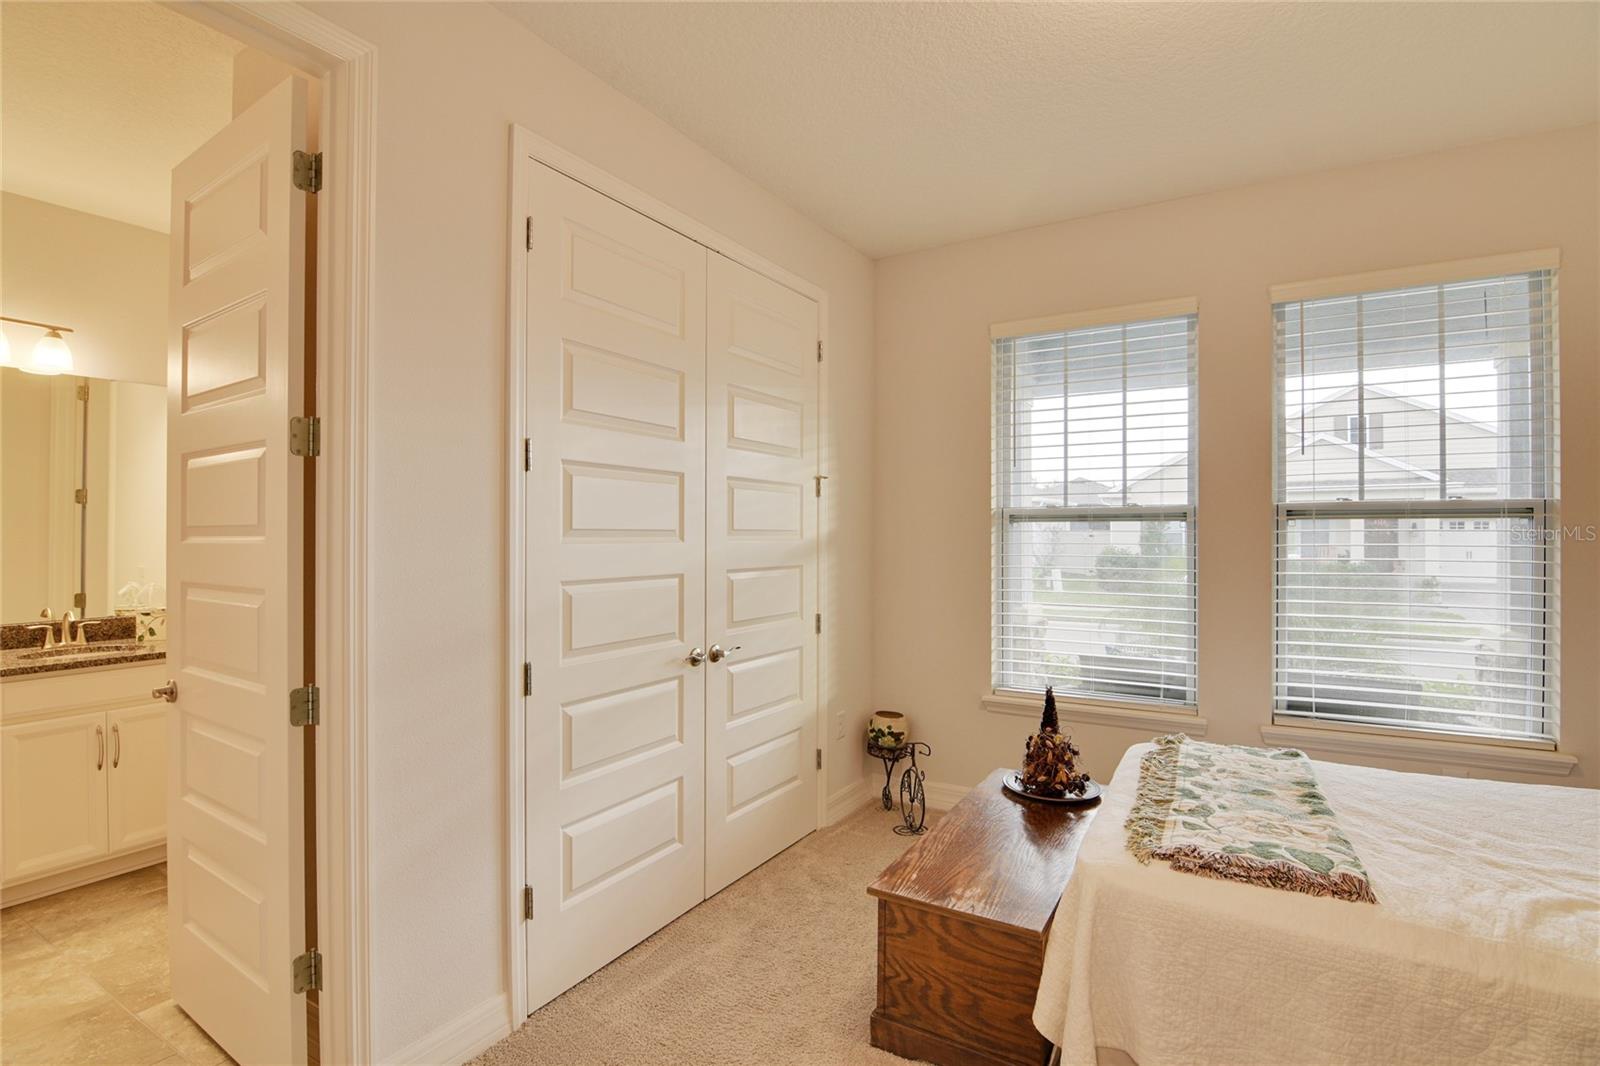
Welcome to this meticulously maintained and move-in-ready stunner located in the highly sought-after Oviedo area. This 2019-built craftsman style home boasts undeniable curb appeal with its paver driveway and expansive welcoming front porch. Inside, the well-thought-out floor plan offers spacious open living areas, four bedrooms, and three full bathrooms. The heart of the home is the gorgeous chef's kitchen featuring granite counters, 42-inch wood cabinets, stainless steel appliances, a natural gas cooktop, and a generously sized walk-in pantry. The large screened pool with a heated spa and beautifully landscaped fenced in backyard add to the allure of this property. The sizable owner's suite includes a well-appointed bathroom and a massive walk-in closet, overlooking the beautiful fenced backyard and pool. One secondary bedroom features an en suite bathroom and ample closet space, while the remaining two bedrooms share a spacious double sink bath. Additional notable features include a drop zone from the three-car tandem garage, a large inside laundry/utility room, tankless natural gas water heater, 8-foot doors throughout, double-pane energy-efficient windows, and smart home features. The custom screened pool and spa were completed in 2021, and the fenced yard with brand new sod enhances the outdoor space. Enjoy the central location, close to major highways, shopping, dining, entertainment, parks, and trails. Zoned for top-rated schools and in proximity to some of the top private schools in Central Florida, this home offers the perfect blend of comfort and convenience.
/u.realgeeks.media/homesinorlando/NextHome-Neighborhood-Realty-Logo-Horizontal-OrangeOnWhite-Web-RGB.jpg)
Additional Information
- Taxes
- $5805
- Minimum Lease
- 8-12 Months
- HOA Fee
- $264
- HOA Payment Schedule
- Quarterly
- Maintenance Includes
- Common Area Taxes
- Location
- Cleared, Landscaped, Level
- Community Features
- Community Mailbox, Deed Restrictions, Gated Community - No Guard, Park
- Property Description
- One Story
- Zoning
- PD
- Interior Layout
- Eat-in Kitchen, High Ceilings, Kitchen/Family Room Combo, Primary Bedroom Main Floor, Open Floorplan, Smart Home, Split Bedroom, Stone Counters, Thermostat, Walk-In Closet(s), Window Treatments
- Interior Features
- Eat-in Kitchen, High Ceilings, Kitchen/Family Room Combo, Primary Bedroom Main Floor, Open Floorplan, Smart Home, Split Bedroom, Stone Counters, Thermostat, Walk-In Closet(s), Window Treatments
- Floor
- Carpet, Tile
- Appliances
- Built-In Oven, Cooktop, Dishwasher, Gas Water Heater, Microwave, Refrigerator, Tankless Water Heater
- Utilities
- BB/HS Internet Available, Cable Available, Electricity Connected, Natural Gas Connected, Sewer Connected, Street Lights, Underground Utilities, Water Connected
- Heating
- Central, Electric
- Air Conditioning
- Central Air
- Exterior Construction
- Block, Stucco
- Exterior Features
- Irrigation System, Sidewalk, Sliding Doors
- Roof
- Shingle
- Foundation
- Slab
- Pool
- Private
- Pool Type
- Gunite, In Ground, Screen Enclosure
- Garage Carport
- 3 Car Garage
- Garage Spaces
- 3
- Elementary School
- Evans Elementary
- Middle School
- Jackson Heights Middle
- High School
- Oviedo High
- Fences
- Fenced, Vinyl
- Pets
- Allowed
- Flood Zone Code
- X
- Parcel ID
- 21-21-31-512-0000-0570
- Legal Description
- LOT 57 PARKDALE PLACE PLAT BOOK 83 PAGES 19-23
Listing courtesy of EXP REALTY LLC. 888-883-8509
Selling Office: CHARLES RUTENBERG REALTY ORLANDO.Mortgage Calculator
StellarMLS is the source of this information via Internet Data Exchange Program. All listing information is deemed reliable but not guaranteed and should be independently verified through personal inspection by appropriate professionals. Listings displayed on this website may be subject to prior sale or removal from sale. Availability of any listing should always be independently verified. Listing information is provided for consumer personal, non-commercial use, solely to identify potential properties for potential purchase. All other use is strictly prohibited and may violate relevant federal and state law. Data last updated on