119 Penelope Drive, Longwood, FL 32750
- $559,900
- 4
- BD
- 2
- BA
- 2,174
- SqFt






- Sold Price
- $559,900
- List Price
- $559,900
- Status
- Sold
- Days on Market
- 8
- Closing Date
- Jan 19, 2024
- MLS#
- O6156775
- Property Style
- Single Family
- Architectural Style
- Contemporary
- Year Built
- 2001
- Bedrooms
- 4
- Bathrooms
- 2
- Living Area
- 2,174
- Lot Size
- 43,996
- Acres
- 1.01
- Total Acreage
- 1 to less than 2
- Legal Subdivision Name
- Des Pinar Acres
- MLS Area Major
- Longwood East
Property Description
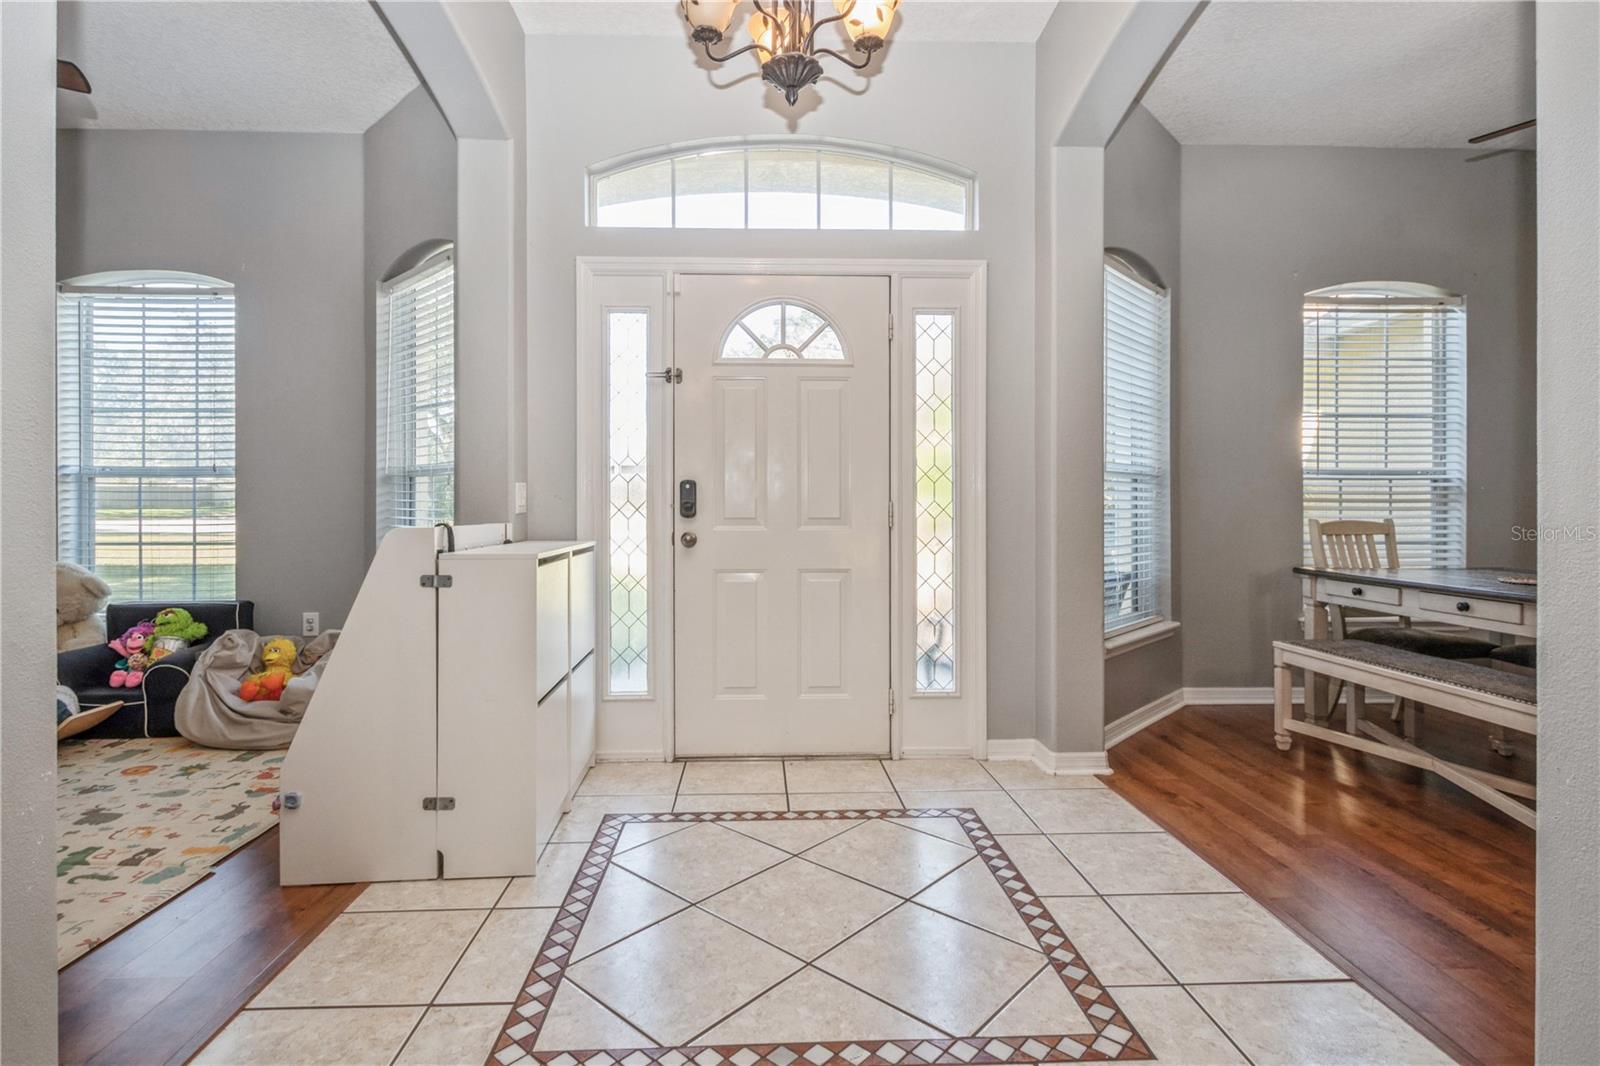
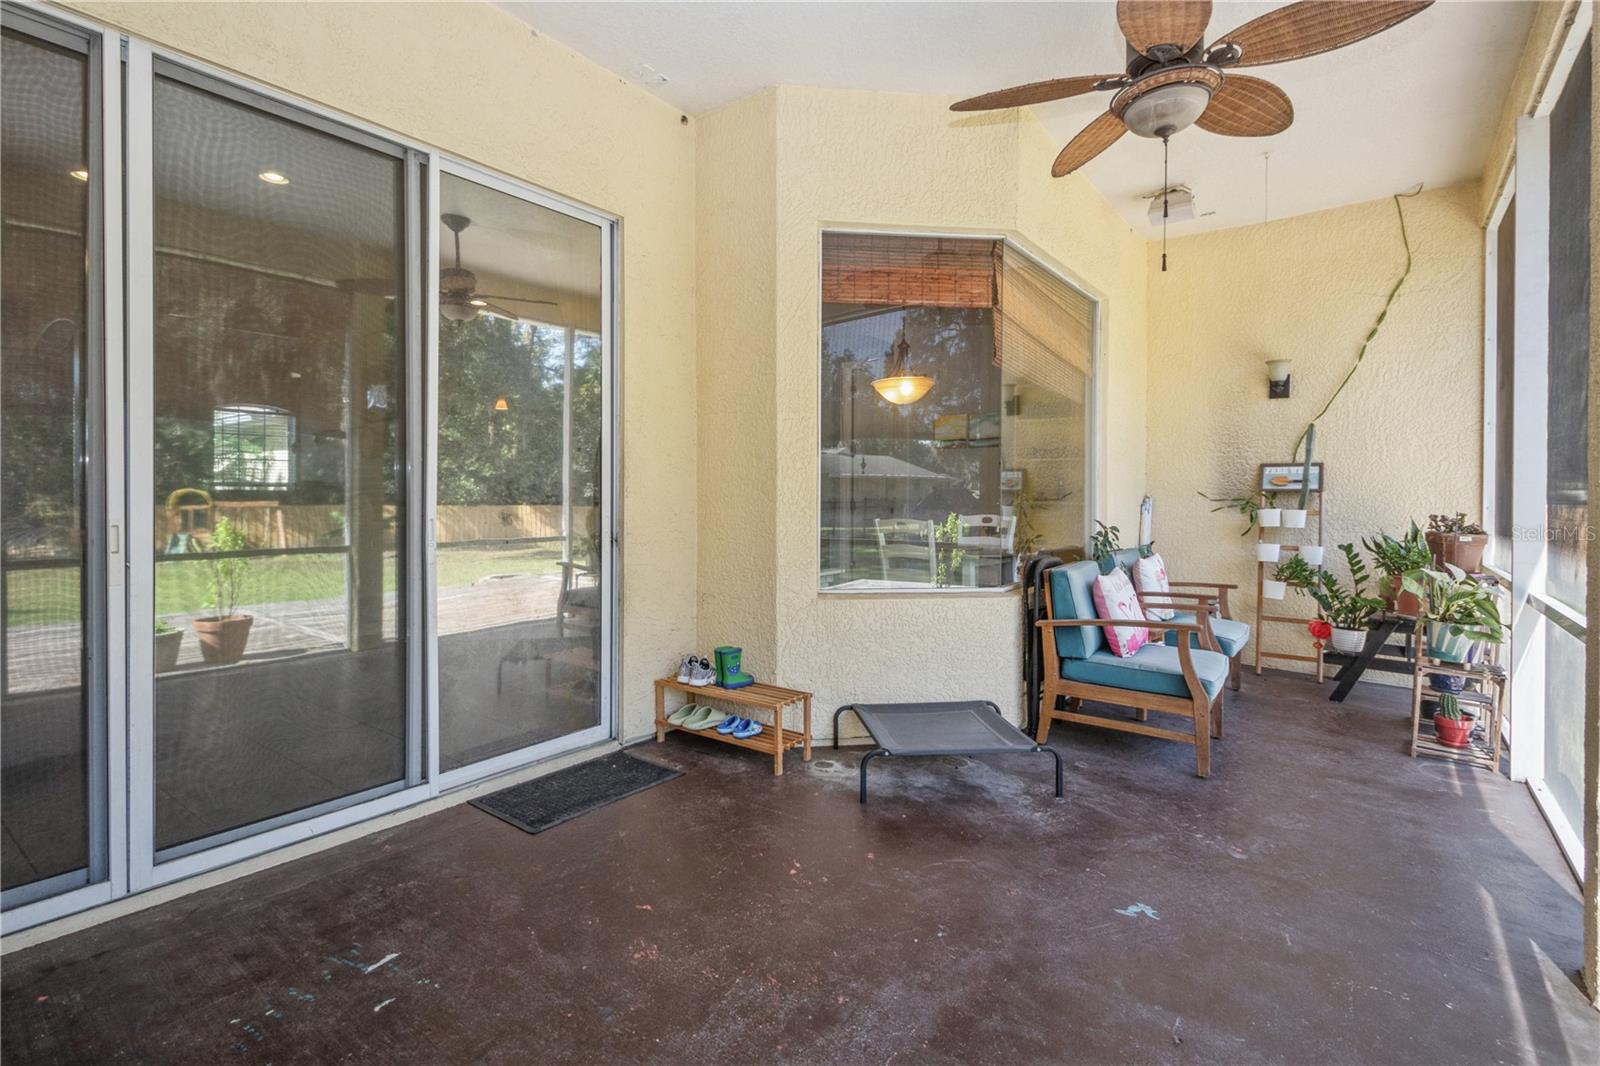
SUPER RARE opportunity to own just over one acre piece of land with AGRICULTURAL ZONING in the heart of Longwood! OPTIONAL HOA! Bring the horses & chickens, or grow your own garden on this well manicured and lovingly cared for property…you can have it all. Built in 2001, this home boasts many upgrades and improvements in the past few years including: NEW ROOF 2020, NEW FENCE 2023, wood laminate floors, granite overlays & farm-style sink in Kitchen, new quartz counters & sinks in the Master bathroom, interior painting, and new fencing added. The light & airy, open floor plan is “carpet-free” and offers both a formal dining room, family room, living room/study, inside laundry with extra storage PLUS four generous sized bedrooms, screen enclosed porch and a rustic-feel wood deck overlooking the spacious yard and small fishing pond! A 16x20' shed is on the property for extra storage or a workshop. Membership in the HOA is voluntary at $60 per YEAR and includes use of nearby park and tennis courts. BOAT, RV & branded company vehicles PERMITTED. Zoned for some of the best schools in Seminole County and so clean you can just unpack and start enjoying! Schedule your showing today!
/u.realgeeks.media/homesinorlando/NextHome-Neighborhood-Realty-Logo-Horizontal-OrangeOnWhite-Web-RGB.jpg)
Additional Information
- Taxes
- $3521
- Minimum Lease
- No Minimum
- HOA Fee
- $100
- HOA Payment Schedule
- Annually
- Location
- In County, Paved, Zoned for Horses
- Community Features
- No Deed Restriction
- Property Description
- One Story
- Zoning
- A-1
- Interior Layout
- Ceiling Fans(s), Kitchen/Family Room Combo, Solid Surface Counters, Split Bedroom, Walk-In Closet(s)
- Interior Features
- Ceiling Fans(s), Kitchen/Family Room Combo, Solid Surface Counters, Split Bedroom, Walk-In Closet(s)
- Floor
- Ceramic Tile, Laminate, Wood
- Appliances
- Dishwasher, Disposal, Electric Water Heater, Microwave, Range
- Utilities
- BB/HS Internet Available, Cable Available, Electricity Connected, Public, Sprinkler Meter
- Heating
- Central
- Air Conditioning
- Central Air
- Exterior Construction
- Block, Stucco
- Exterior Features
- Balcony
- Roof
- Shingle
- Foundation
- Slab
- Pool
- No Pool
- Garage Carport
- 2 Car Garage
- Garage Spaces
- 2
- Garage Features
- Garage Door Opener
- Garage Dimensions
- 20x20
- Elementary School
- Woodlands Elementary
- Middle School
- Rock Lake Middle
- High School
- Lyman High
- Fences
- Fenced
- Water View
- Pond
- Pets
- Allowed
- Flood Zone Code
- A
- Parcel ID
- 35-20-29-501-0000-018E
- Legal Description
- PART OF LOT 18 DESC AS BEG AT NW COR LOT 18 RUN ALONG W LI S 00 DEG 04 MIN 26 SEC W 219 FT S 89 DEG 50 MIN 07 SEC E 139.41 FT N 00 DEG 04 MIN 26 SEC E 103.08 FT S 89 DEG 50 MIN 07 SEC E 182.48 FT N 49 DEG 13 MIN 11 SEC W 178.07 FT N 89 DEG 50 MIN 07 SEC W 186.90 FT TO POB
Listing courtesy of ZEAL REALTY. 407-789-2051
Selling Office: MICHEL REALTY GROUP LLC.Mortgage Calculator
StellarMLS is the source of this information via Internet Data Exchange Program. All listing information is deemed reliable but not guaranteed and should be independently verified through personal inspection by appropriate professionals. Listings displayed on this website may be subject to prior sale or removal from sale. Availability of any listing should always be independently verified. Listing information is provided for consumer personal, non-commercial use, solely to identify potential properties for potential purchase. All other use is strictly prohibited and may violate relevant federal and state law. Data last updated on