732 Torgiano Drive, Ocoee, FL 34761
- $532,000
- 4
- BD
- 3
- BA
- 3,110
- SqFt




- Sold Price
- $532,000
- List Price
- $539,000
- Status
- Sold
- Days on Market
- 57
- Closing Date
- Feb 14, 2024
- MLS#
- O6156734
- Property Style
- Single Family
- Year Built
- 2010
- Bedrooms
- 4
- Bathrooms
- 3
- Living Area
- 3,110
- Lot Size
- 14,303
- Acres
- 0.33
- Total Acreage
- 1/4 to less than 1/2
- Building Name
- David Weekley
- Legal Subdivision Name
- Westyn Bay Ph 04 & 05 R-2 R-4 R
- MLS Area Major
- Ocoee
Property Description
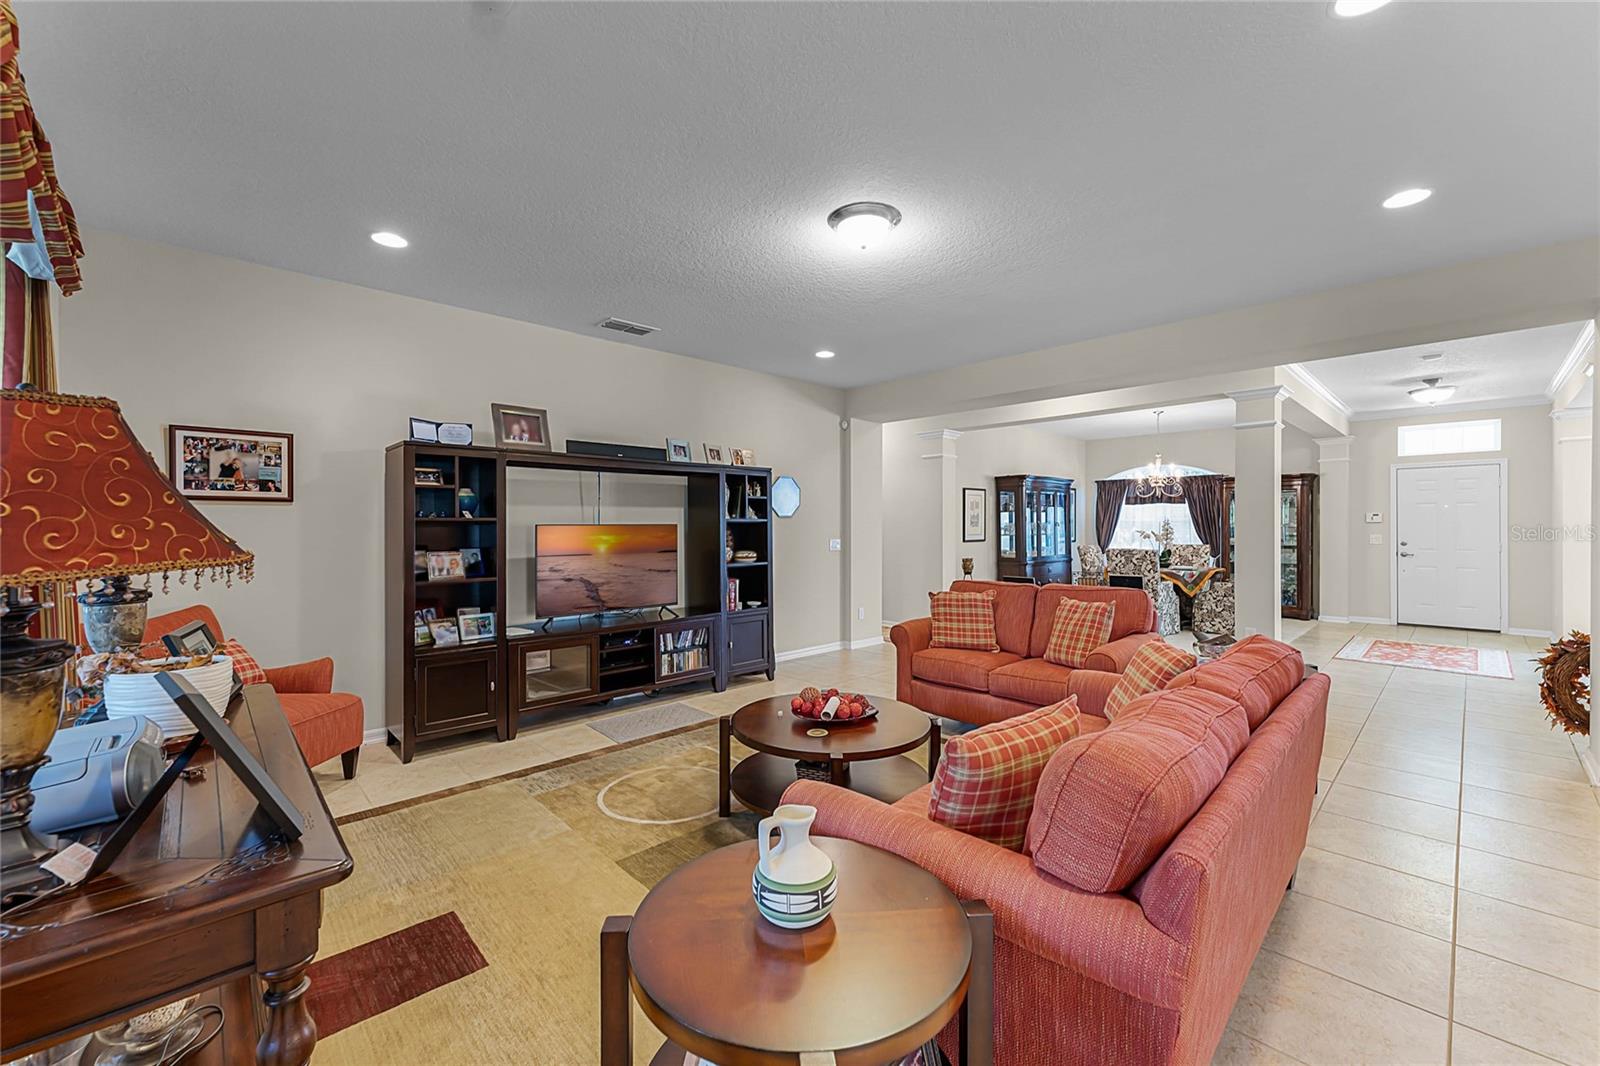
Welcome home to this beautiful CORNER LOT with a well thought out floor plan... it's the one you’ve been searching for! Upon entry you will be greeted by a LARGE FOYER that leads into the FORMAL LIVING and DINING, all open to the kitchen and family room creating a wonderful space for togetherness or entertaining. The kitchen is found in the heart of the home and is nicely appointed with GRANITE countertops, STAINLESS STEEL appliances, OVERSIZED ISLAND, cinnamon colored 42’’ CABINETS, in-wall oven, and cooktop. There’s additional space off of the kitchen for a DINETTE and additional FLEX SPACE that could be used as an OFFICE. The back of the home and primary suite is lined with windows that allow an abundance of NATURAL LIGHT to flow through. It’s easy to feel like you are at a RELAXING RETREAT in this master suite. There’s extra space for a SITTING AREA, large WALK-IN CLOSET and a spa-like bathroom with a GARDEN TUB and SUPER WALK-IN SHOWER. Enjoy outdoor bug free living in the FULLY SCREENED LANAI. There’s plenty of room for a full patio set and then some! This beautiful OPEN CONCEPT home is located in Westyn Bay, a GUARD GATED community where the streets are lined with LUSH GREEN LANDSCAPING and MATURE TREES. The community offers an ACTIVE LIFESTYLE with RESORT STYLE AMENITIES including a playground, clubhouse, community pool, tennis courts, soccer field, and basketball courts. All this just minutes to major highways including 429, FL’s Turnpike, and 408 E-W Expressway.
/u.realgeeks.media/homesinorlando/NextHome-Neighborhood-Realty-Logo-Horizontal-OrangeOnWhite-Web-RGB.jpg)
Additional Information
- Taxes
- $6669
- Minimum Lease
- 1-2 Years
- HOA Fee
- $456
- HOA Payment Schedule
- Quarterly
- Maintenance Includes
- Pool, Security
- Location
- Corner Lot
- Community Features
- Clubhouse, Gated Community - Guard, Playground, Pool, Sidewalks, Special Community Restrictions, Tennis Courts, No Deed Restriction
- Property Description
- One Story
- Zoning
- R-1AA
- Interior Layout
- Built-in Features, Eat-in Kitchen, High Ceilings, Primary Bedroom Main Floor, Open Floorplan, Solid Surface Counters, Walk-In Closet(s), Window Treatments
- Interior Features
- Built-in Features, Eat-in Kitchen, High Ceilings, Primary Bedroom Main Floor, Open Floorplan, Solid Surface Counters, Walk-In Closet(s), Window Treatments
- Floor
- Carpet, Ceramic Tile
- Appliances
- Built-In Oven, Cooktop, Dishwasher, Disposal, Dryer, Electric Water Heater, Microwave, Refrigerator, Washer
- Utilities
- Cable Connected, Electricity Connected, Sewer Connected, Water Connected
- Heating
- Central
- Air Conditioning
- Central Air
- Exterior Construction
- Block, Stucco
- Exterior Features
- Irrigation System, Sidewalk
- Roof
- Shingle
- Foundation
- Slab
- Pool
- Community
- Garage Carport
- 2 Car Garage
- Garage Spaces
- 2
- Elementary School
- Prairie Lake Elementary
- Middle School
- Lakeview Middle
- High School
- Ocoee High
- Pets
- Allowed
- Flood Zone Code
- X
- Parcel ID
- 31-21-28-9250-04-680
- Legal Description
- WESTYN BAY PHASES 4 AND 5 71/80 LOT 468
Listing courtesy of MAINFRAME REAL ESTATE. 407-513-4257
Selling Office: RE/MAX TOWN & COUNTRY REALTY.Mortgage Calculator
StellarMLS is the source of this information via Internet Data Exchange Program. All listing information is deemed reliable but not guaranteed and should be independently verified through personal inspection by appropriate professionals. Listings displayed on this website may be subject to prior sale or removal from sale. Availability of any listing should always be independently verified. Listing information is provided for consumer personal, non-commercial use, solely to identify potential properties for potential purchase. All other use is strictly prohibited and may violate relevant federal and state law. Data last updated on