8639 Portside Court, Orlando, FL 32817
- $615,000
- 4
- BD
- 2
- BA
- 2,482
- SqFt




- Sold Price
- $615,000
- List Price
- $630,000
- Status
- Sold
- Days on Market
- 84
- Closing Date
- Mar 08, 2024
- MLS#
- O6156715
- Property Style
- Single Family
- Architectural Style
- Ranch
- Year Built
- 1978
- Bedrooms
- 4
- Bathrooms
- 2
- Living Area
- 2,482
- Lot Size
- 11,275
- Acres
- 0.26
- Total Acreage
- 1/4 to less than 1/2
- Legal Subdivision Name
- Woodside Village
- MLS Area Major
- Orlando/Union Park/University Area
Property Description
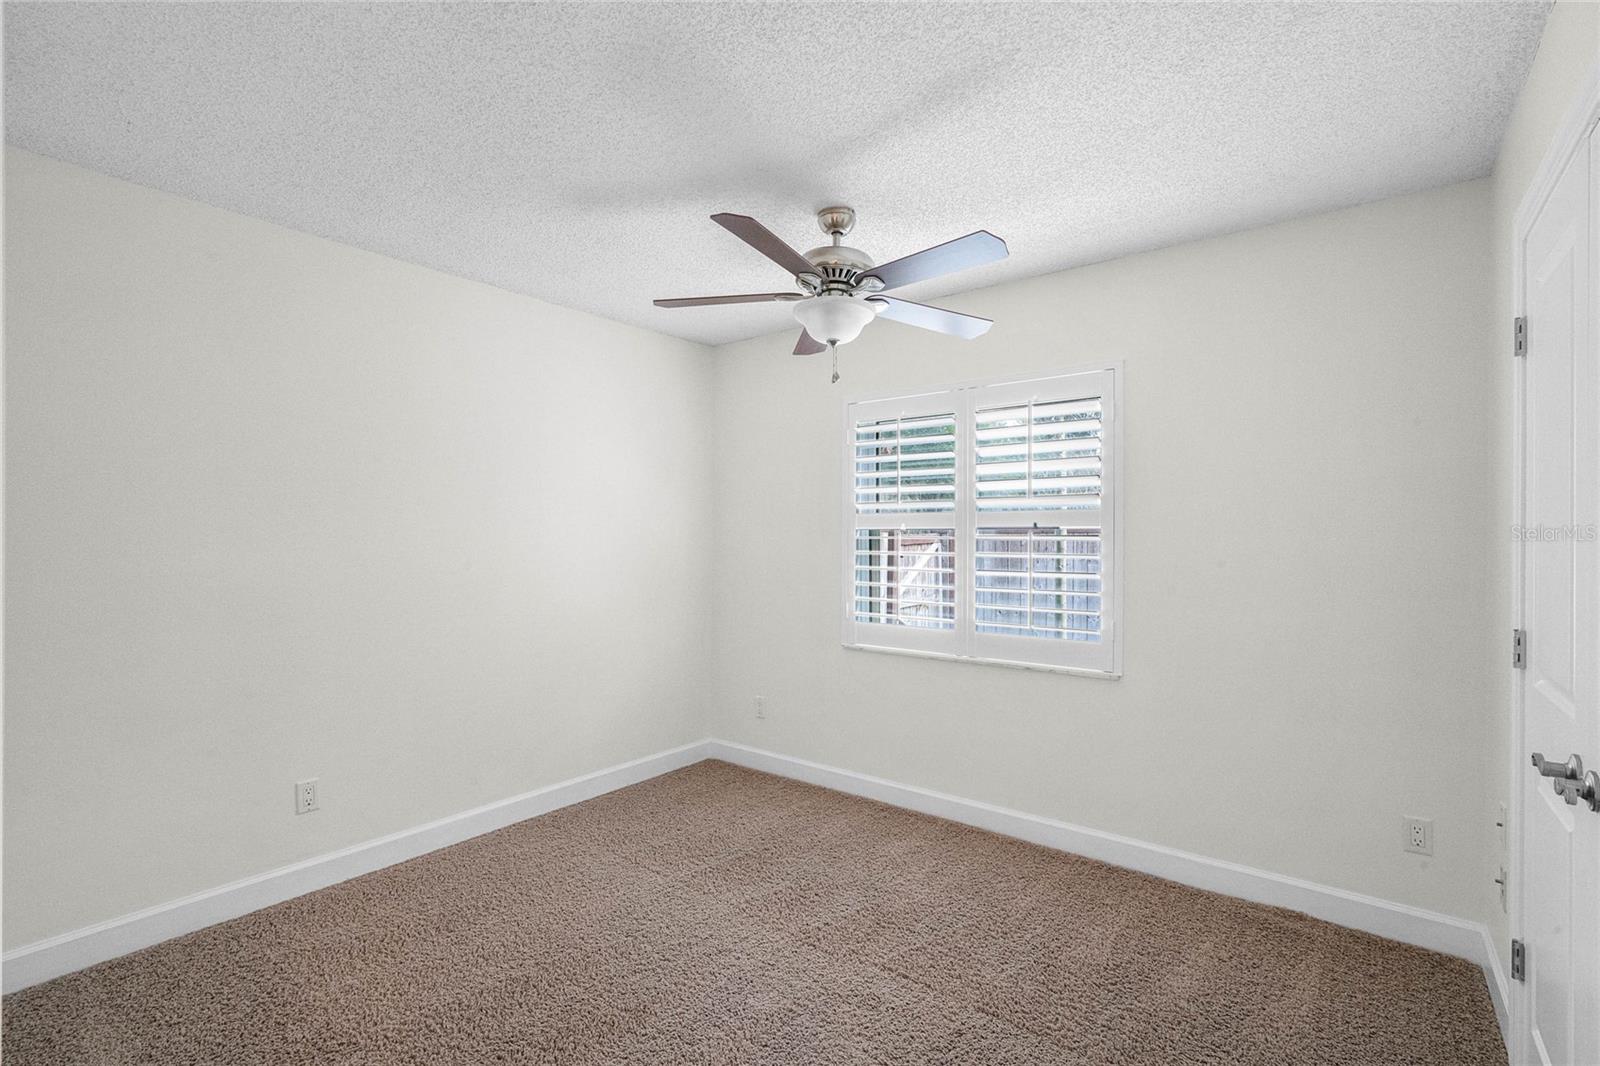
Welcome to your dream home in the highly sought-after community of Woodside Village! This exceptional 2,482-square-foot property, which has seen over $168,000.00 in upgrades, offers an abundance of luxurious features for those seeking a home that has it all. With four spacious bedrooms and two bathrooms, this residence provides a comfortable and inviting living space for you and your loved ones. As you enter the Foyer, you will be greeted by stunning travertine floors, a Living Room with 14' vaulted ceilings, and a cozy, wood-burning fireplace. Seamlessly flowing into the Dining Room, prepare to be enchanted by the gorgeous kitchen that is straight out of a magazine, revealing upgraded 36" maple cabinets with solid wood frames, granite countertops, dual ovens with convection, LED-lighted backsplash, stainless steel appliances, a prep island/breakfast bar and so much more! Beautiful engineered natural Cherry flooring, recessed lighting, and generous counter and storage space complete this amazing kitchen. Moving onto the owner's suite, you will find yourself in a true retreat as you enter into an oversized bedroom including an "LG" Inverter Split A/C for ideal sleeping conditions, plush "Frieze" carpeting, and a substantial walk-in closet with built-in shelving. Additionally, there's a private office connected to the master bedroom with direct access to the pool and patio. The master bath has been completely updated and offers a custom double vanity, granite countertops, and a designer walk-in shower with tumbled travertine on the ceiling, floor, and walls. This stunning shower features seven adjustable jets, heads, and a granite bench seat. You will feel like you're in a spa every day! Speaking of the spa, your backyard paradise awaits! The pool area is a true oasis, featuring a 6-person, 5-jet heated spa that spills into the pool, creating a soothing atmosphere. The pool deck is adorned with Mexican tile and was upgraded with a newer pump and filter system in 2018. Enjoy the outdoors comfortably within the fully enclosed pool/lanai area overlooking meticulously manicured landscaping that creates a picturesque backdrop for relaxation and enjoyment. The remarkable property sits atop an oversized corner lot with a fenced backyard, allowing for extra privacy. This home comes with some extraordinary extras, including a "Red Wood" 5-person walk-in sauna, plantation shutters throughout, double-paned windows, a bar area with wine coolers, a whole house generator & 200-gallon LP tanks, tankless water heater, a newer roof (2020), completely re-piped (2021), interior was freshly painted (2023) and so much more! Close to shopping, dining, entertainment, Hwy 408 & 417, and UCF for convenient commutes. This home is a rare find, offering not just a place to live but a lifestyle to cherish. Don't miss the opportunity to make it yours. Call today for a private showing!
/u.realgeeks.media/homesinorlando/NextHome-Neighborhood-Realty-Logo-Horizontal-OrangeOnWhite-Web-RGB.jpg)
Additional Information
- Taxes
- $7112
- Minimum Lease
- 8-12 Months
- HOA Fee
- $664
- HOA Payment Schedule
- Annually
- Location
- Corner Lot, Cul-De-Sac, Landscaped, Sidewalk
- Community Features
- Pool, Sidewalks, Tennis Courts, No Deed Restriction
- Property Description
- One Story
- Zoning
- R-1AA
- Interior Layout
- Ceiling Fans(s), Eat-in Kitchen, High Ceilings, Primary Bedroom Main Floor, Open Floorplan, Sauna, Skylight(s), Solid Wood Cabinets, Split Bedroom, Stone Counters, Thermostat, Vaulted Ceiling(s), Walk-In Closet(s), Wet Bar, Window Treatments
- Interior Features
- Ceiling Fans(s), Eat-in Kitchen, High Ceilings, Primary Bedroom Main Floor, Open Floorplan, Sauna, Skylight(s), Solid Wood Cabinets, Split Bedroom, Stone Counters, Thermostat, Vaulted Ceiling(s), Walk-In Closet(s), Wet Bar, Window Treatments
- Floor
- Brick, Carpet, Hardwood, Tile, Travertine
- Appliances
- Dishwasher, Disposal, Dryer, Microwave, Range, Refrigerator, Washer, Wine Refrigerator
- Utilities
- BB/HS Internet Available, Cable Connected, Electricity Connected, Sewer Connected, Street Lights
- Heating
- Central
- Air Conditioning
- Central Air, Mini-Split Unit(s)
- Fireplace Description
- Living Room, Stone, Wood Burning
- Exterior Construction
- Block, Stucco
- Exterior Features
- Irrigation System, Lighting, Rain Gutters, Sidewalk, Sliding Doors
- Roof
- Shingle
- Foundation
- Slab
- Pool
- Community, Private
- Pool Type
- Gunite, Heated, In Ground, Pool Sweep, Screen Enclosure, Tile
- Garage Carport
- 2 Car Garage
- Garage Spaces
- 2
- Garage Dimensions
- 21x24
- Elementary School
- Lakemont Elem
- Middle School
- Maitland Middle
- High School
- Winter Park High
- Fences
- Wood
- Pets
- Allowed
- Flood Zone Code
- X
- Parcel ID
- 01-22-30-9438-01-260
- Legal Description
- WOODSIDE VILLAGE 4/112 LOT 126
Listing courtesy of COLDWELL BANKER REALTY. 407-647-1211
Selling Office: KELLER WILLIAMS REALTY AT THE PARKS.Mortgage Calculator
StellarMLS is the source of this information via Internet Data Exchange Program. All listing information is deemed reliable but not guaranteed and should be independently verified through personal inspection by appropriate professionals. Listings displayed on this website may be subject to prior sale or removal from sale. Availability of any listing should always be independently verified. Listing information is provided for consumer personal, non-commercial use, solely to identify potential properties for potential purchase. All other use is strictly prohibited and may violate relevant federal and state law. Data last updated on