292 Bonnie Glenn Lane, Apopka, FL 32712
- $349,900
- 4
- BD
- 2
- BA
- 1,392
- SqFt








- Sold Price
- $349,900
- List Price
- $349,900
- Status
- Sold
- Days on Market
- 109
- Closing Date
- Feb 29, 2024
- MLS#
- O6156655
- Property Style
- Single Family
- Year Built
- 1986
- Bedrooms
- 4
- Bathrooms
- 2
- Living Area
- 1,392
- Lot Size
- 7,681
- Acres
- 0.18
- Total Acreage
- 0 to less than 1/4
- Legal Subdivision Name
- Dream Lake
- MLS Area Major
- Apopka
Property Description
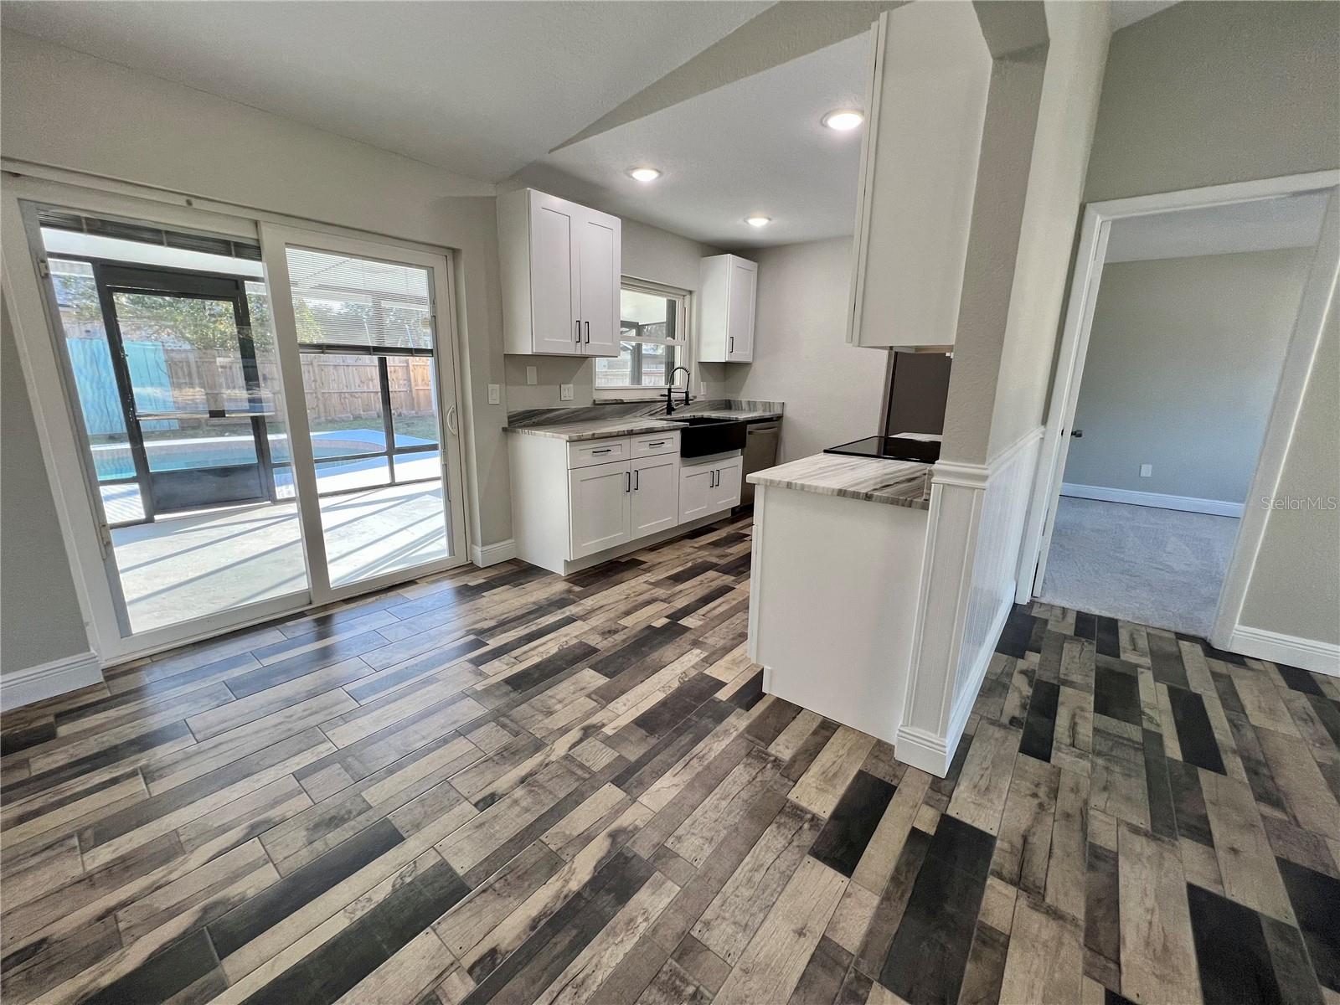
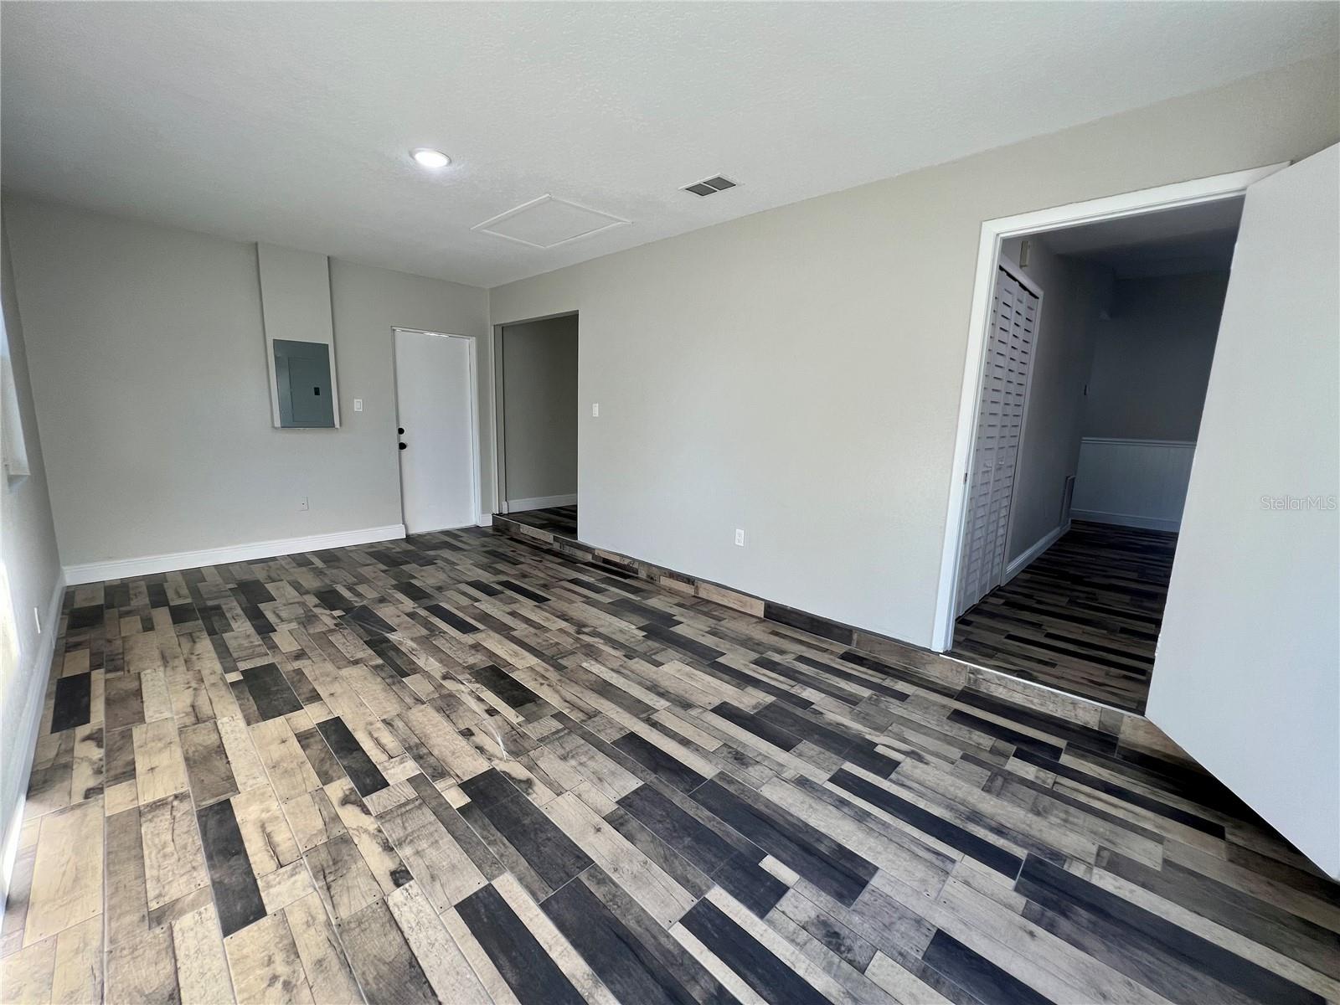
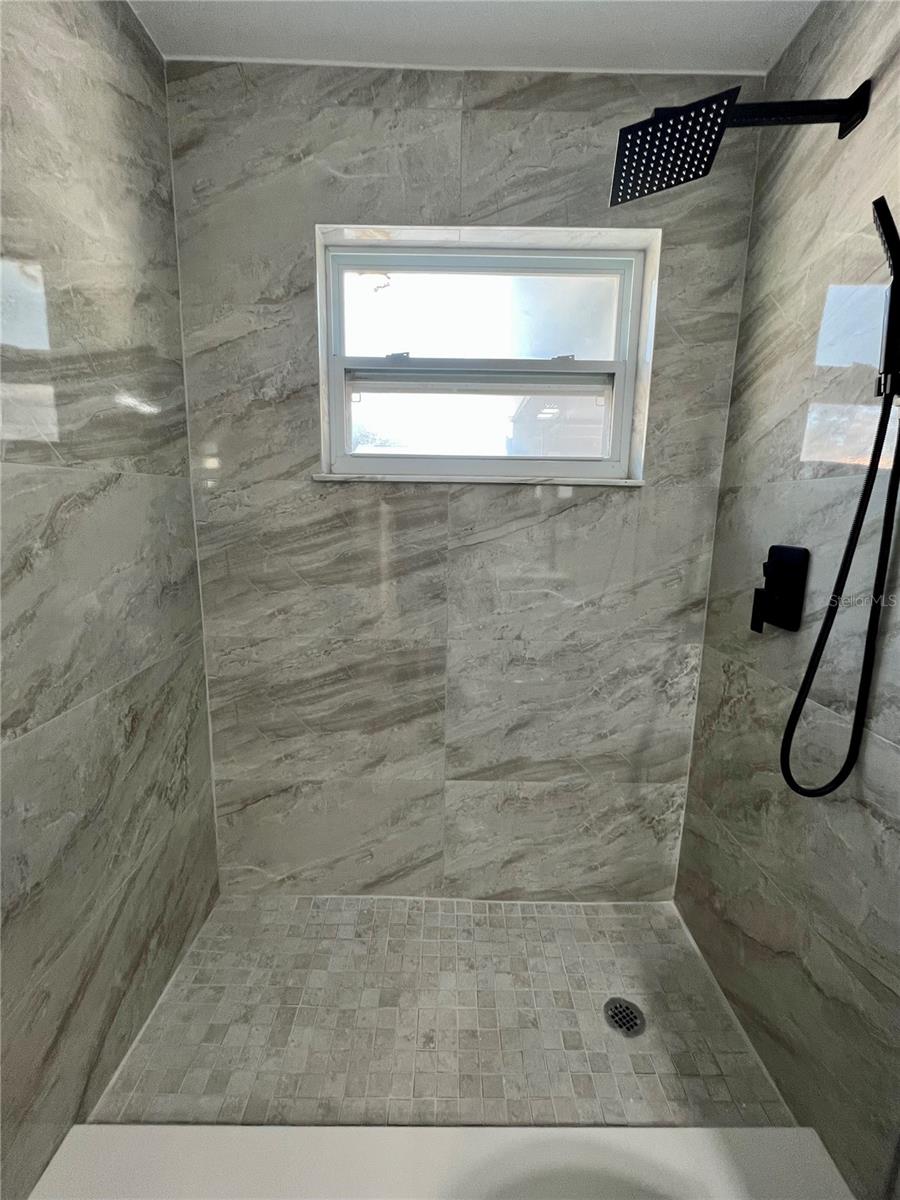
Excitement Alert! Unveiling our dazzling new listing in Apopka, FL – a symphony of LUXURY and STYLE! Completely RENOVATED, this 4-bed, 2-bath gem is a showstopper. Picture this: A BRAND-NEW ROOF (10/2023), FRESH PAINT inside and out, and NEW PORCELAIN FLOORS that sparkle from a recent makeover. BATHROOMS and SHOWERS? REVAMPED to PERFECTION! Now, let's talk KITCHEN – SOLID WOOD CABINETS, EXOTIC GRANITE countertops, and a grand single FARMHOUSE SINK that's the epitome of ELEGANCE. But wait, there's more! A splendid POOL with a SPILL-OVER SPA awaits, and the screened-in porch is your VIP seat for breathtaking sunsets. Act fast – your dream home is calling!
/u.realgeeks.media/homesinorlando/NextHome-Neighborhood-Realty-Logo-Horizontal-OrangeOnWhite-Web-RGB.jpg)
Additional Information
- Taxes
- $892
- Minimum Lease
- No Minimum
- HOA Fee
- $30
- HOA Payment Schedule
- Annually
- Location
- Corner Lot, City Limits, Level, Sidewalk, Paved
- Community Features
- No Deed Restriction
- Property Description
- One Story
- Zoning
- RES
- Interior Layout
- Cathedral Ceiling(s), Ceiling Fans(s), Eat-in Kitchen, High Ceilings, Split Bedroom, Vaulted Ceiling(s), Walk-In Closet(s)
- Interior Features
- Cathedral Ceiling(s), Ceiling Fans(s), Eat-in Kitchen, High Ceilings, Split Bedroom, Vaulted Ceiling(s), Walk-In Closet(s)
- Floor
- Carpet, Tile
- Appliances
- Dishwasher, Electric Water Heater, Exhaust Fan, Range Hood, Refrigerator
- Utilities
- Cable Available, Electricity Connected
- Heating
- Central, Electric
- Air Conditioning
- Central Air
- Exterior Construction
- Block, Stucco
- Exterior Features
- Rain Gutters, Sidewalk, Sliding Doors, Storage
- Roof
- Shingle
- Foundation
- Slab
- Pool
- Private
- Pool Type
- In Ground
- Garage Features
- Boat
- Elementary School
- Dream Lake Elem
- Middle School
- Apopka Middle
- High School
- Apopka High
- Fences
- Wood
- Pets
- Allowed
- Flood Zone Code
- x
- Parcel ID
- 04-21-28-2195-00-520
- Legal Description
- DREAM LAKE 13/106 LOT 52 OR B&P 5532/2206, ON 05-29-98
Listing courtesy of LA ROSA REALTY CW PROPERTIES L. 407-910-2168
Selling Office: EMPIRE NETWORK REALTY.Mortgage Calculator
StellarMLS is the source of this information via Internet Data Exchange Program. All listing information is deemed reliable but not guaranteed and should be independently verified through personal inspection by appropriate professionals. Listings displayed on this website may be subject to prior sale or removal from sale. Availability of any listing should always be independently verified. Listing information is provided for consumer personal, non-commercial use, solely to identify potential properties for potential purchase. All other use is strictly prohibited and may violate relevant federal and state law. Data last updated on