3842 Cleary Way, Orlando, FL 32828
- $368,000
- 2
- BD
- 2
- BA
- 1,155
- SqFt








- Sold Price
- $368,000
- List Price
- $374,900
- Status
- Sold
- Days on Market
- 10
- Closing Date
- Dec 15, 2023
- MLS#
- O6156650
- Property Style
- Townhouse
- Architectural Style
- Florida
- Year Built
- 2005
- Bedrooms
- 2
- Bathrooms
- 2
- Living Area
- 1,155
- Lot Size
- 4,025
- Acres
- 0.09
- Total Acreage
- 0 to less than 1/4
- Building Name
- N/A
- Legal Subdivision Name
- Avalon Park South Ph 03
- MLS Area Major
- Orlando/Alafaya/Waterford Lakes
Property Description
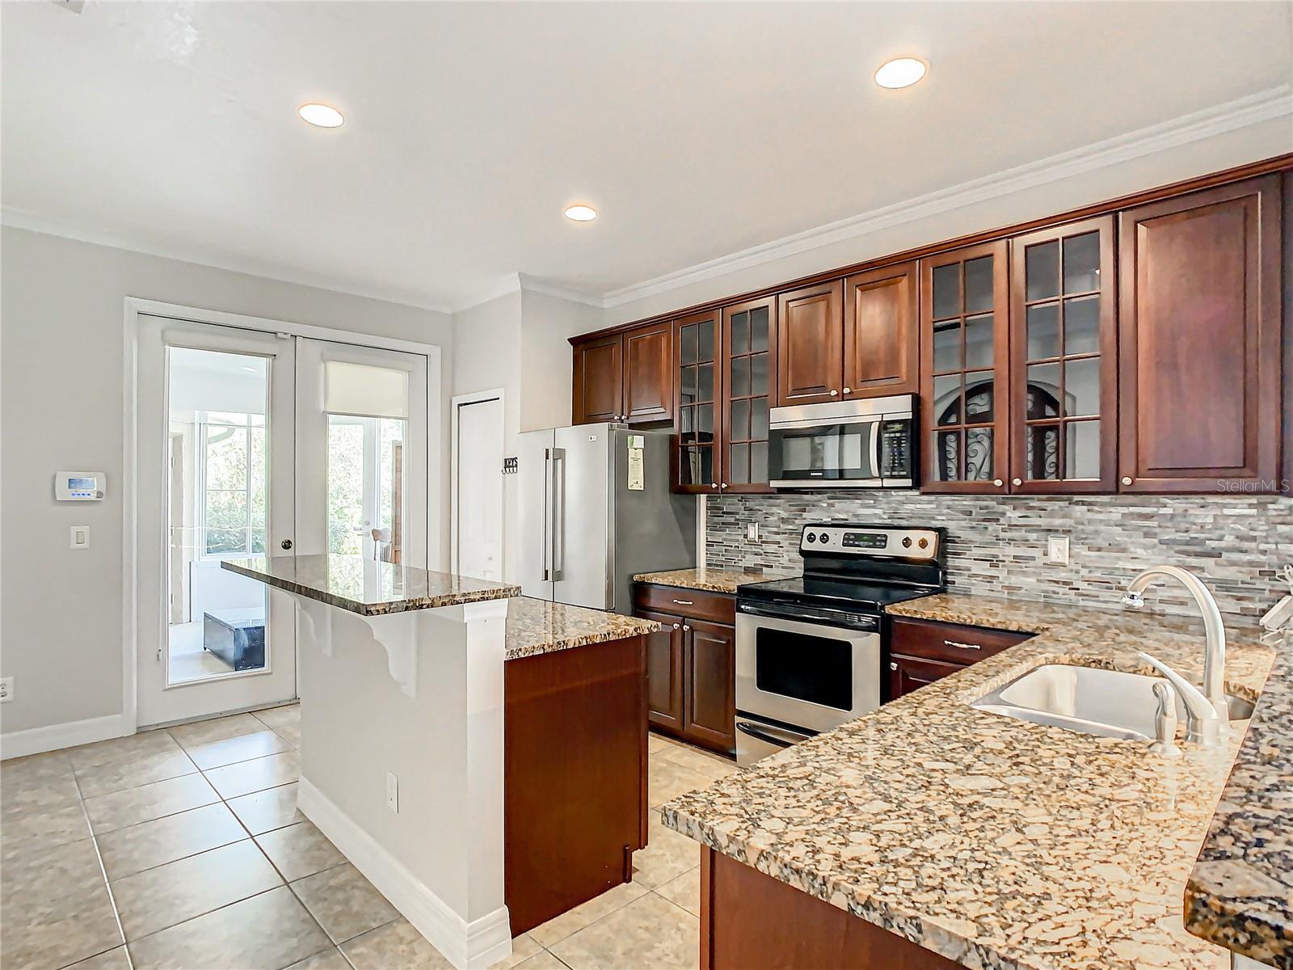
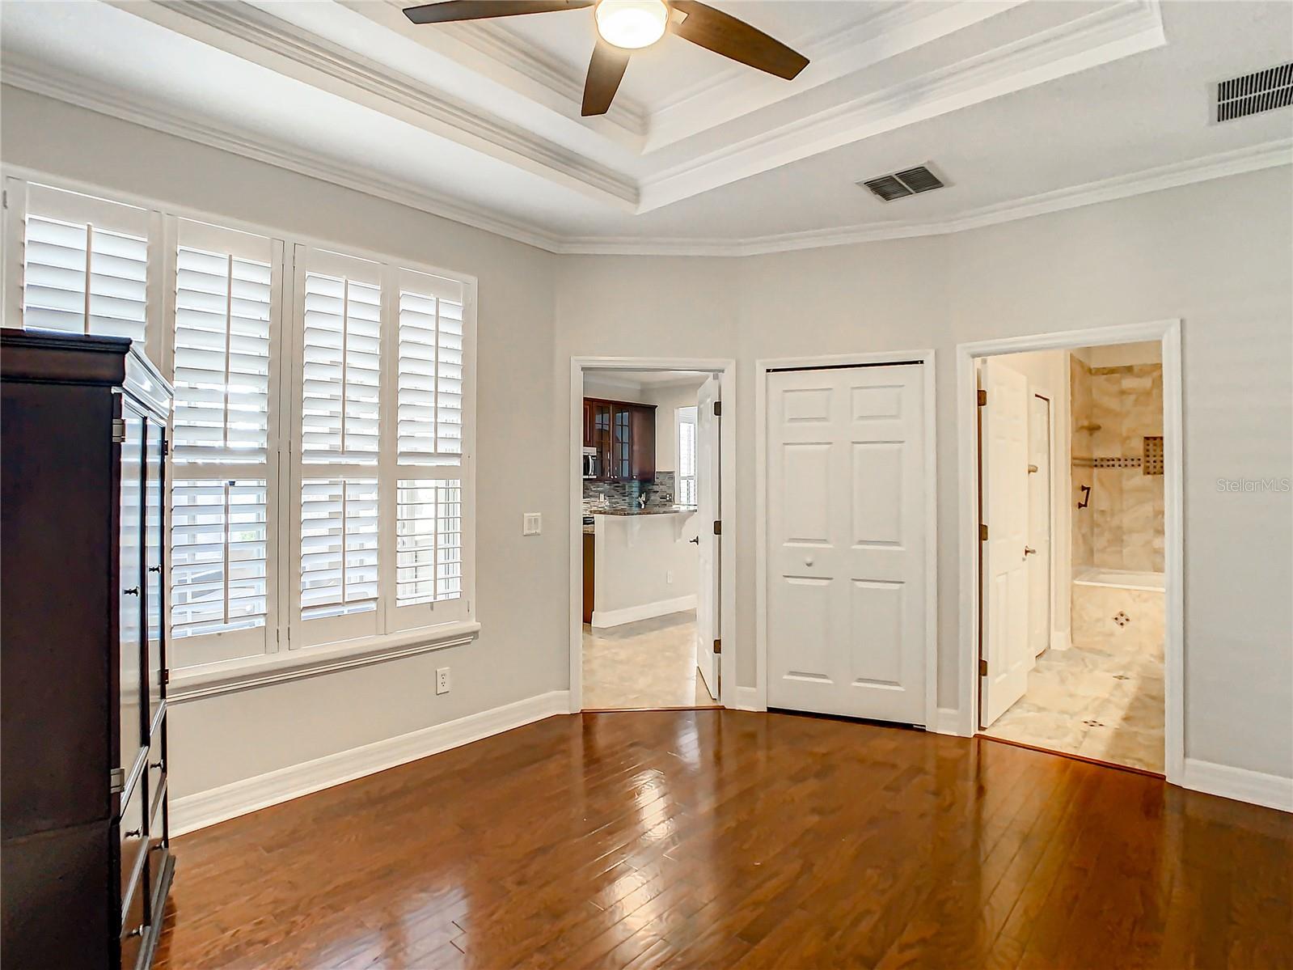
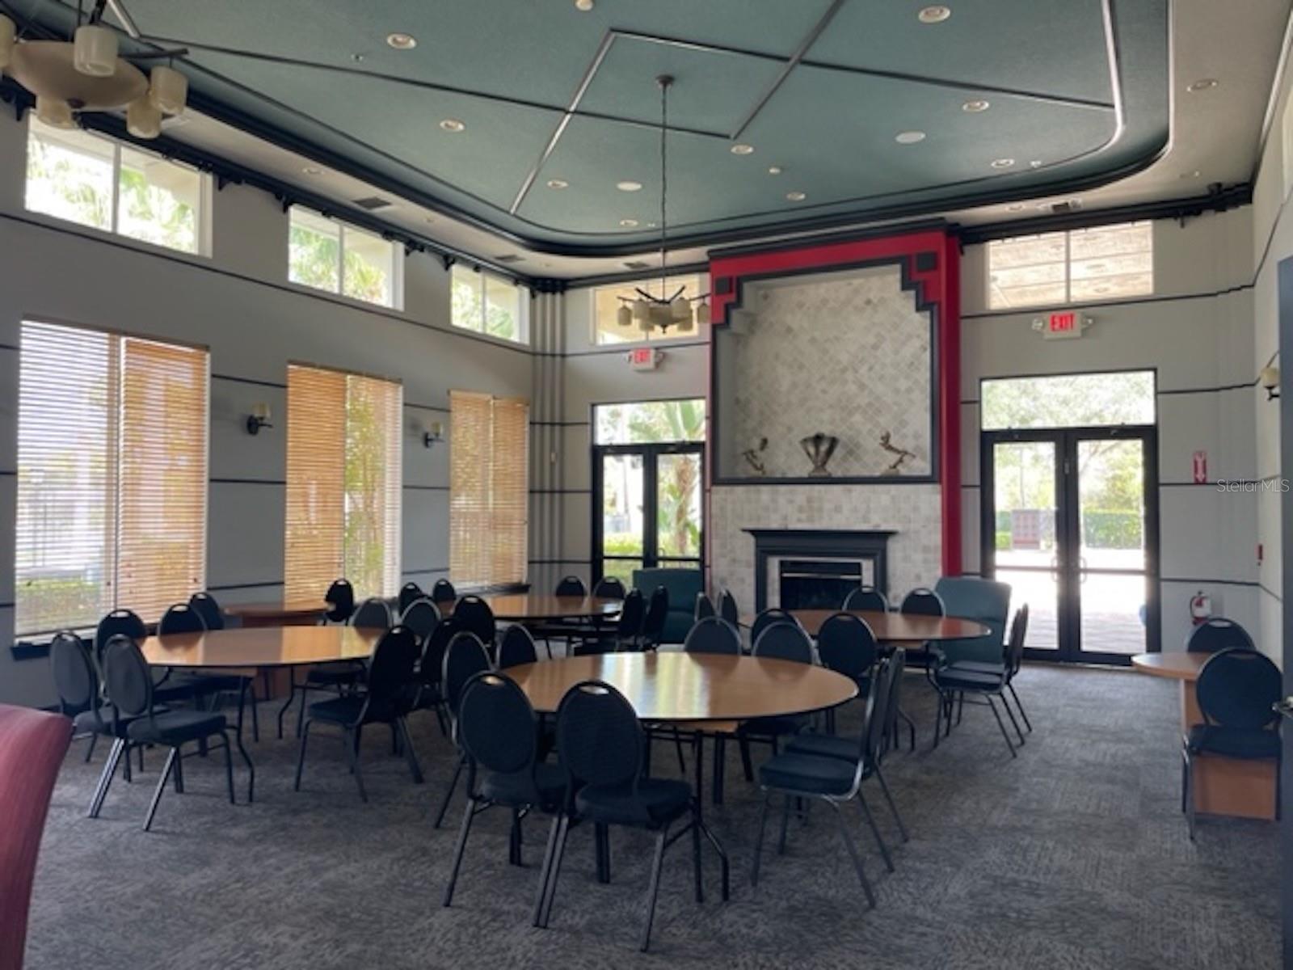
Nestled in the heart of the serene and vibrant community of Avalon Park South, this delightful two-bedroom, two-bath townhome offers an exquisite blend of comfort, style, and modern convenience. Spanning 1,155 square feet, this charming abode is a perfect canvas for those seeking an idyllic living space in an enviable location. Step inside to discover a world of elegance adorned with exquisite details. The kitchen, a culinary haven, boasts gleaming granite countertops, complemented by glistening stainless steel appliances. Crown molding lends an air of sophistication, adorning the ceilings with tasteful finesse. The allure of the space is further enhanced by the lustrous manufactured wood flooring that sprawls throughout, leading the way to the 42-inch cabinets, an island, and a convenient snack bar, making meal prep an absolute joy. Experience the seamless blend of style and functionality as tile graces all the wet areas, ensuring both practicality and aesthetic appeal. Entertain or unwind in the enclosed sunroom, a versatile space that invites relaxation and offers a panoramic view of the serene surroundings, a perfect spot for a morning coffee or an evening of unwinding. Parking is a breeze with the two-car garage, a coveted feature that adds both convenience and security to this dreamy townhome. But the luxury doesn't stop at the front door! Indulge in the resort-style amenities, as the community boasts a state-of-the-art gym to keep fitness routines in check and a beach entry pool at the stunning clubhouse, inviting you to bask in leisure and relaxation just steps from your home. Positioned in the thriving Avalon Park South community, this charming residence offers not just a home, but a lifestyle. With its blend of modern features and timeless comforts, this townhome is the epitome of a tranquil retreat. Whether you're a first-time homeowner, a small family, or someone seeking the perfect place to downsize, this abode holds an irresistible charm for anyone seeking a harmonious blend of comfort and style. Seize the opportunity to claim this haven as your own. Embrace the convenience, revel in the elegance, and relish the community amenities that await in this captivating Avalon Park South townhome. Your next chapter begins here. This delightful townhome presents an opportunity for an enhanced lifestyle, blending modern living with the warmth of a welcoming community. Live, thrive, and savor the comfort and convenience this charming space offers. Welcome home. Room Feature: Linen Closet In Bath (Primary Bedroom).
/u.realgeeks.media/homesinorlando/NextHome-Neighborhood-Realty-Logo-Horizontal-OrangeOnWhite-Web-RGB.jpg)
Additional Information
- Taxes
- $3677
- Minimum Lease
- 8-12 Months
- Hoa Fee
- $750
- HOA Payment Schedule
- Quarterly
- Maintenance Includes
- Maintenance Grounds, Recreational Facilities
- Location
- In County, Landscaped, Sidewalk, Paved
- Community Features
- Clubhouse, Community Mailbox, Deed Restrictions, Fitness Center, Irrigation-Reclaimed Water, Playground, Pool, Sidewalks, Tennis Courts, Wheelchair Access
- Property Description
- One Story
- Zoning
- P-D
- Interior Layout
- Ceiling Fans(s), Crown Molding, Living Room/Dining Room Combo, Split Bedroom, Stone Counters, Tray Ceiling(s), Walk-In Closet(s)
- Interior Features
- Ceiling Fans(s), Crown Molding, Living Room/Dining Room Combo, Split Bedroom, Stone Counters, Tray Ceiling(s), Walk-In Closet(s)
- Floor
- Hardwood, Tile
- Appliances
- Dishwasher, Disposal, Dryer, Electric Water Heater, Microwave, Range, Refrigerator, Washer
- Utilities
- BB/HS Internet Available, Cable Available, Sewer Connected
- Heating
- Central, Heat Pump
- Air Conditioning
- Central Air
- Exterior Construction
- Stucco
- Exterior Features
- French Doors, Irrigation System, Sidewalk
- Roof
- Shingle
- Foundation
- Slab
- Pool
- Community
- Garage Carport
- 2 Car Garage
- Garage Spaces
- 2
- Garage Features
- Driveway, Garage Door Opener, Garage Faces Rear, On Street
- Garage Dimensions
- 20x18
- Elementary School
- Avalon Elem
- Middle School
- Avalon Middle
- High School
- Timber Creek High
- Pets
- Allowed
- Flood Zone Code
- X500
- Parcel ID
- 08-23-32-1037-01-024
- Legal Description
- AVALON PARK SOUTH PHASE 3 54/39 LOT 24 BLK A
Listing courtesy of CHARLES RUTENBERG REALTY ORLANDO. 407-622-2122
Selling Office: THE WILKINS WAY LLC.Mortgage Calculator
StellarMLS is the source of this information via Internet Data Exchange Program. All listing information is deemed reliable but not guaranteed and should be independently verified through personal inspection by appropriate professionals. Listings displayed on this website may be subject to prior sale or removal from sale. Availability of any listing should always be independently verified. Listing information is provided for consumer personal, non-commercial use, solely to identify potential properties for potential purchase. All other use is strictly prohibited and may violate relevant federal and state law. Data last updated on