4217 Hughes Street, Orlando, FL 32828
- $600,000
- 4
- BD
- 3
- BA
- 2,803
- SqFt








- Sold Price
- $600,000
- List Price
- $600,000
- Status
- Sold
- Days on Market
- 1
- Closing Date
- Dec 06, 2023
- MLS#
- O6156636
- Property Style
- Single Family
- Architectural Style
- Traditional
- Year Built
- 2005
- Bedrooms
- 4
- Bathrooms
- 3
- Living Area
- 2,803
- Lot Size
- 9,360
- Acres
- 0.21
- Total Acreage
- 0 to less than 1/4
- Legal Subdivision Name
- Avalon Park South
- MLS Area Major
- Orlando/Alafaya/Waterford Lakes
Property Description
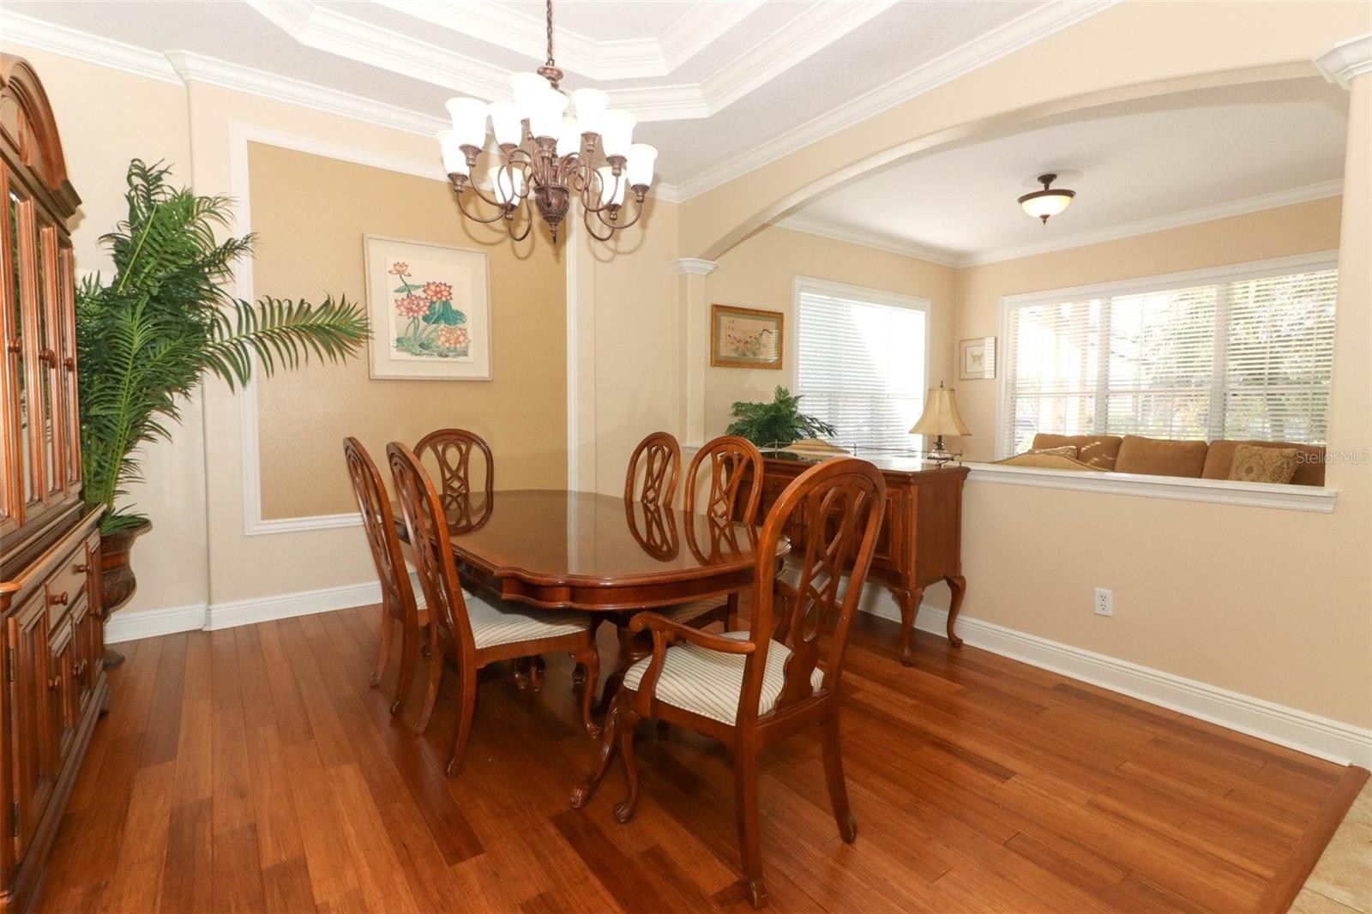
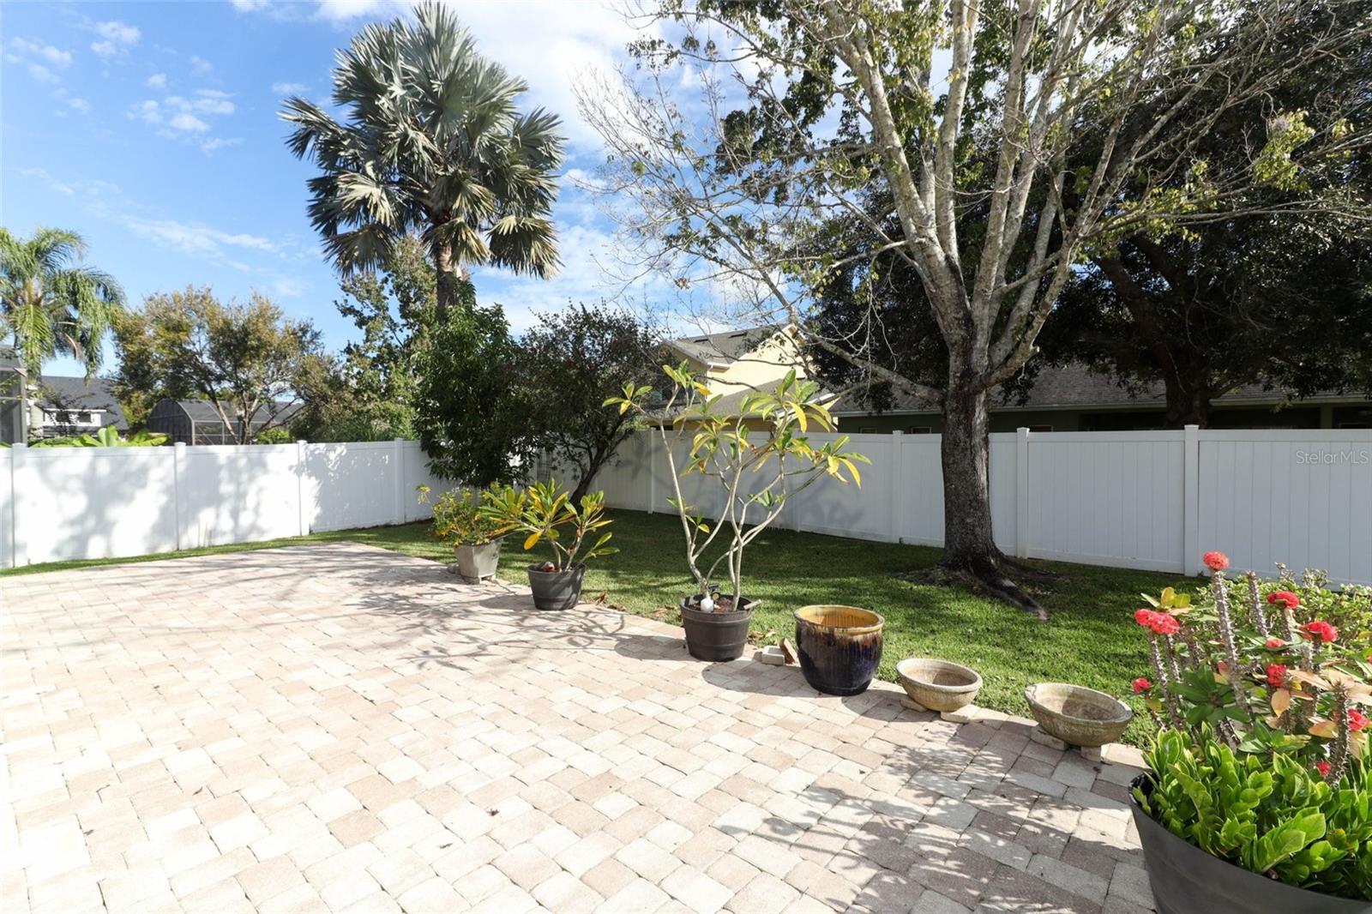
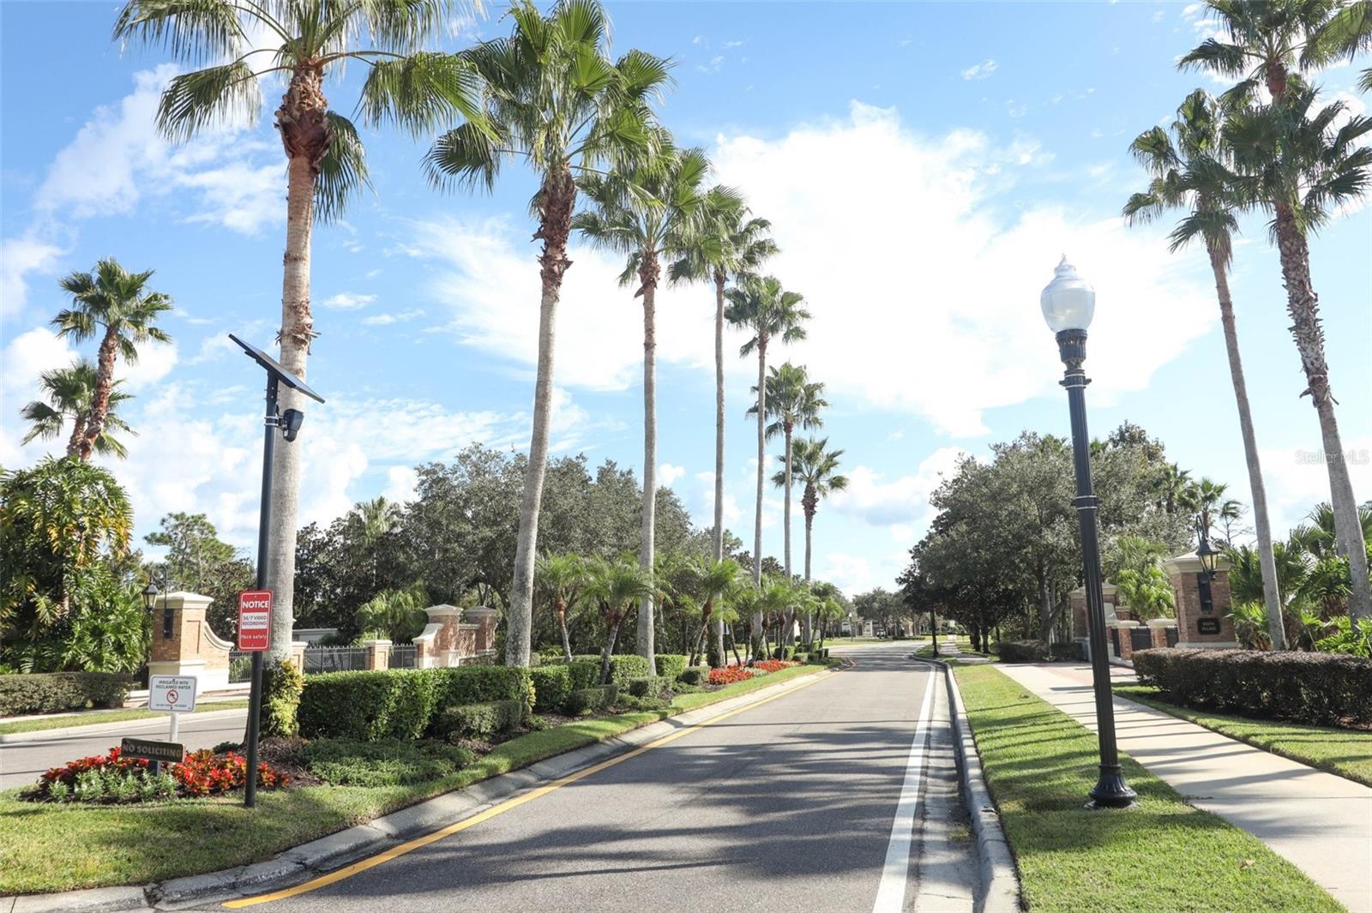
Welcome to your dream home in beautiful Avalon Park South Village! This stunning 4 bedroom, 3 bathroom one story home offers a perfect blend of comfortable and maintenance free living. As you enter the home you will find the formal living room and formal dining rooms on your right. You will find two bedrooms and a full bathroom on your left. The 3rd bedroom boasts an enormous walk in closet and full bathroom with a private entrance from the back patio. This room could function as a spacious in-law suite or perfect private oasis for friends/family when they visit. Your chef’s kitchen features both an island and a breakfast bar. The kitchen/family room combination is great for entertaining as the French doors open up to your lush backyard oasis with a large screened in patio overlooking mature landscaping and an extended paver patio. Your oversized master bedroom features two large walk in closets and a separate private entry to the back patio. Step into your en suite with dual vanities, separate shower and garden tub. South Village offers an amazing clubhouse, fitness center, pool, and multiple sports/recreational amenities. Downtown Avalon boasts shops, restaurants & professional services. Located near Downtown Orlando, 528, 417 & 408 toll roads, Waterford Lakes Town Center, UCF, Medical City, Lake Nona, Florida's beaches & Major Attractions. Basic cable and internet are included in HOA dues. Bedroom Closet Type: Walk-in Closet (Primary Bedroom).
/u.realgeeks.media/homesinorlando/NextHome-Neighborhood-Realty-Logo-Horizontal-OrangeOnWhite-Web-RGB.jpg)
Additional Information
- Taxes
- $3219
- Minimum Lease
- 8-12 Months
- HOA Fee
- $453
- HOA Payment Schedule
- Quarterly
- Maintenance Includes
- Cable TV, Pool, Internet, Recreational Facilities
- Location
- Landscaped, Near Golf Course, Near Public Transit, Sidewalk, Paved
- Community Features
- Clubhouse, Deed Restrictions, Fitness Center, Park, Playground, Pool, Racquetball, Sidewalks, Tennis Courts
- Property Description
- One Story
- Zoning
- P-D
- Interior Layout
- Cathedral Ceiling(s), Ceiling Fans(s), Crown Molding, Eat-in Kitchen, High Ceilings, Kitchen/Family Room Combo, Primary Bedroom Main Floor, Open Floorplan, Solid Wood Cabinets, Split Bedroom, Stone Counters, Thermostat, Tray Ceiling(s), Walk-In Closet(s)
- Interior Features
- Cathedral Ceiling(s), Ceiling Fans(s), Crown Molding, Eat-in Kitchen, High Ceilings, Kitchen/Family Room Combo, Primary Bedroom Main Floor, Open Floorplan, Solid Wood Cabinets, Split Bedroom, Stone Counters, Thermostat, Tray Ceiling(s), Walk-In Closet(s)
- Floor
- Bamboo, Brick, Ceramic Tile, Marble
- Appliances
- Dishwasher, Disposal, Electric Water Heater, Microwave, Range, Refrigerator, Water Filtration System, Water Softener
- Utilities
- Cable Available, Electricity Connected, Public, Sewer Connected, Sprinkler Meter, Street Lights, Underground Utilities, Water Connected
- Heating
- Central, Electric, Heat Pump
- Air Conditioning
- Central Air
- Fireplace Description
- Living Room, Non Wood Burning
- Exterior Construction
- Block, Stucco
- Exterior Features
- French Doors, Irrigation System, Lighting, Rain Gutters, Shade Shutter(s), Sidewalk
- Roof
- Shingle
- Foundation
- Slab
- Pool
- Community
- Garage Carport
- 2 Car Garage
- Garage Spaces
- 2
- Garage Features
- Driveway, Garage Door Opener, Ground Level
- Elementary School
- Avalon Elem
- Middle School
- Avalon Middle
- High School
- Timber Creek High
- Fences
- Vinyl
- Pets
- Allowed
- Flood Zone Code
- X
- Parcel ID
- 08-23-32-1036-01-850
- Legal Description
- AVALON PARK SOUTH PHASE 2 54/78 LOT 185
Listing courtesy of KELLER WILLIAMS ADVANTAGE REALTY. 407-977-7600
Selling Office: CHARLES RUTENBERG REALTY ORLANDO.Mortgage Calculator
StellarMLS is the source of this information via Internet Data Exchange Program. All listing information is deemed reliable but not guaranteed and should be independently verified through personal inspection by appropriate professionals. Listings displayed on this website may be subject to prior sale or removal from sale. Availability of any listing should always be independently verified. Listing information is provided for consumer personal, non-commercial use, solely to identify potential properties for potential purchase. All other use is strictly prohibited and may violate relevant federal and state law. Data last updated on