1300 Palm Way, Sanford, FL 32773
- $639,900
- 4
- BD
- 3
- BA
- 4,330
- SqFt






- Sold Price
- $639,900
- List Price
- $639,900
- Status
- Sold
- Days on Market
- 29
- Closing Date
- Jan 09, 2024
- MLS#
- O6156620
- Property Style
- Single Family
- Year Built
- 1990
- Bedrooms
- 4
- Bathrooms
- 3
- Living Area
- 4,330
- Lot Size
- 54,014
- Acres
- 1.24
- Total Acreage
- 1 to less than 2
- Legal Subdivision Name
- Meets And Bounds
- MLS Area Major
- Sanford
Property Description
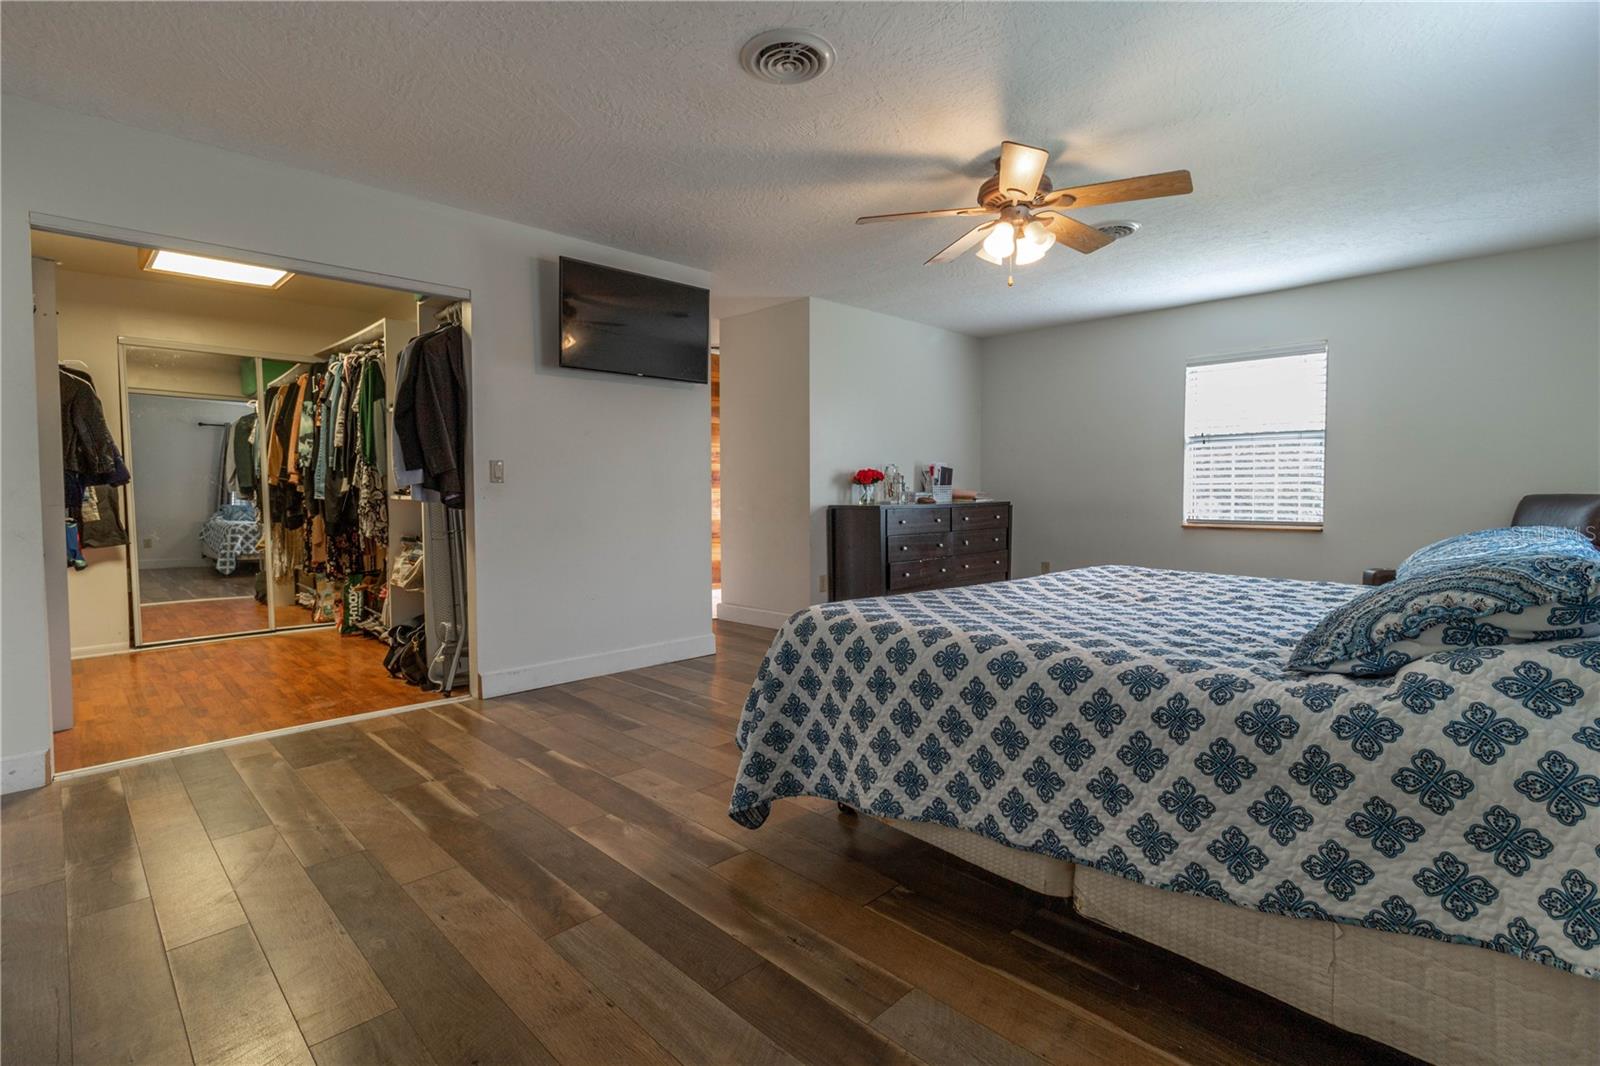
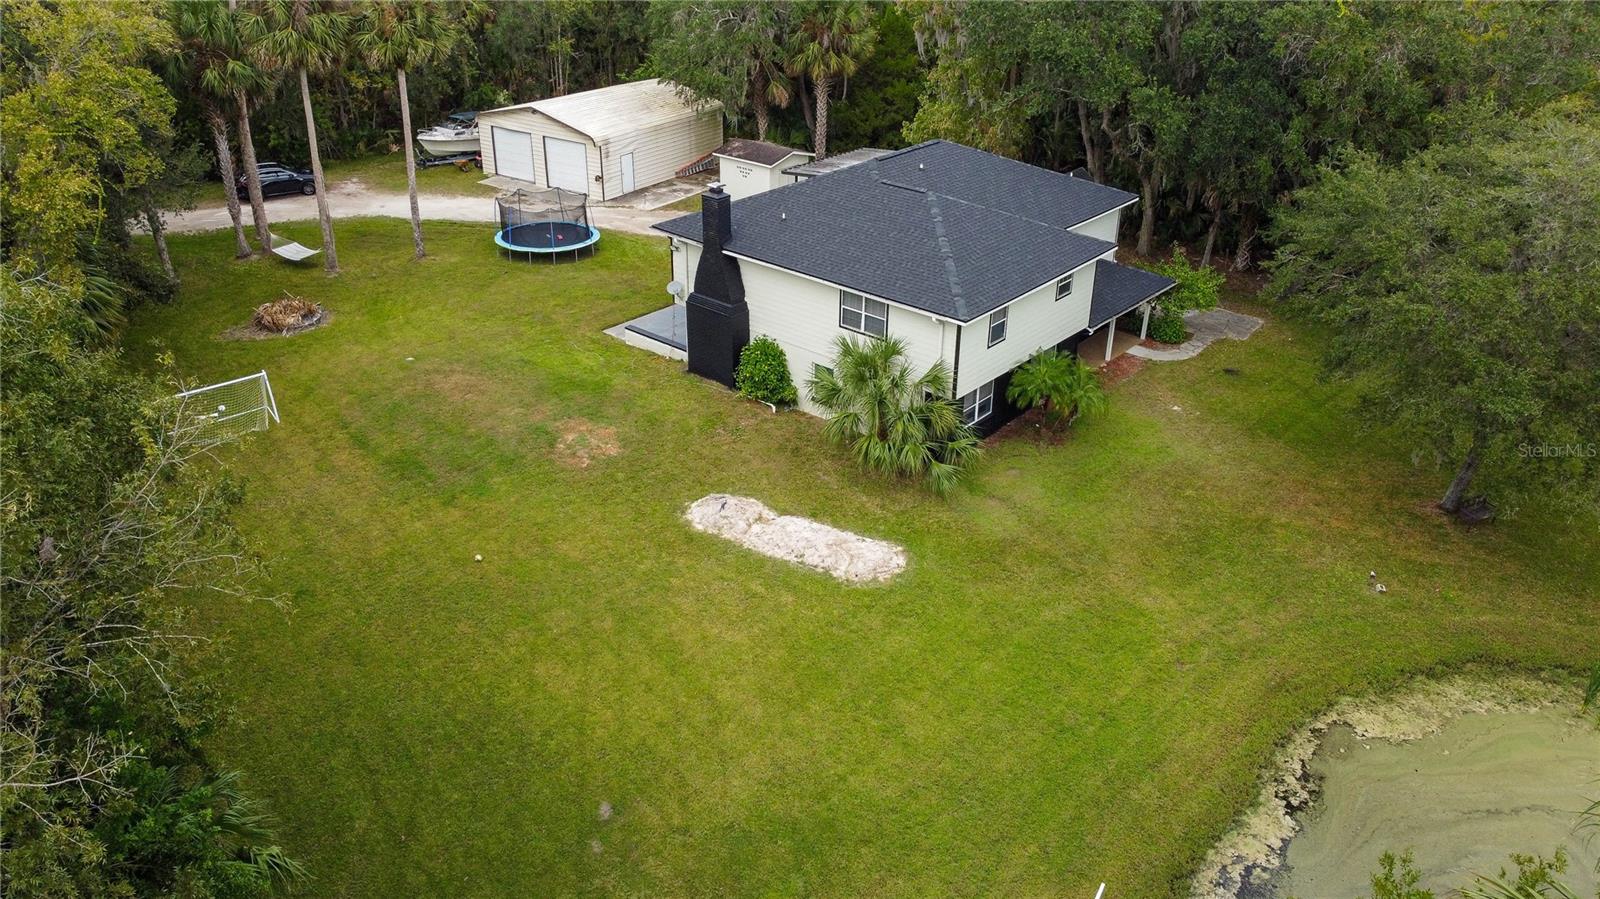
Nestled on a sprawling piece of land just over an acre in Sanford, Florida, this charming residence offers a perfect blend of privacy and convenience. Tucked away from the bustle of the city, the property creates a serene oasis, providing a sense of seclusion while being remarkably close to all the amenities. As you approach the house, a canopy of mature trees welcomes you, creating a natural barrier and adding to the feeling of exclusivity. The exterior of the house itself, showcases timeless architecture, perhaps with a blend of traditional and regional influences. The front porch offers a delightful spot to admire the pond, creating a welcoming entrance. The landscape around the pond is thoughtfully manicured, blending seamlessly with the natural surroundings, enhancing the overall appeal of the property. Step inside, and you'll be greeted by the perfect marriage of classic charm and modern comfort. The heart of the home, the kitchen, has undergone a tasteful remodel, boasting modern appliances, custom cabinetry, and stylish countertops. The open-concept layout of the first floor, seamlessly connects the living area to the remodeled kitchen, creating a social hub for family gatherings or entertaining guests. With beautiful French doors off of the living area leading to the large and open back porch, celebrating holidays with the family will be perfect. The bathrooms, too, have received a thoughtful upgrade, marrying functionality with a touch of luxury. Elegant fixtures, soothing color palettes, and quality materials come together to create a modern feel. Large windows and French doors throughout the house bring in an abundance of natural light, creating an airy and inviting atmosphere. Behind the house, a substantial machine shed stands proudly, offering endless possibilities for those with a penchant for craftsmanship or hobbyists in need of a dedicated workspace. This sizable structure is perfect for a workshop, providing ample room for tools, equipment, and creative endeavors. The shed's functionality adds an additional layer of versatility to the property, making it a haven for DIY enthusiasts or those with a passion for hands-on projects. Beyond the house, the backyard unfolds into a vast expanse of possibilities. Whether you envision a lush green lawn for outdoor gatherings, a garden paradise, or perhaps a private retreat after a longs days work, the large backyard provides ample space for your imagination to flourish. Despite its private setting, this residence is strategically located near all the conveniences of Sanford. Shopping, dining, entertainment, and excellent schools are just a short drive away, making it a perfect retreat for those who value both solitude and accessibility. Make your appointment to see this home soon.
/u.realgeeks.media/homesinorlando/NextHome-Neighborhood-Realty-Logo-Horizontal-OrangeOnWhite-Web-RGB.jpg)
Additional Information
- Taxes
- $4589
- Minimum Lease
- No Minimum
- Community Features
- No Deed Restriction
- Property Description
- Two Story
- Zoning
- AG
- Interior Layout
- Eat-in Kitchen, PrimaryBedroom Upstairs, Solid Surface Counters, Solid Wood Cabinets, Walk-In Closet(s)
- Interior Features
- Eat-in Kitchen, PrimaryBedroom Upstairs, Solid Surface Counters, Solid Wood Cabinets, Walk-In Closet(s)
- Floor
- Ceramic Tile, Hardwood
- Appliances
- Cooktop, Dishwasher, Microwave, Refrigerator, Water Softener
- Utilities
- Cable Connected, Electricity Connected
- Heating
- Electric, Zoned
- Air Conditioning
- Central Air
- Fireplace Description
- Electric, Family Room
- Exterior Construction
- Block, Brick
- Exterior Features
- Balcony, French Doors
- Roof
- Shingle
- Foundation
- Block
- Pool
- No Pool
- Garage Carport
- 2 Car Garage
- Garage Spaces
- 2
- Garage Features
- Boat
- Water Access
- Pond
- Water Frontage
- Pond
- Flood Zone Code
- x
- Parcel ID
- 18-20-31-300-010C-0000
- Legal Description
- SEC 18 TWP 20S RGE 31E S 270 FT OF N 1295 FT OF W 2/3 OF NW 1/4 OF SE 1/4 (LESS W 502.02 FT & E 175 FT)
Listing courtesy of CHARLES RUTENBERG REALTY ORLANDO. 407-622-2122
Selling Office: CHARLES RUTENBERG REALTY ORLANDO.Mortgage Calculator
StellarMLS is the source of this information via Internet Data Exchange Program. All listing information is deemed reliable but not guaranteed and should be independently verified through personal inspection by appropriate professionals. Listings displayed on this website may be subject to prior sale or removal from sale. Availability of any listing should always be independently verified. Listing information is provided for consumer personal, non-commercial use, solely to identify potential properties for potential purchase. All other use is strictly prohibited and may violate relevant federal and state law. Data last updated on