2111 Osprey Avenue, Orlando, FL 32814
- $1,084,000
- 3
- BD
- 4
- BA
- 2,256
- SqFt





- Sold Price
- $1,084,000
- List Price
- $1,079,000
- Status
- Sold
- Days on Market
- 0
- Closing Date
- Nov 28, 2023
- MLS#
- O6156504
- Property Style
- Single Family
- Architectural Style
- Cottage
- Year Built
- 2005
- Bedrooms
- 3
- Bathrooms
- 4
- Baths Half
- 1
- Living Area
- 2,256
- Lot Size
- 5,494
- Acres
- 0.13
- Total Acreage
- 0 to less than 1/4
- Legal Subdivision Name
- Baldwin Park
- MLS Area Major
- Orlando
Property Description
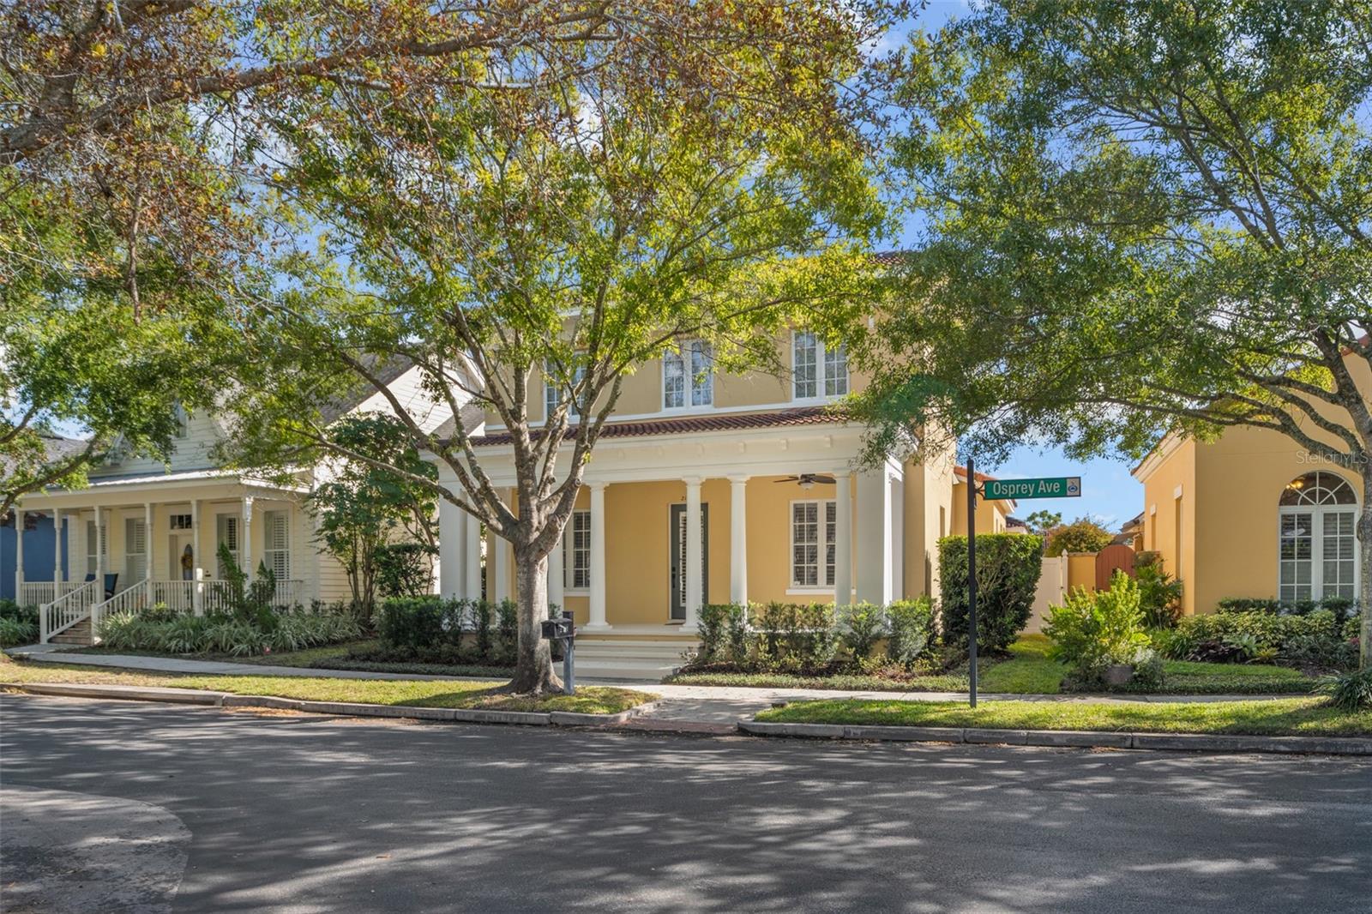
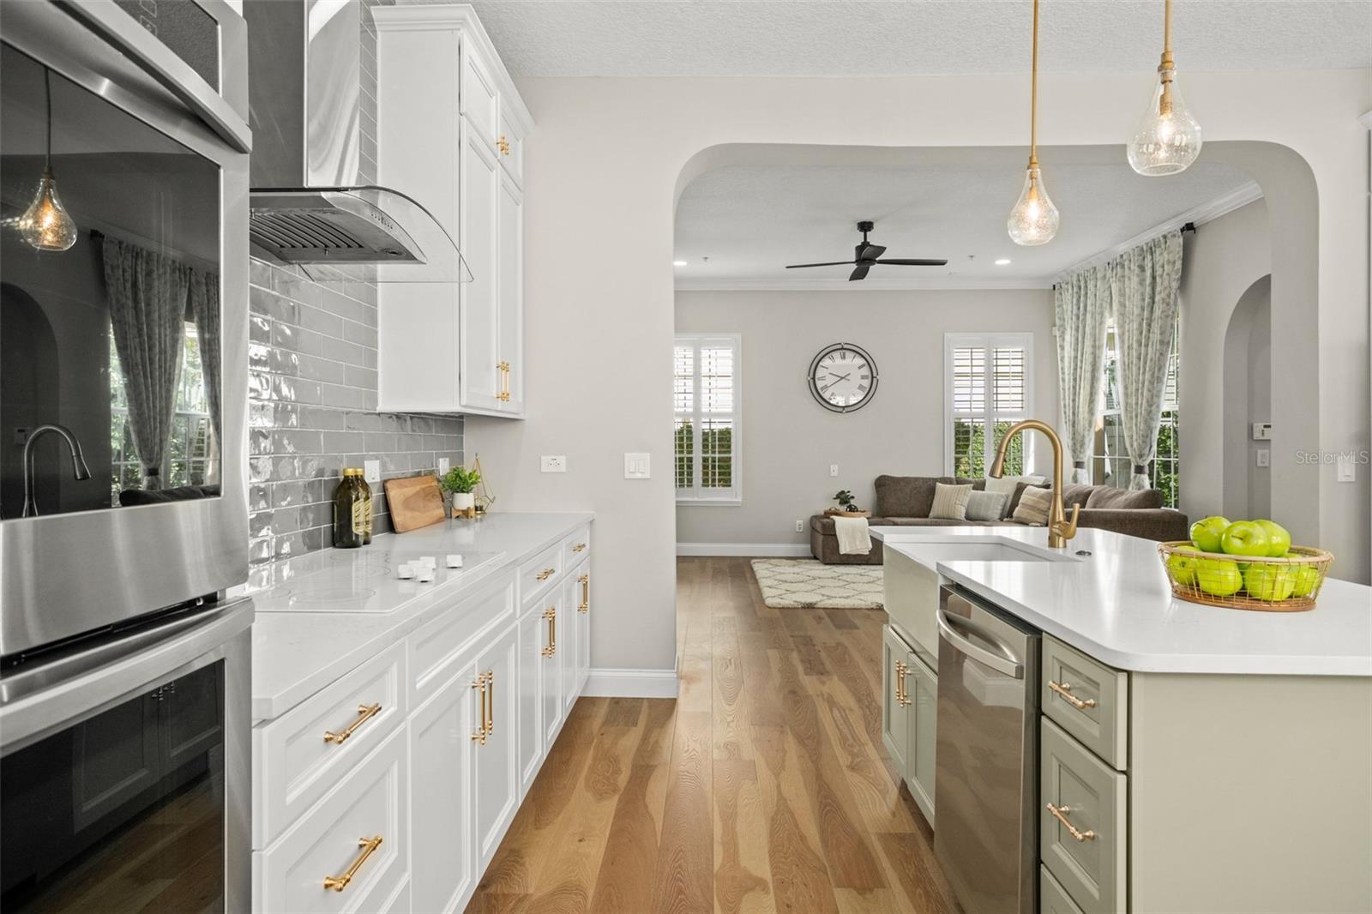
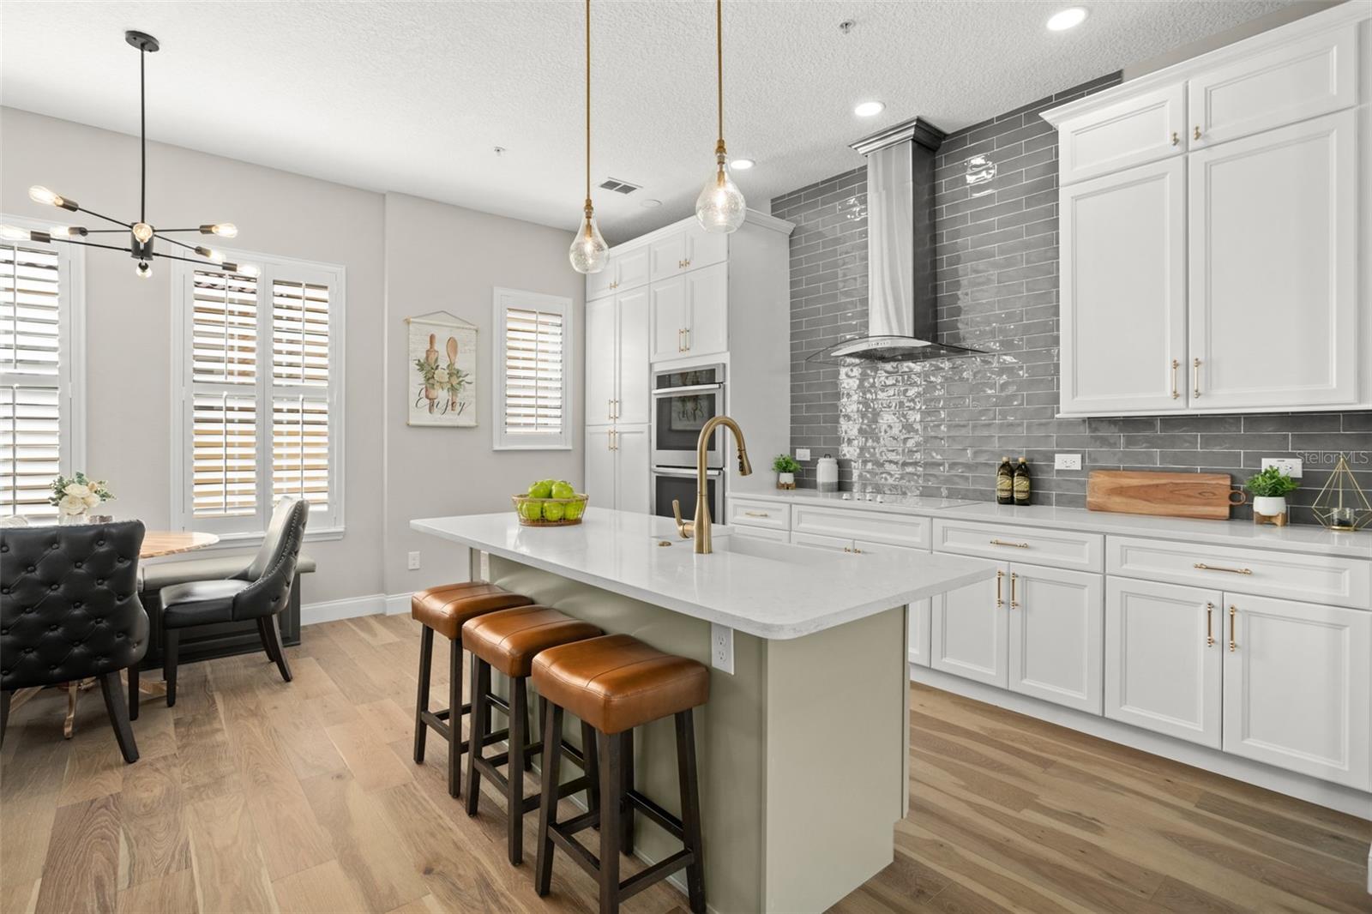
Welcome home to this charming and remodeled two-story home located in highly desirable Baldwin Park. The current owners have gone through an extensive remodel including a re-design of the first floor and an addition of a second-floor bathroom. The 3 bedroom 3 ½ bath home has charming features including a large covered front porch that is perfect for having your morning coffee. The kitchen has been completely reconfigured and now features all new cabinets, soft close doors, appliances, and quartz countertops. The owners have added plantation shutters downstairs, new baroque wood flooring, new tile throughout the home, new vanities throughout and updated bathrooms, freshly painted interior and so much more- see the list of all the recent updates. The kitchen opens nicely to the living room and provides the ability to entertain with family and friends while cooking. The additional downstairs room can be used as an office or den. The downstairs master features a tray ceiling and the bathroom has an updated vanity and tile, plus don’t forget the large walk in closet. As you make your way upstairs there is brand new carpeting and the two bedrooms each have their own bathroom. The backyard is great for your pet or kids as it is completely fenced in and has all new plants. This home also has an oversized 2-car garage. Enjoy the many amenities that the community offers including 3 community pools, a fitness center, walking/jogging trail, shops, restaurants and Publix. Close to Orlando International Airport and minutes from downtown Orlando and Winter Park. Don’t wait too long before it’s gone- make an appointment to see it today.
/u.realgeeks.media/homesinorlando/NextHome-Neighborhood-Realty-Logo-Horizontal-OrangeOnWhite-Web-RGB.jpg)
Additional Information
- Taxes
- $12265
- Taxes
- $1,254
- Minimum Lease
- 7 Months
- HOA Fee
- $517
- HOA Payment Schedule
- Semi-Annually
- Maintenance Includes
- Pool, Maintenance Grounds, Pool, Recreational Facilities
- Location
- City Limits, In County, Sidewalk, Paved
- Community Features
- Clubhouse, Fitness Center, Playground, Sidewalks, Tennis Courts, No Deed Restriction
- Property Description
- Two Story
- Zoning
- PD
- Interior Layout
- Built-in Features, Ceiling Fans(s), Crown Molding, Eat-in Kitchen, High Ceilings, Kitchen/Family Room Combo, Master Bedroom Main Floor, Open Floorplan, Solid Surface Counters, Solid Wood Cabinets, Split Bedroom, Stone Counters, Thermostat, Walk-In Closet(s)
- Interior Features
- Built-in Features, Ceiling Fans(s), Crown Molding, Eat-in Kitchen, High Ceilings, Kitchen/Family Room Combo, Master Bedroom Main Floor, Open Floorplan, Solid Surface Counters, Solid Wood Cabinets, Split Bedroom, Stone Counters, Thermostat, Walk-In Closet(s)
- Floor
- Carpet, Wood
- Appliances
- Built-In Oven, Cooktop, Dishwasher, Disposal, Dryer, Electric Water Heater, Microwave, Range Hood, Refrigerator, Washer
- Utilities
- Cable Connected, Electricity Connected, Sewer Connected, Street Lights
- Heating
- Central
- Air Conditioning
- Central Air
- Exterior Construction
- Block
- Exterior Features
- Irrigation System
- Roof
- Tile
- Foundation
- Block
- Pool
- No Pool
- Garage Carport
- 2 Car Garage
- Garage Spaces
- 2
- Garage Features
- Alley Access, Driveway, Garage Door Opener, Garage Faces Rear, On Street
- Garage Dimensions
- 24x22
- Elementary School
- Baldwin Park Elementary
- Middle School
- Glenridge Middle
- High School
- Winter Park High
- Fences
- Vinyl
- Pets
- Allowed
- Max Pet Weight
- 999
- Pet Size
- Extra Large (101+ Lbs.)
- Flood Zone Code
- X
- Parcel ID
- 17-22-30-0524-07-710
- Legal Description
- BALDWIN PARK UNIT 4 54/86 LOT 771
Listing courtesy of CENTRAL FLORIDA PRIME REAL ESTATE LLC. 407-404-4041
Selling Office: NEW GATE CAPITAL PARTNERS, LLC.Mortgage Calculator
StellarMLS is the source of this information via Internet Data Exchange Program. All listing information is deemed reliable but not guaranteed and should be independently verified through personal inspection by appropriate professionals. Listings displayed on this website may be subject to prior sale or removal from sale. Availability of any listing should always be independently verified. Listing information is provided for consumer personal, non-commercial use, solely to identify potential properties for potential purchase. All other use is strictly prohibited and may violate relevant federal and state law. Data last updated on