434 Spring River Drive, Orlando, FL 32828
- $560,000
- 4
- BD
- 3
- BA
- 2,951
- SqFt













- Sold Price
- $560,000
- List Price
- $589,000
- Status
- Sold
- Days on Market
- 107
- Closing Date
- Mar 25, 2024
- MLS#
- O6156502
- Property Style
- Single Family
- New Construction
- Yes
- Year Built
- 2006
- Bedrooms
- 4
- Bathrooms
- 3
- Baths Half
- 1
- Living Area
- 2,951
- Lot Size
- 6,736
- Acres
- 0.15
- Total Acreage
- 0 to less than 1/4
- Legal Subdivision Name
- River Oaks At Timber Springs
- MLS Area Major
- Orlando/Alafaya/Waterford Lakes
Property Description
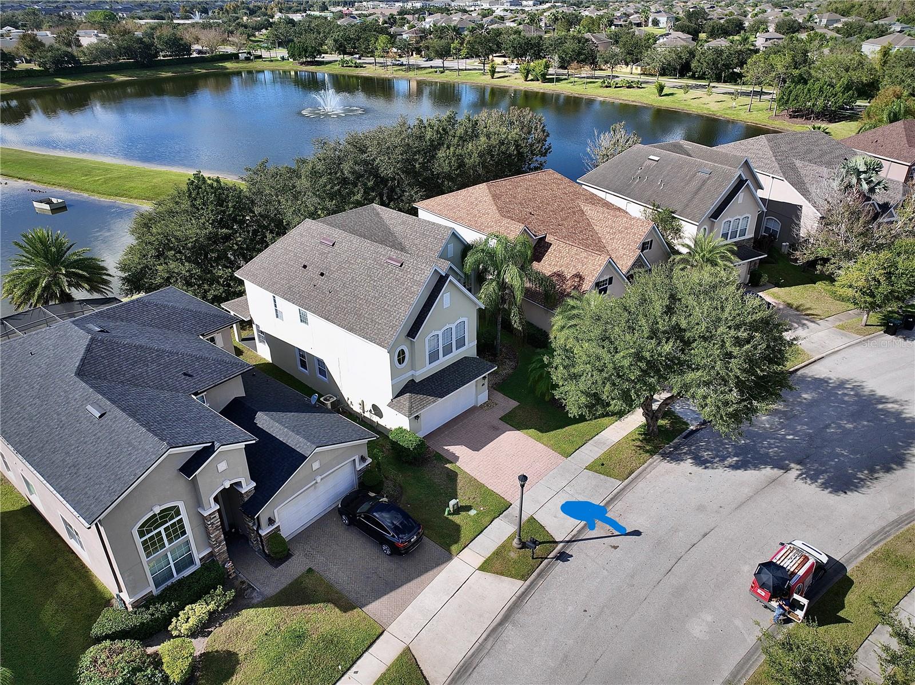
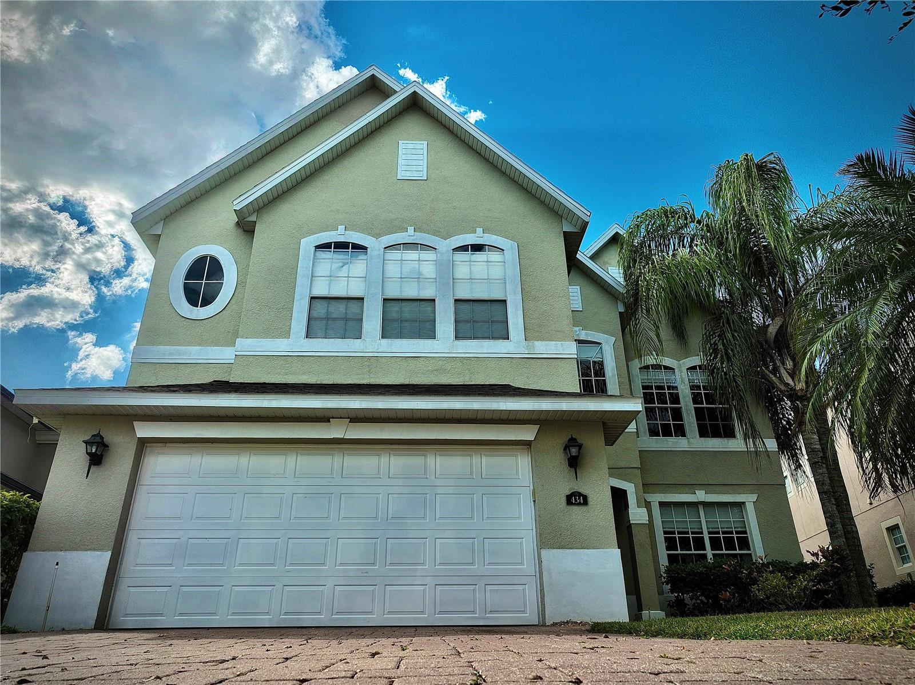
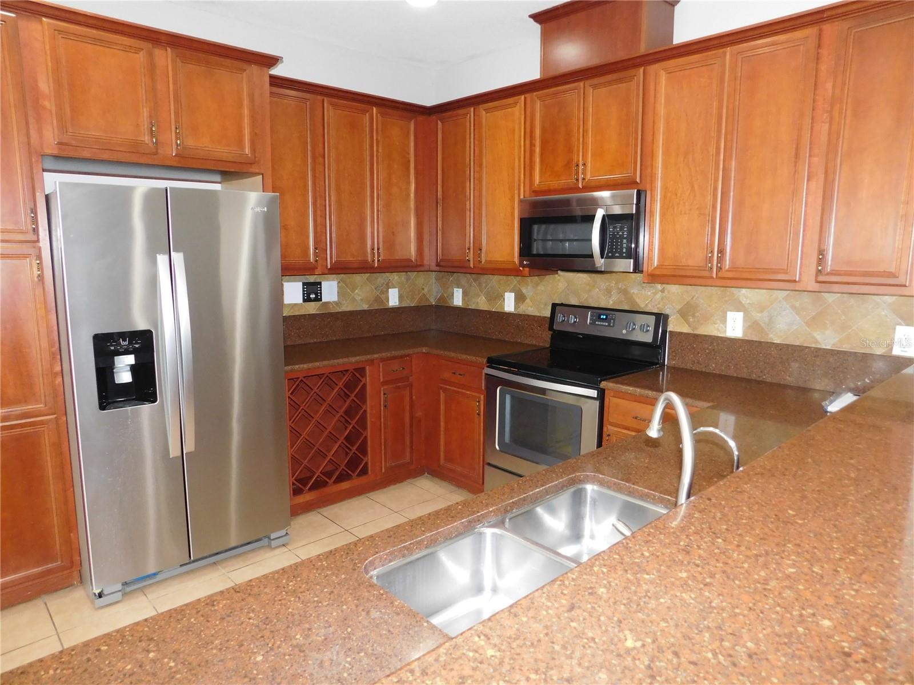
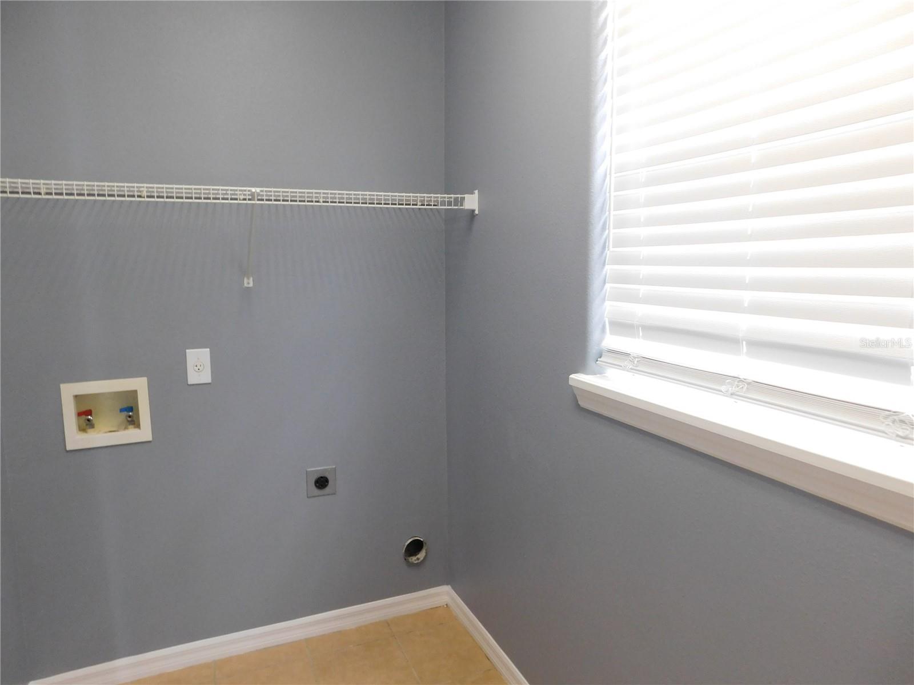
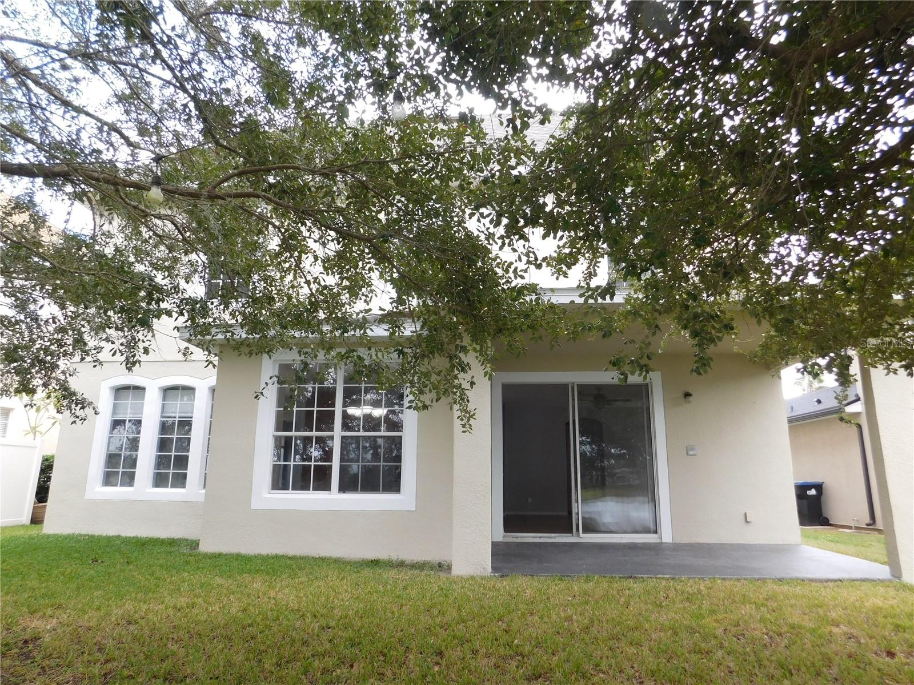
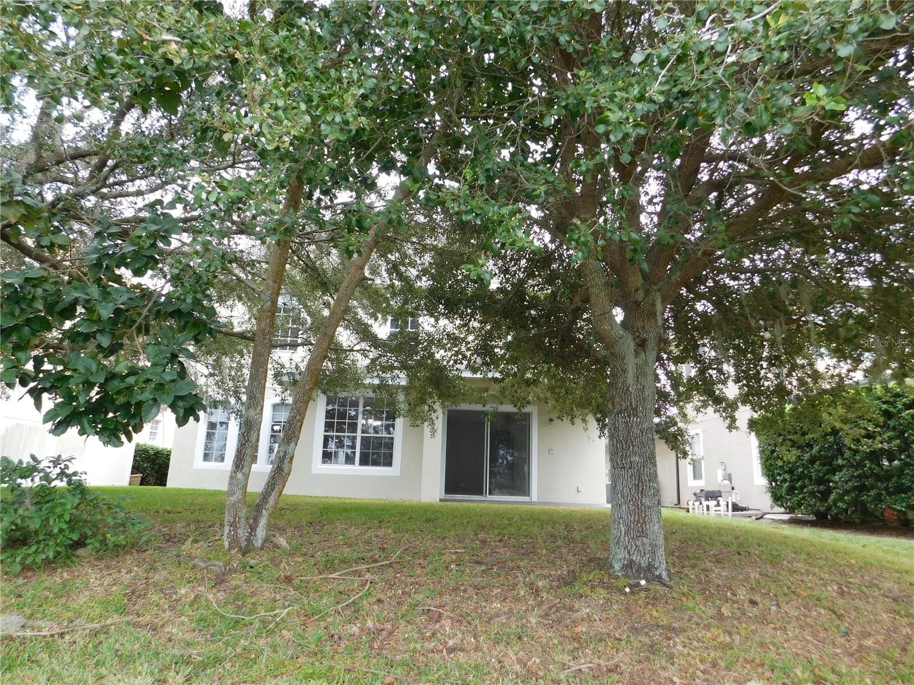
Built 2006 2,951 hsqft. Two Story Executive Single Family Home has 4 bedrooms, 2.5 bath, 2 Car Garage auto opener features a Spectacular Water View! ALL Ceramic Tile 1st floor, Wood Laminate 2nd, a Formal Living & Dining Room showcase Volume Ceilings detail markings livingroom tile, Stained Glass Door Stunning staircase & Columns create the perfect space for those special gatherings’ w/ friends & family, a Combo family room & Kitchen designed w/ Stainless Steel appliance package, Solid Cherry Wood 42" Cabinets, Granite Countertops, Breakfast Nook allows for plenty of eating space for all. Eat- In Kitchen opens to the family room with an Amazing Water View access from the Lanai perfect for relaxing in the sun or roasting your favorite Salmon on the grill after a day at the office. Utility room 1st floor includes utility basin, half bath 1st floor near garage entrance. 2nd floor opens to a large loft and 3 bedrooms w/ full family bath, bedrooms that are on a split floor plan from the Master Suite that will accommodate a king size bedroom set plus sofa, His/Her Walk-In Closet, Master bathequipped with Dual Vanities featuring Corian Stone, Garden Tub, Walk-In Shower, Private Commode & linen closet. Ceiling Fans, IntercomSystem, Alarm equipment (not responsible for monitoring or alarm equipment or alarm failure), New Roof, New AC SYSTEM, AMAZING WATERVIEW! GATED Community of River Oaks inside the Charming community of TIMBER SPRINGS w/walking trails playground, tennis & basketballcourt. Close to UCF, Siemens, Lockheed Martin convenient to Rt50, the 408 E/W, & the 538 N/S Highway, GREAT SCHOOLS! SOLD AS IS! Buyer responsible to verify room sizes Fantastic opportunity call today!
/u.realgeeks.media/homesinorlando/NextHome-Neighborhood-Realty-Logo-Horizontal-OrangeOnWhite-Web-RGB.jpg)
Additional Information
- Taxes
- $6812
- Minimum Lease
- 8-12 Months
- HOA Fee
- $212
- HOA Payment Schedule
- Quarterly
- Location
- In County, Landscaped, Sidewalk, Paved
- Community Features
- Deed Restrictions, Gated Community - No Guard, Irrigation-Reclaimed Water, Park, Playground, Sidewalks
- Property Description
- Two Story
- Zoning
- P-D
- Interior Layout
- Ceiling Fans(s), Eat-in Kitchen, High Ceilings, Kitchen/Family Room Combo, Living Room/Dining Room Combo, Open Floorplan, PrimaryBedroom Upstairs, Solid Surface Counters, Split Bedroom, Stone Counters, Thermostat, Walk-In Closet(s), Window Treatments
- Interior Features
- Ceiling Fans(s), Eat-in Kitchen, High Ceilings, Kitchen/Family Room Combo, Living Room/Dining Room Combo, Open Floorplan, PrimaryBedroom Upstairs, Solid Surface Counters, Split Bedroom, Stone Counters, Thermostat, Walk-In Closet(s), Window Treatments
- Floor
- Laminate, Tile
- Appliances
- Dishwasher, Disposal, Electric Water Heater, Exhaust Fan, Ice Maker, Microwave, Range, Refrigerator
- Utilities
- BB/HS Internet Available, Cable Available, Electricity Connected, Public, Sewer Connected, Street Lights, Underground Utilities, Water Connected
- Heating
- Central, Electric, Exhaust Fan, Heat Pump
- Air Conditioning
- Central Air
- Exterior Construction
- Block, Stucco
- Exterior Features
- Irrigation System, Lighting, Private Mailbox, Sidewalk, Sliding Doors
- Roof
- Shingle
- Foundation
- Slab
- Pool
- No Pool
- Garage Carport
- 2 Car Garage
- Garage Spaces
- 2
- Garage Features
- Driveway, Garage Door Opener, Ground Level
- Garage Dimensions
- 22x24
- Elementary School
- Timber Lakes Elementary
- Middle School
- Timber Springs Middle
- High School
- Timber Creek High
- Water View
- Pond
- Pets
- Allowed
- Flood Zone Code
- X
- Parcel ID
- 31-22-32-7103-00-050
- Legal Description
- RIVER OAKS AT TIMBER SPRINGS 62/51 LOT 5
Listing courtesy of REALTY HUB. 888-900-1801
Selling Office: RE/MAX DOWNTOWN.Mortgage Calculator
StellarMLS is the source of this information via Internet Data Exchange Program. All listing information is deemed reliable but not guaranteed and should be independently verified through personal inspection by appropriate professionals. Listings displayed on this website may be subject to prior sale or removal from sale. Availability of any listing should always be independently verified. Listing information is provided for consumer personal, non-commercial use, solely to identify potential properties for potential purchase. All other use is strictly prohibited and may violate relevant federal and state law. Data last updated on