1159 Oak Tree Circle, Altamonte Springs, FL 32714
- $612,500
- 4
- BD
- 3
- BA
- 2,669
- SqFt




- Sold Price
- $612,500
- List Price
- $635,000
- Status
- Sold
- Days on Market
- 90
- Closing Date
- Mar 15, 2024
- MLS#
- O6156466
- Property Style
- Single Family
- Year Built
- 1991
- Bedrooms
- 4
- Bathrooms
- 3
- Baths Half
- 1
- Living Area
- 2,669
- Lot Size
- 12,722
- Acres
- 0.29
- Total Acreage
- 1/4 to less than 1/2
- Legal Subdivision Name
- Country Creek Estates
- MLS Area Major
- Altamonte Springs West/Forest City
Property Description
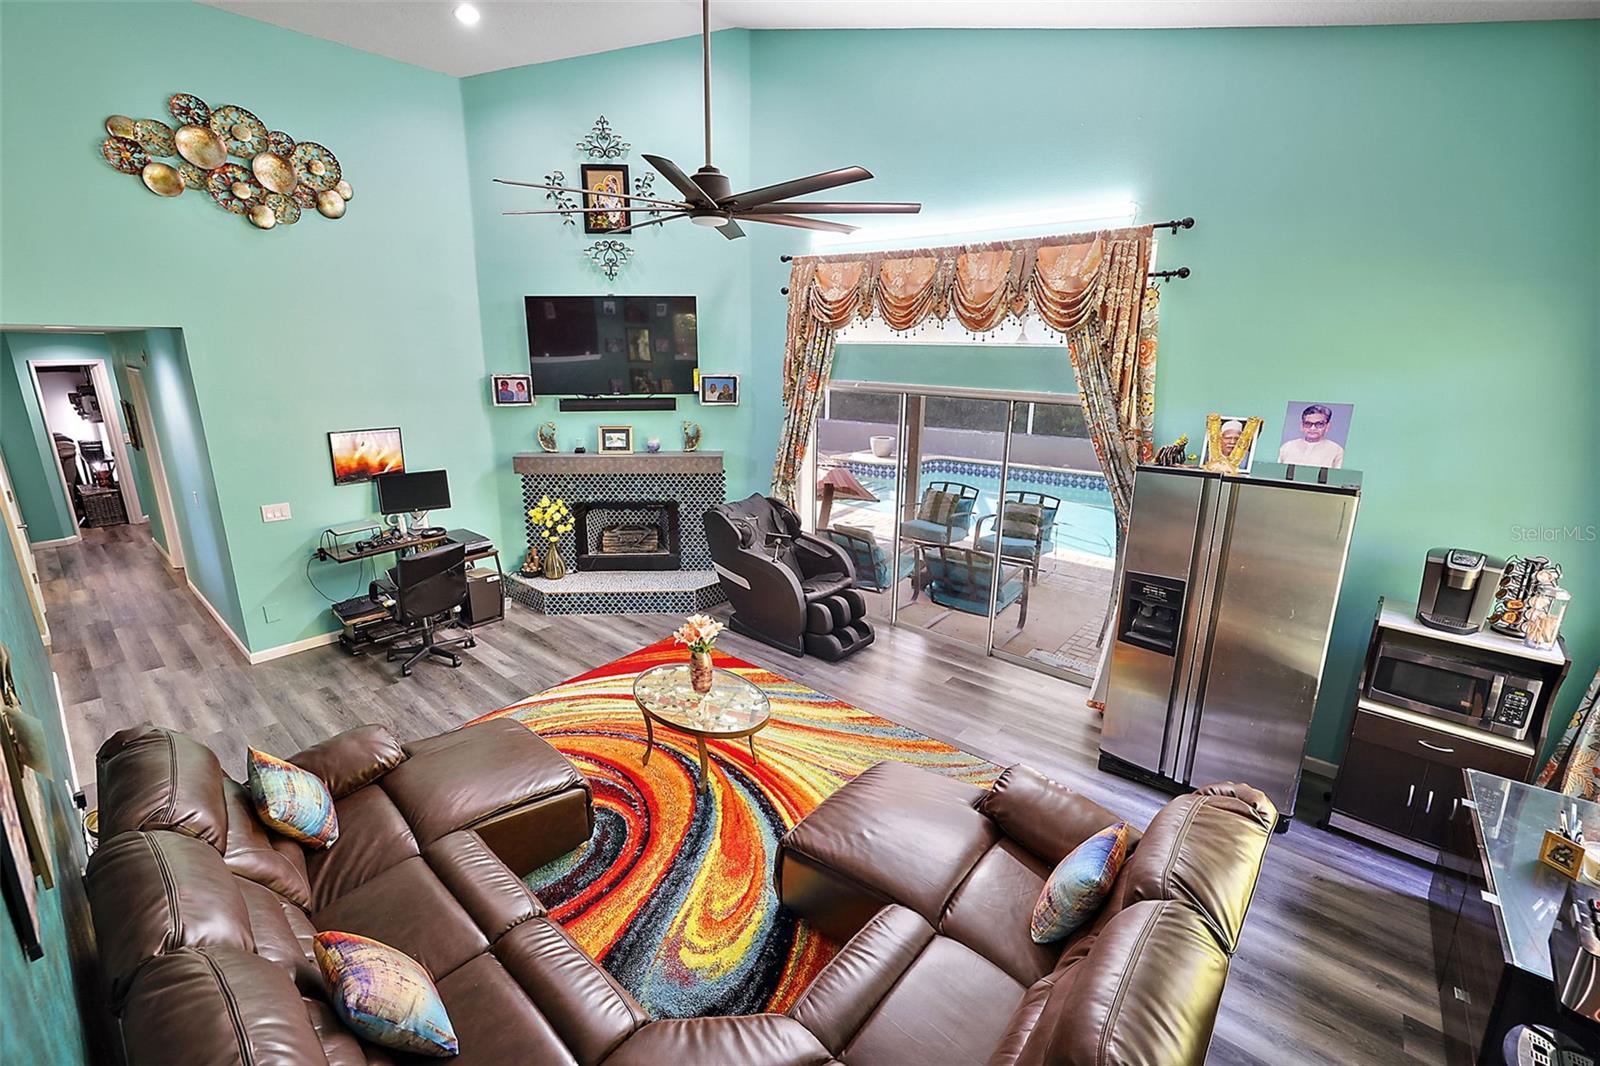
"SELLER TO PAY OFF SOLAR AT CLOSING"!! PRICED UNDER APPRAISED VALUE. Located in a central location of Altamonte Springs, closer to major highways, mall, restaurants, hospitals, A lovingly maintained and renovated home up for grabs. This beautiful multi level pool home sits on a cul-de-sac and is located in the highly desirable Country Creek Estates of Altamonte Springs. The main level comprises of a sprawling living room, kitchen and half bath fitted with hardwood floors and cathedral ceilings of height up to 15 feet. The kitchen is a chef's dream with granite counter tops, built in breakfast nook, a walk in pantry and an RO system under sink for drinking water. Dishwasher replaced in 2017, refrigerator in 2018 and microwave in 2022. The upper level consists of an enormous L shaped master bedroom and bathroom with his and her closets. The bedroom is fitted hardwood floors and master bathroom is fitted in marble flooring. Master bathroom comes fitted with a jacuzzi tub and a shower with Kohler bluetooth speaker shower head, jets and a separate handheld shower. Her closet has been upgraded in August 2023 with completely new cabinets from closets by design. Both closets are fitted with full custom cabinetry. The master bedroom has an inbuilt desk and can be a great place for a reading nook or home office. The lower level consists of a massive family room with 25 ft ceiling, 3 additional bedrooms, a full bathroom, laundry room and additional storage space under stairs. The family room and bathroom both open to a lanai and large inground pool. The lower level bathroom shower has been upgraded in November 2023 by West Shore Home. All floors in lower level have been changed to Luxury Vinyl in 2021. Closets in all bedrooms are fitted with custom shelving. Laundry room has been upgraded with latest shelving from Closets by Design in 2023. The house has been completely repiped in January 2021 to latest PEX pipes and all bathroom fixtures (faucets, shower heads, toilet seats and sinks) have been replaced. The water heater has been replaced in 2021 with a new 50 gallon Rheem Water heater. The air condition was replaced in 2018 and new torndown roof and gutters were installed in June 2023 with Tesla Solar Panels on top. The house is fitted with Tesla Powerwall for emergency backup and whole house water filtration and softening system in 2021. The insulation was completely removed and new pest resistant insulation was blown in July 2023. The inground pool outside is fitted with Hayward Salt water system and Zodiac pool cleaner (variable speed pool pump in 2018). The lanai has been completely rescreened in 2021 and built with full kitchen which provides a great place to entertain guests and have pool parties. The grill from pool side kitchen is replaced in 2018. The house is equipped with Rain Bird sprinkler system with all sprinkler heads replaced in 2023. Permanent smart and hidden holiday lighting by Orlando Trimlight installed in Sep 2023. Multiple smart and USB outlets, smart switches, Nest learning thermostat and Ring Video Doorbell all installed in 2021. All ceiling fans replaced between 2018 and 2021. Community offers walking trail, swimming pool, tennis court and club house for their residents.
/u.realgeeks.media/homesinorlando/NextHome-Neighborhood-Realty-Logo-Horizontal-OrangeOnWhite-Web-RGB.jpg)
Additional Information
- Taxes
- $5456
- Minimum Lease
- 8-12 Months
- HOA Fee
- $322
- HOA Payment Schedule
- Quarterly
- Maintenance Includes
- Recreational Facilities
- Location
- Cul-De-Sac, City Limits, Sidewalk, Paved
- Community Features
- Gated Community - No Guard, No Deed Restriction
- Property Description
- Three+ Story
- Zoning
- PUD-RES
- Interior Layout
- Ceiling Fans(s), High Ceilings, PrimaryBedroom Upstairs, Thermostat, Walk-In Closet(s)
- Interior Features
- Ceiling Fans(s), High Ceilings, PrimaryBedroom Upstairs, Thermostat, Walk-In Closet(s)
- Floor
- Ceramic Tile, Laminate
- Appliances
- Dishwasher, Electric Water Heater, Microwave, Range, Refrigerator, Water Filtration System, Water Softener
- Utilities
- Public
- Heating
- Central
- Air Conditioning
- Central Air
- Exterior Construction
- Stucco, Wood Frame
- Exterior Features
- Outdoor Kitchen
- Roof
- Shingle
- Foundation
- Slab
- Pool
- Private
- Pool Type
- In Ground
- Garage Carport
- 2 Car Garage
- Garage Spaces
- 2
- Pets
- Allowed
- Flood Zone Code
- x
- Parcel ID
- 20-21-29-513-0000-0240
- Legal Description
- LOT 24 COUNTRY CREEK ESTATES PB 41 PGS 62 THRU 64
Listing courtesy of CENTERGATE REALTY LLC. 850-764-3480
Selling Office: EXP REALTY LLC.Mortgage Calculator
StellarMLS is the source of this information via Internet Data Exchange Program. All listing information is deemed reliable but not guaranteed and should be independently verified through personal inspection by appropriate professionals. Listings displayed on this website may be subject to prior sale or removal from sale. Availability of any listing should always be independently verified. Listing information is provided for consumer personal, non-commercial use, solely to identify potential properties for potential purchase. All other use is strictly prohibited and may violate relevant federal and state law. Data last updated on