1050 Mckinnon Avenue, Oviedo, FL 32765
- $427,500
- 3
- BD
- 2
- BA
- 1,465
- SqFt








- Sold Price
- $427,500
- List Price
- $439,900
- Status
- Sold
- Days on Market
- 2
- Closing Date
- Dec 21, 2023
- MLS#
- O6156337
- Property Style
- Single Family
- Year Built
- 1986
- Bedrooms
- 3
- Bathrooms
- 2
- Living Area
- 1,465
- Lot Size
- 7,248
- Acres
- 0.17
- Total Acreage
- 0 to less than 1/4
- Legal Subdivision Name
- Alafaya Woods Ph 07
- MLS Area Major
- Oviedo
Property Description
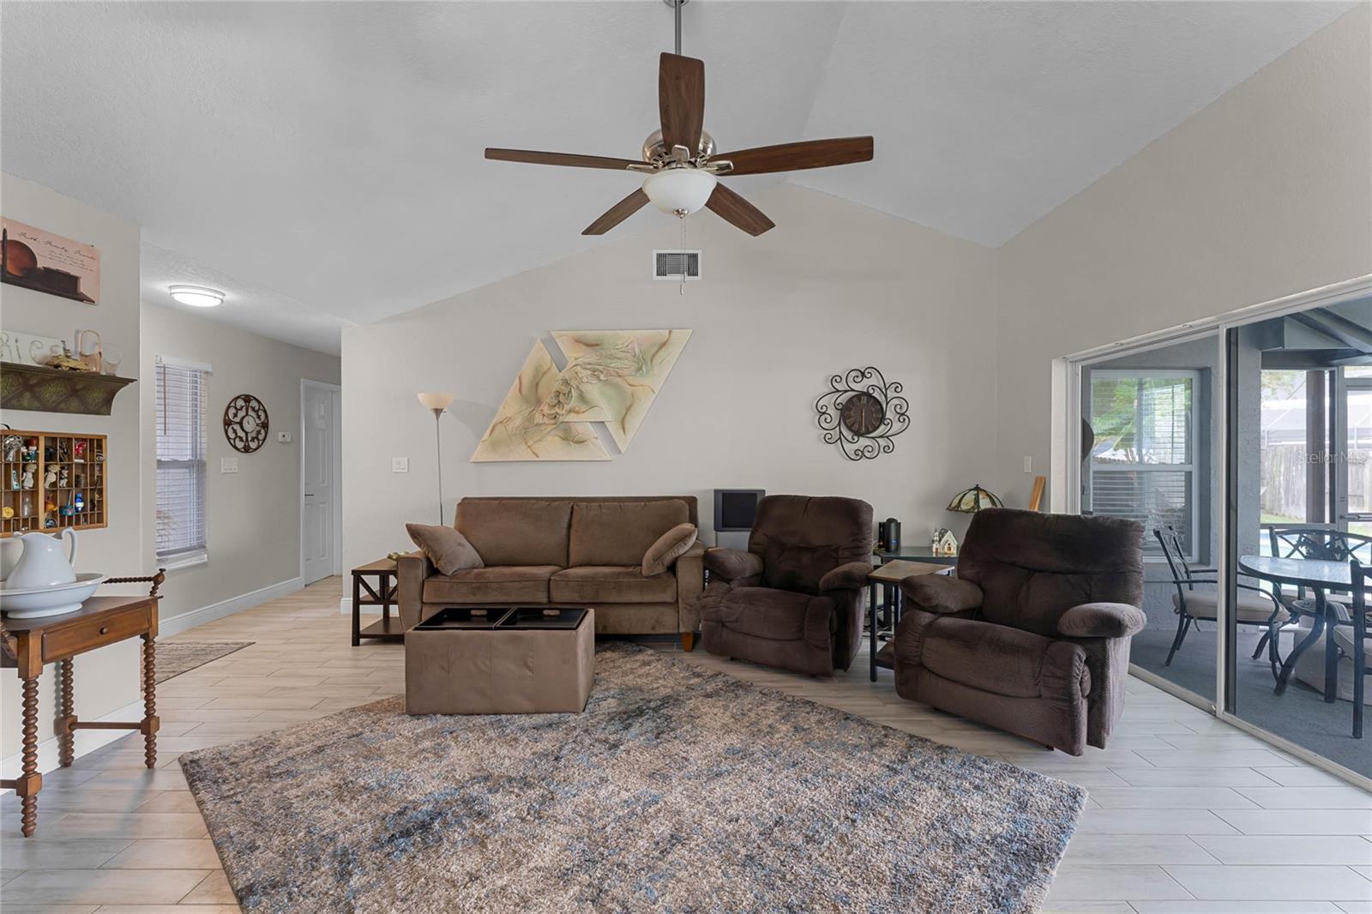
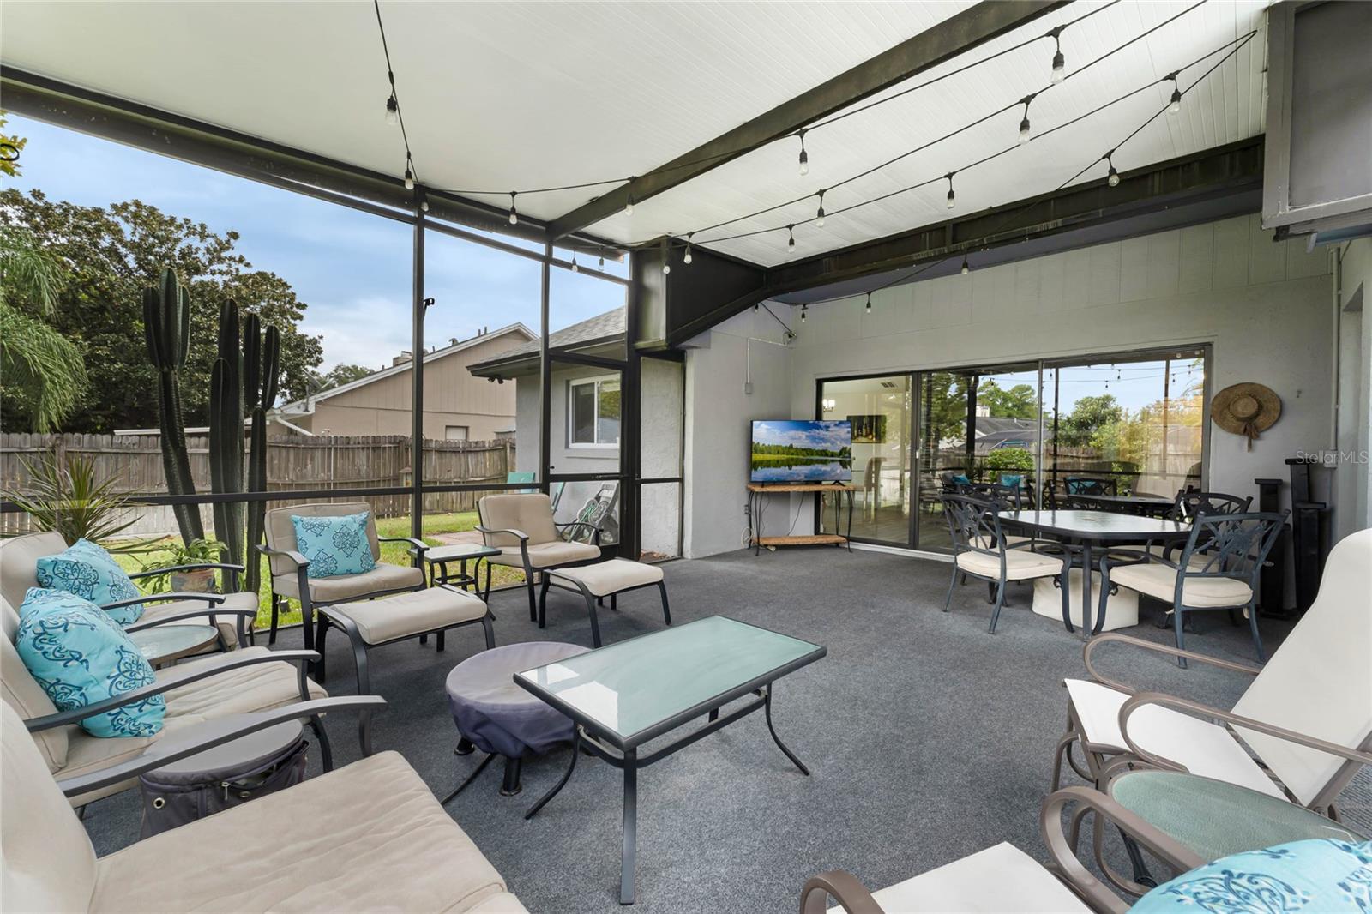
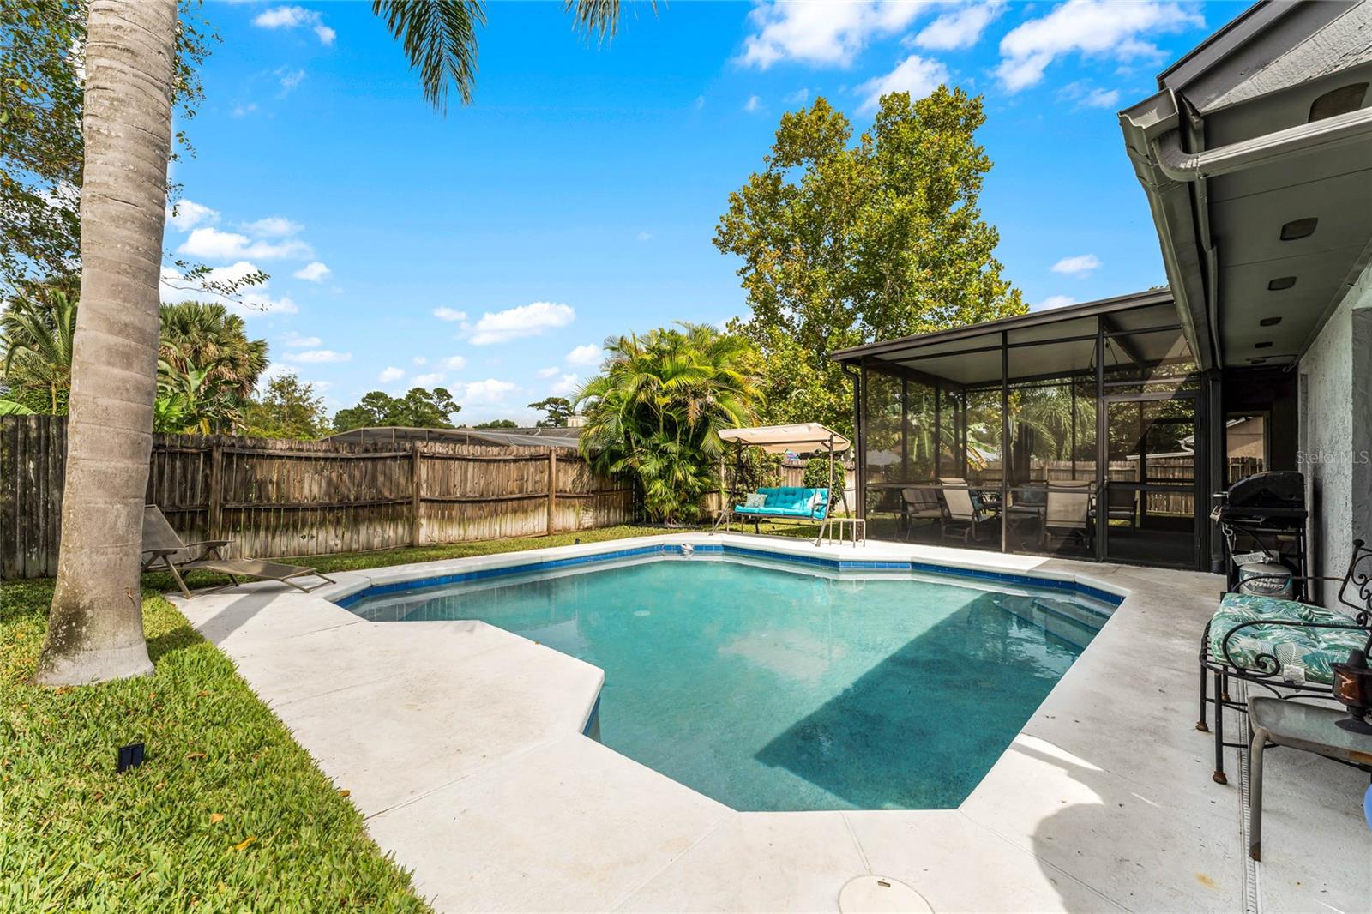
Welcome to your dream home in the heart of Oviedo! This stunning 3-bedroom, 2-bathroom pool home is a true gem, offering a perfect blend of spacious living areas, modern amenities, and an outdoor oasis that's sure to delight. As you step through the front door, you'll be immediately captivated by the warm and inviting living room, setting the tone for the rest of the house. The seamless flow between the dining room, living room, and kitchen creates an open and spacious atmosphere, perfect for entertaining friends and family. The kitchen is a chef's delight, featuring stainless steel appliances, ample cabinetry, luxurious countertops, and plenty of room for all your culinary adventures. On the left side of the home, you'll find two generously sized guest rooms and a full bathroom, offering versatility for a growing family or the ideal home office setup. The owner's suite is a true sanctuary, boasting an abundance of living space and bathing the room in sunlight. The ensuite bathroom is a spa-like retreat, complete with his and her vanities, a relaxing soaking tub, and a spacious shower with plenty of storage for all your essentials. The oversized screened-in patio provides the ideal setting for outdoor gatherings, barbecues, or simply enjoying the beautiful weather. Dive into the refreshing pool, or unwind in the nicely sized backyard, offering endless possibilities for relaxation and recreation. This home is the epitome of comfort, style, and functionality. You’re also located in a very established community that’s highly desirable while being close to all major highways and minutes from excellent shopping, hospitals, dining, theme parks and so much more. Call today to schedule a private showing!
/u.realgeeks.media/homesinorlando/NextHome-Neighborhood-Realty-Logo-Horizontal-OrangeOnWhite-Web-RGB.jpg)
Additional Information
- Taxes
- $4072
- Minimum Lease
- 8-12 Months
- HOA Fee
- $195
- HOA Payment Schedule
- Annually
- Location
- Sidewalk, Paved
- Community Features
- Deed Restrictions, Park, Playground, Sidewalks, Tennis Courts
- Property Description
- One Story
- Zoning
- PUD
- Interior Layout
- Cathedral Ceiling(s), Ceiling Fans(s), Eat-in Kitchen, High Ceilings, Kitchen/Family Room Combo, Living Room/Dining Room Combo, Primary Bedroom Main Floor, Open Floorplan, Vaulted Ceiling(s), Walk-In Closet(s)
- Interior Features
- Cathedral Ceiling(s), Ceiling Fans(s), Eat-in Kitchen, High Ceilings, Kitchen/Family Room Combo, Living Room/Dining Room Combo, Primary Bedroom Main Floor, Open Floorplan, Vaulted Ceiling(s), Walk-In Closet(s)
- Floor
- Ceramic Tile
- Appliances
- Dishwasher, Disposal, Electric Water Heater, Microwave, Range, Refrigerator
- Utilities
- Cable Available, Electricity Connected, Public, Water Connected
- Heating
- Central
- Air Conditioning
- Central Air
- Fireplace Description
- Wood Burning
- Exterior Construction
- Block, Stucco
- Exterior Features
- Lighting, Sidewalk, Sliding Doors
- Roof
- Shingle
- Foundation
- Slab
- Pool
- Private
- Pool Type
- Gunite, In Ground
- Garage Carport
- 2 Car Garage
- Garage Spaces
- 2
- Garage Features
- Garage Door Opener
- Elementary School
- Stenstrom Elementary
- Middle School
- Chiles Middle
- High School
- Oviedo High
- Fences
- Fenced, Wood
- Pets
- Allowed
- Flood Zone Code
- x
- Parcel ID
- 26-21-31-501-0000-0780
- Legal Description
- LOT 78 ALAFAYA WOODS PH 7 PB 34 PGS 72 TO 76
Listing courtesy of CREEGAN GROUP. 407-622-1111
Selling Office: CREEGAN GROUP.Mortgage Calculator
StellarMLS is the source of this information via Internet Data Exchange Program. All listing information is deemed reliable but not guaranteed and should be independently verified through personal inspection by appropriate professionals. Listings displayed on this website may be subject to prior sale or removal from sale. Availability of any listing should always be independently verified. Listing information is provided for consumer personal, non-commercial use, solely to identify potential properties for potential purchase. All other use is strictly prohibited and may violate relevant federal and state law. Data last updated on