8314 Lake Lucy Drive, Orlando, FL 32818
- $405,000
- 3
- BD
- 3
- BA
- 2,334
- SqFt




- Sold Price
- $405,000
- List Price
- $405,000
- Status
- Sold
- Days on Market
- 2
- Closing Date
- Dec 15, 2023
- MLS#
- O6156335
- Property Style
- Single Family
- Architectural Style
- Cabin, Key West
- Year Built
- 1981
- Bedrooms
- 3
- Bathrooms
- 3
- Baths Half
- 1
- Living Area
- 2,334
- Lot Size
- 19,139
- Acres
- 0.44
- Total Acreage
- 1/4 to less than 1/2
- Legal Subdivision Name
- Lake Park Highlands
- MLS Area Major
- Orlando/Hiawassee/Pine Hills
Property Description
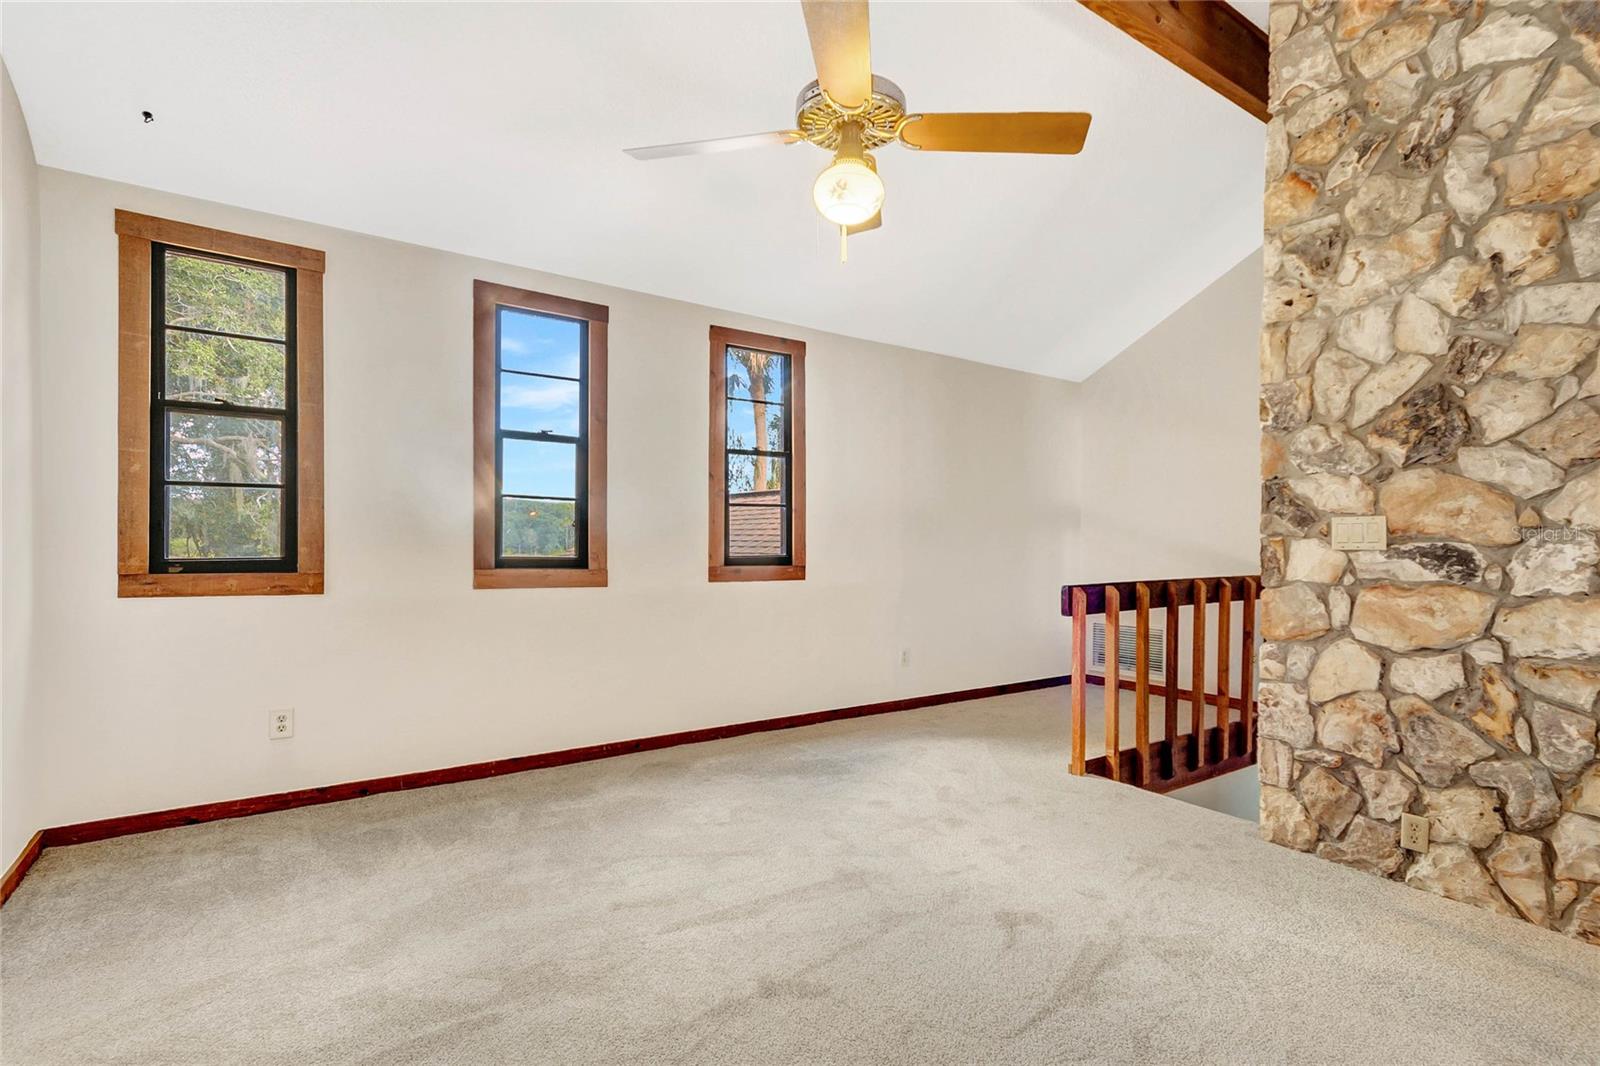
Ladies and Gentlemen, an opportunity has just presented itself in the bustling area of Orlando! This slice of paradise is closely located to outstanding shopping, themed parks, fine cuisine and you can literally get anywhere since you have quick access to all central Florida expressways. With all the features of your city life, this home takes you back in time when life was simple. This amazing city location makes you feel like you arrived at a private retreat, someone out in the country. As you drive down winding roads around lakes, get ready for the Lake Park Highland community. As you turn into Lake Lucy Drive, expect to be impressed and all you see to the left is Lake Lucy. As you wander down the road, you see individual styles of homes, as everyone is different. Now you arrive at 8314 Lake Lucy and the first words out of your mouth are “WOW!” This rustic, cabin feel explodes amazing vacation feelings as you drive up your circular drive and see trees, the lake, and a lodge!!! Take a moment to sit on the steps and take in the beauty before to gander up the stars to the deck of your new retreat!! When you enter the front door, the magic continues through the grand foyer to an enormous great room greets you with a view of your resort style swimming pool with a wall of sliders to enjoy the beauty of the entire back of the property. When you turn around to look back towards the front door, a stone fireplace with wetbar and soaring ceilings completes the great room. Walk to the left and your formal dining room overlooking the pool connected to your gourmet kitchen complete with room for your breakfast nook leading out to another patio. There is ample counter space that will make the chef of the home impressed. The large laundry room and garage complete this side of the home. Take a stroll out onto the pool deck and take some time to wander out onto the property where the back becomes a paradise for all the sports you like to play. After a great day outside, when your ready to retire for the evening, take a stroll up the stairs to the loft overlooking the lake on one side and the pool on the other side before retiring to the private master suite complete with attached full bath, walk-in closet and a view of the lake. Two junior suites complete with a 2nd full bath to share an additional guest ½ bath completes the downstairs’ area. This amazing home will not last so make your private appointment today while the opportunity still exists!!
/u.realgeeks.media/homesinorlando/NextHome-Neighborhood-Realty-Logo-Horizontal-OrangeOnWhite-Web-RGB.jpg)
Additional Information
- Taxes
- $2242
- Minimum Lease
- 1-7 Days
- Location
- Oversized Lot, Paved
- Community Features
- No Deed Restriction
- Property Description
- Two Story
- Zoning
- R-CE
- Interior Layout
- Ceiling Fans(s), High Ceilings, Primary Bedroom Main Floor, PrimaryBedroom Upstairs, Open Floorplan, Solid Wood Cabinets, Split Bedroom, Walk-In Closet(s)
- Interior Features
- Ceiling Fans(s), High Ceilings, Primary Bedroom Main Floor, PrimaryBedroom Upstairs, Open Floorplan, Solid Wood Cabinets, Split Bedroom, Walk-In Closet(s)
- Floor
- Carpet, Ceramic Tile, Luxury Vinyl
- Appliances
- Dishwasher, Disposal, Electric Water Heater, Range, Range Hood, Refrigerator
- Utilities
- Cable Available, Electricity Connected
- Heating
- Electric, Heat Pump
- Air Conditioning
- Central Air
- Fireplace Description
- Family Room, Stone, Wood Burning
- Exterior Construction
- Wood Siding
- Exterior Features
- Irrigation System, Sliding Doors, Storage
- Roof
- Shingle
- Foundation
- Block
- Pool
- Private
- Pool Type
- Gunite, Screen Enclosure, Tile
- Garage Carport
- 2 Car Garage
- Garage Spaces
- 2
- Garage Features
- Circular Driveway, Driveway, Garage Door Opener, Garage Faces Side, Oversized, Split Garage
- Garage Dimensions
- 24x24
- Elementary School
- Citrus Elem
- Middle School
- Robinswood Middle
- High School
- Ocoee High
- Fences
- Vinyl, Wood
- Water Name
- Lake Lucy
- Water View
- Lake
- Water Frontage
- Lake
- Pets
- Allowed
- Max Pet Weight
- 101
- Pet Size
- Extra Large (101+ Lbs.)
- Flood Zone Code
- x
- Parcel ID
- 15-22-28-4716-02-160
- Legal Description
- LAKE PARK HIGHLANDS F/124 LOT 16 BLK B
Listing courtesy of MBA REALTY GROUP, INC. 407-291-4665
Selling Office: EXP REALTY LLC.Mortgage Calculator
StellarMLS is the source of this information via Internet Data Exchange Program. All listing information is deemed reliable but not guaranteed and should be independently verified through personal inspection by appropriate professionals. Listings displayed on this website may be subject to prior sale or removal from sale. Availability of any listing should always be independently verified. Listing information is provided for consumer personal, non-commercial use, solely to identify potential properties for potential purchase. All other use is strictly prohibited and may violate relevant federal and state law. Data last updated on