626 Iris Street, Altamonte Springs, FL 32714
- $465,350
- 4
- BD
- 2
- BA
- 2,000
- SqFt










- Sold Price
- $465,350
- List Price
- $475,000
- Status
- Sold
- Days on Market
- 27
- Closing Date
- Feb 15, 2024
- MLS#
- O6156273
- Property Style
- Single Family
- Architectural Style
- Ranch
- Year Built
- 1978
- Bedrooms
- 4
- Bathrooms
- 2
- Living Area
- 2,000
- Lot Size
- 8,798
- Acres
- 0.20
- Total Acreage
- 0 to less than 1/4
- Legal Subdivision Name
- Spring Oaks Unit 6
- MLS Area Major
- Altamonte Springs West/Forest City
Property Description
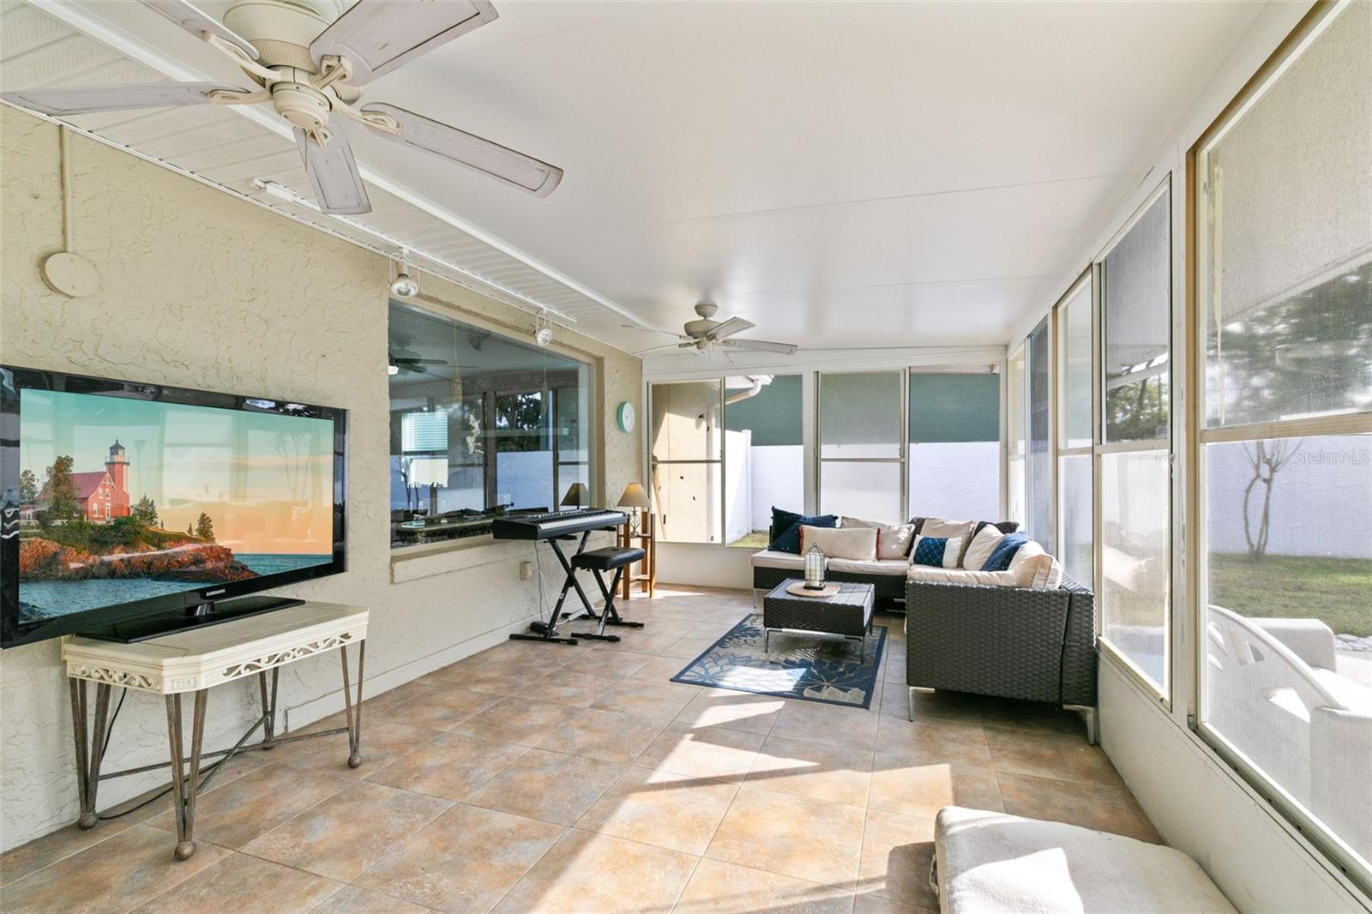
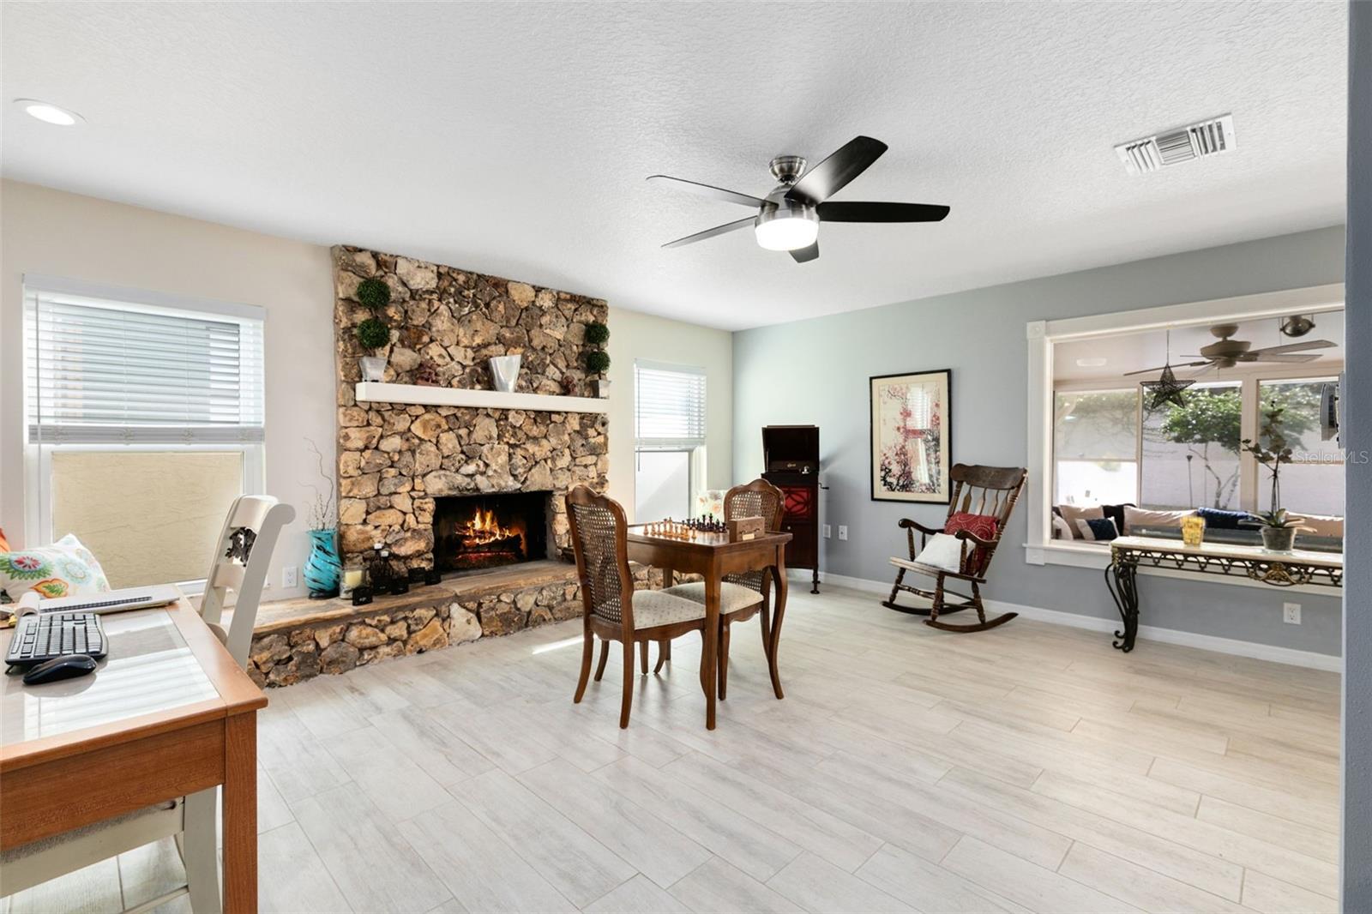
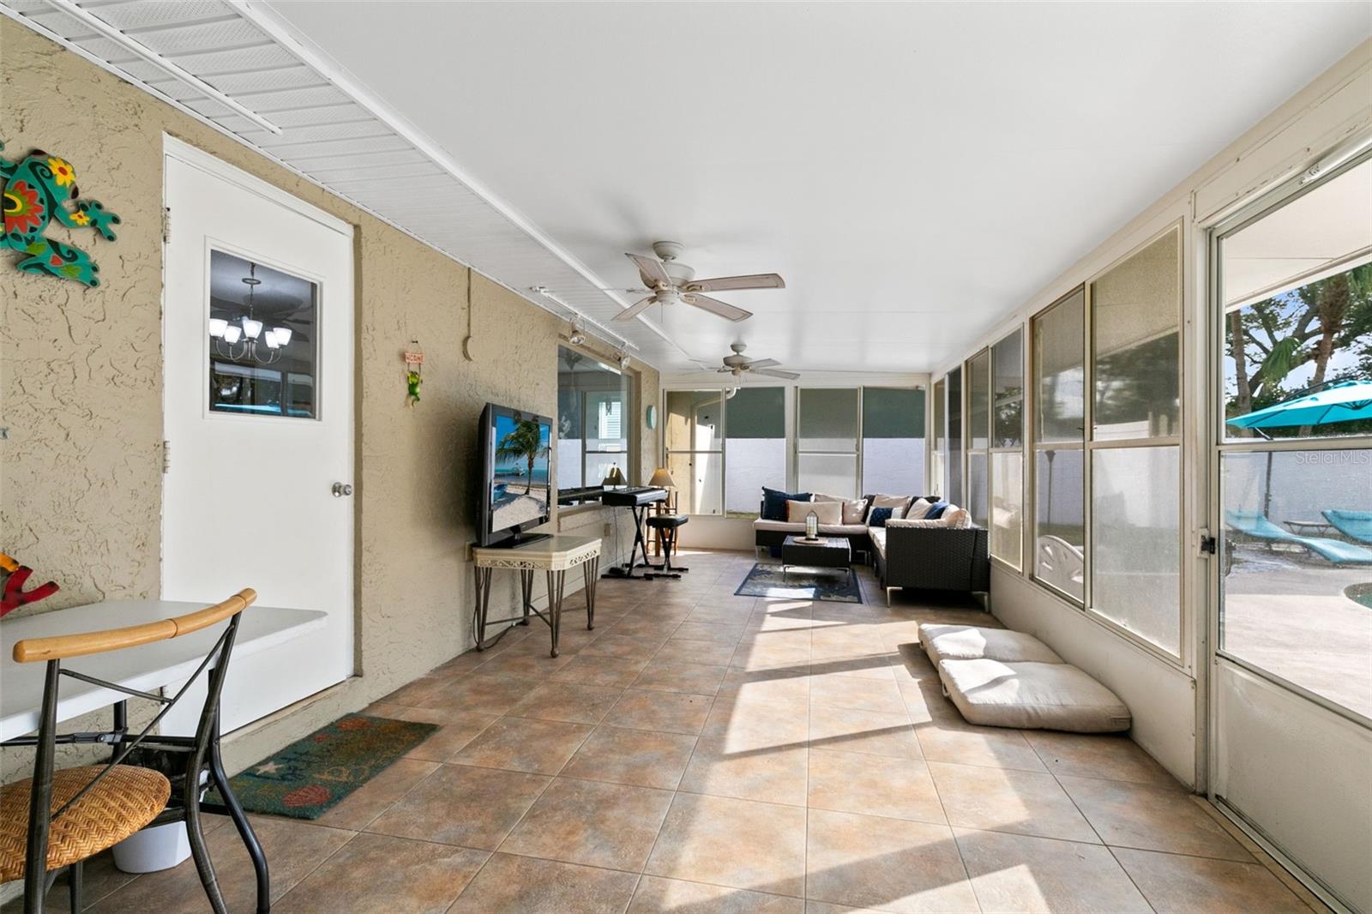
Both tucked away and centrally located, this beautiful Florida ranch home in excellent condition is now available. This impeccably maintained home shows pride of ownership in every detail and has all of the classic features of a Florida pool home: pass through window from kitchen to the rear patio, a GIANT screened rear patio with available vinyl windows, a deep in-ground pool with outside dining areas, open indoor design and kitchen built for entertaining and enjoying the space and others. The recently renovated kitchen with upgraded countertops, cabinets, stainless steel appliances, under-cabinet lighting, backsplashes opens onto the family room, dining room and the rear patio. The backyard is an oasis of tranquility. The fenced and private yard is perfect for pets. NO HOA. Zoned for "A" rated Lake Brantley High School, its location is near the Seminole Cross County Bike and Pedestrian trail and the Westmonte Recreation Center. Home sold as-is. All measurements are estimates and buyer is responsible for verifying all information.
/u.realgeeks.media/homesinorlando/NextHome-Neighborhood-Realty-Logo-Horizontal-OrangeOnWhite-Web-RGB.jpg)
Additional Information
- Taxes
- $4811
- Minimum Lease
- No Minimum
- Location
- Cul-De-Sac, City Limits, Landscaped, Sidewalk, Street Dead-End, Paved
- Community Features
- No Deed Restriction
- Property Description
- One Story
- Zoning
- PUD-RES
- Interior Layout
- Ceiling Fans(s), Eat-in Kitchen, High Ceilings, Kitchen/Family Room Combo, Primary Bedroom Main Floor, Solid Surface Counters, Split Bedroom, Thermostat
- Interior Features
- Ceiling Fans(s), Eat-in Kitchen, High Ceilings, Kitchen/Family Room Combo, Primary Bedroom Main Floor, Solid Surface Counters, Split Bedroom, Thermostat
- Floor
- Ceramic Tile
- Appliances
- Cooktop, Dishwasher, Disposal, Electric Water Heater, Ice Maker, Microwave, Range, Refrigerator
- Utilities
- Cable Connected, Electricity Connected, Fiber Optics, Public, Water Available
- Heating
- Electric
- Air Conditioning
- Central Air
- Fireplace Description
- Living Room, Stone, Wood Burning
- Exterior Construction
- Block
- Exterior Features
- Irrigation System, Rain Gutters, Sidewalk
- Roof
- Shingle
- Foundation
- Slab
- Pool
- Private
- Pool Type
- Gunite, In Ground, Pool Sweep
- Garage Carport
- 2 Car Garage
- Garage Spaces
- 2
- Garage Features
- Driveway, Garage Door Opener, Ground Level
- Elementary School
- Forest City Elementary
- Middle School
- Milwee Middle
- High School
- Lake Brantley High
- Fences
- Masonry, Vinyl
- Pets
- Allowed
- Flood Zone Code
- X
- Parcel ID
- 15-21-29-516-0000-0200
- Legal Description
- LOT 20 SPRING OAKS UNIT 6 PB 20 PGS 71 & 72
Listing courtesy of NATIONAL REAL ESTATE LLC. 407-203-6903
Selling Office: STELLAR NON-MEMBER OFFICE.Mortgage Calculator
StellarMLS is the source of this information via Internet Data Exchange Program. All listing information is deemed reliable but not guaranteed and should be independently verified through personal inspection by appropriate professionals. Listings displayed on this website may be subject to prior sale or removal from sale. Availability of any listing should always be independently verified. Listing information is provided for consumer personal, non-commercial use, solely to identify potential properties for potential purchase. All other use is strictly prohibited and may violate relevant federal and state law. Data last updated on