3808 Pelican Lane, Orlando, FL 32803
- $420,000
- 2
- BD
- 2
- BA
- 1,338
- SqFt



- Sold Price
- $420,000
- List Price
- $439,000
- Status
- Sold
- Days on Market
- 109
- Closing Date
- Apr 01, 2024
- MLS#
- O6156172
- Property Style
- Single Family
- Architectural Style
- Ranch
- Year Built
- 1953
- Bedrooms
- 2
- Bathrooms
- 2
- Living Area
- 1,338
- Lot Size
- 8,347
- Acres
- 0.19
- Total Acreage
- 0 to less than 1/4
- Legal Subdivision Name
- Audubon Park Card Heights Sec
- MLS Area Major
- Orlando/Colonial Town
Property Description
PRICE REDUCTION - This single family home in the heart of Audubon Park includes two (2) large bedrooms (but could easily be converted back to three), nice open floor plan, covered carport and two interior bathrooms. Buyers will love the midcentury charm in both of the bathrooms and the terrazzo floors underneath the carpet are just waiting to be brought back to life! The kitchen offers a great deal of space with an eating area in the kitchen, a bar, and custom cabinetry with ample storage. There is also a work shop with a full shower and toilet connection. The full size washer and dryer are situated just outside in their own laundry closet. Located within a short walk or bike ride to all of the shopping and dining on Corrine Dr., Baldwin Park, East-End Market and Mitchel L. Nutter Park at the end of the street. Sought after school district includes Audubon K-8 and Winter Park High School. Make this house your own with just a few personal touches.
/u.realgeeks.media/homesinorlando/NextHome-Neighborhood-Realty-Logo-Horizontal-OrangeOnWhite-Web-RGB.jpg)
Additional Information
- Taxes
- $1656
- Minimum Lease
- No Minimum
- Location
- Paved
- Community Features
- Park, Playground, No Deed Restriction
- Property Description
- One Story
- Zoning
- R-1A
- Interior Layout
- Ceiling Fans(s), Eat-in Kitchen, Living Room/Dining Room Combo, Primary Bedroom Main Floor, Thermostat, Window Treatments
- Interior Features
- Ceiling Fans(s), Eat-in Kitchen, Living Room/Dining Room Combo, Primary Bedroom Main Floor, Thermostat, Window Treatments
- Floor
- Carpet, Wood
- Appliances
- Dishwasher, Microwave, Range, Refrigerator
- Utilities
- Electricity Connected, Sewer Connected, Water Connected
- Heating
- Central
- Air Conditioning
- Central Air
- Exterior Construction
- Block
- Exterior Features
- Sliding Doors
- Roof
- Shingle
- Foundation
- Slab
- Pool
- No Pool
- Garage Carport
- 2 Car Carport
- Garage Features
- Covered, Driveway, Off Street
- Elementary School
- Audubon Park K8
- Middle School
- Audubon Park K-8
- High School
- Winter Park High
- Fences
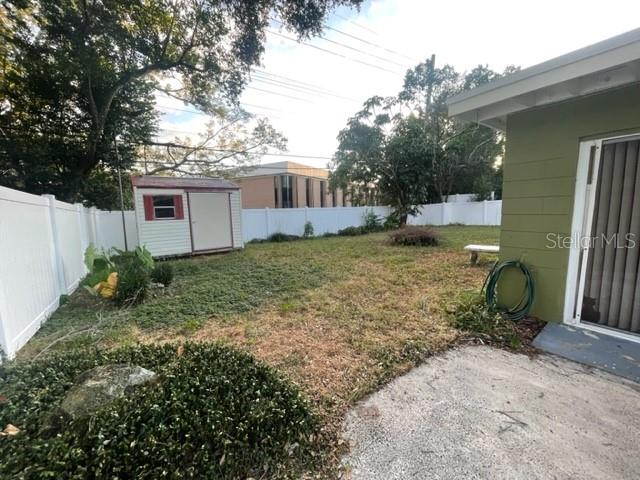
- Vinyl
- Pets
- Allowed
- Flood Zone Code
- X
- Parcel ID
- 20-22-30-0332-10-020
- Legal Description
- AUDUBON PARK CARDINAL HEIGHTS SECTION T/108 LOT 2 BLK J
Listing courtesy of COLONIALTOWN REALTY. 407-896-7300
Selling Office: KELLER WILLIAMS REALTY AT THE PARKS.Mortgage Calculator
StellarMLS is the source of this information via Internet Data Exchange Program. All listing information is deemed reliable but not guaranteed and should be independently verified through personal inspection by appropriate professionals. Listings displayed on this website may be subject to prior sale or removal from sale. Availability of any listing should always be independently verified. Listing information is provided for consumer personal, non-commercial use, solely to identify potential properties for potential purchase. All other use is strictly prohibited and may violate relevant federal and state law. Data last updated on