1072 Alder Tree Drive, Apopka, FL 32703
- $460,000
- 3
- BD
- 2
- BA
- 1,943
- SqFt




- Sold Price
- $460,000
- List Price
- $475,000
- Status
- Sold
- Days on Market
- 12
- Closing Date
- Dec 20, 2023
- MLS#
- O6156161
- Property Style
- Single Family
- Architectural Style
- Florida
- Year Built
- 2019
- Bedrooms
- 3
- Bathrooms
- 2
- Living Area
- 1,943
- Lot Size
- 5,838
- Acres
- 0.13
- Total Acreage
- 0 to less than 1/4
- Legal Subdivision Name
- Hilltop Reserve Ph 4
- MLS Area Major
- Apopka
Property Description
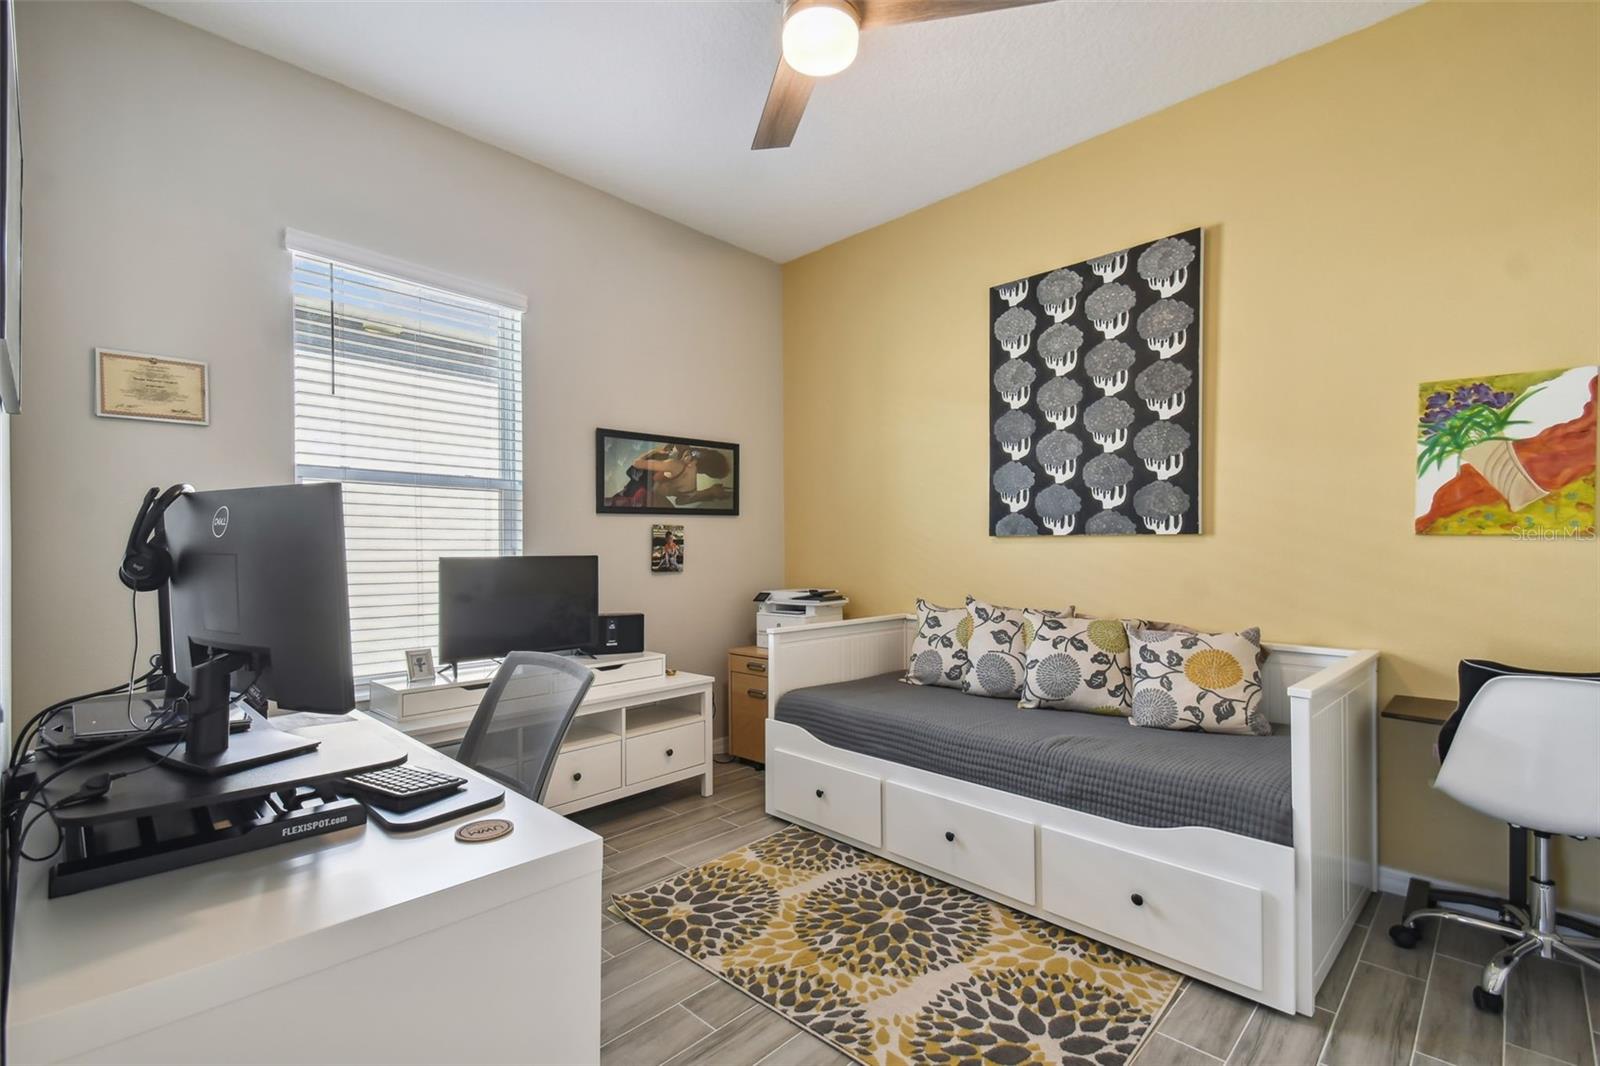
ASSUMABLE LOW INTEREST VA LOAN! Introducing your Florida dream home, a luxurious 3-bedroom, 2-bathroom oasis that offers the perfect blend of style and comfort and no rear neighbors. From the moment you arrive, the meticulously maintained front yard welcomes you, setting the stage for what lies beyond. As you step through the stunning frosted glass cut-out front door, you'll be greeted by a spacious hall that seamlessly flows into the open-concept kitchen, living, and dining area, creating a sense of openness and connectivity throughout the home. Modern lighting fixtures and ceiling fans add a touch of contemporary elegance. The heart of the home is a chef's dream. The gourmet kitchen is equipped with a vented range hood, a gas cooktop, stainless steel appliances, 42-inch cabinets with custom inserts and convenient slide-out trays, crowned with elegant molding. Brazilian granite countertops offer ample space for culinary creations, and the counter-height island bar comfortably seats up to 8, making it perfect for both entertaining and family gatherings. Adjacent to the kitchen, you'll discover the custom butler's pantry/dry bar, featuring granite counters, 42-inch wood and glass cabinets, and designer lighting. A large pantry and a spacious laundry room, complete with a utility sink, add to the convenience and functionality of this home. The split-bedroom plan provides privacy and space for all. Bedrooms 2 and 3 are generously proportioned and situated at the front of the home, separated by a well-appointed hall bathroom. The primary bedroom, a true sanctuary, offers ample space to relax and rejuvenate. It features built-in charging stations next to each nightstand, enhancing your everyday convenience. The en-suite primary bathroom impresses with a dual vanity adorned with Brazilian granite, a seamless glass-enclosed shower, and a transom window that bathes the space in natural light. You'll find a spacious walk-in California-style custom closet, complete with a vanity and dressing area. Experience the perfect fusion of indoor and outdoor living with 9-foot triple sliding glass doors that effortlessly connect the interior to the exterior. Step out onto the screened-in Lanai, complete with extended pavers and a cool deck underneath, creating a haven for relaxation and entertainment. This outdoor paradise also boasts ceiling fans and Sunbrella shades, offering 95% UVA blocking, ensuring you can enjoy the great outdoors in style. For those who love to entertain, the outdoor kitchen is a true gem. It's equipped with a wine cooler, a 5-burner grill, and a single burner, making it perfect for hosting gatherings and barbecues. The Jacuzzi, nestled under a stylish steel gazebo and surrounded by lush private gardens, offers a serene retreat. The spacious double car garage, features moto flow tiles for a clean and organized appearance. Additionally, the garage offers attic access, providing even more storage options for all your belongings. This home's unique design includes a versatile "Stuff of Life" room located off the entry hall. This room can be customized to suit your needs and lifestyle. Strada upgraded security system. Installed solar panels will lower your energy costs. This property isn't just a house; it's a lifestyle. From the high-end finishes to the thoughtful upgrades, it embodies the pinnacle of luxury living. Don't miss out...Schedule a showing today to experience the true meaning of home. Discount to Veteran Buyer!
/u.realgeeks.media/homesinorlando/NextHome-Neighborhood-Realty-Logo-Horizontal-OrangeOnWhite-Web-RGB.jpg)
Additional Information
- Taxes
- $3822
- Minimum Lease
- 8-12 Months
- HOA Fee
- $77
- HOA Payment Schedule
- Monthly
- Location
- Landscaped, Sidewalk, Paved
- Community Features
- Park, Playground, Pool, Sidewalks, No Deed Restriction
- Property Description
- One Story
- Zoning
- P-D
- Interior Layout
- Ceiling Fans(s), Crown Molding, Dry Bar, Eat-in Kitchen, High Ceilings, Kitchen/Family Room Combo, Living Room/Dining Room Combo, Primary Bedroom Main Floor, Open Floorplan, Solid Surface Counters, Solid Wood Cabinets, Split Bedroom, Stone Counters, Thermostat, Walk-In Closet(s), Window Treatments
- Interior Features
- Ceiling Fans(s), Crown Molding, Dry Bar, Eat-in Kitchen, High Ceilings, Kitchen/Family Room Combo, Living Room/Dining Room Combo, Primary Bedroom Main Floor, Open Floorplan, Solid Surface Counters, Solid Wood Cabinets, Split Bedroom, Stone Counters, Thermostat, Walk-In Closet(s), Window Treatments
- Floor
- Ceramic Tile
- Appliances
- Built-In Oven, Cooktop, Dishwasher, Disposal, Dryer, Exhaust Fan, Ice Maker, Microwave, Range Hood, Refrigerator, Tankless Water Heater, Washer
- Utilities
- BB/HS Internet Available, Cable Connected, Electricity Connected, Natural Gas Connected, Sewer Connected, Solar, Sprinkler Meter, Water Connected
- Heating
- Natural Gas
- Air Conditioning
- Central Air
- Exterior Construction
- Block, Stucco
- Exterior Features
- Garden, Irrigation System, Outdoor Grill, Outdoor Kitchen, Rain Gutters, Sidewalk, Sliding Doors, Sprinkler Metered
- Roof
- Shingle
- Foundation
- Slab
- Pool
- Community
- Garage Carport
- 2 Car Garage
- Garage Spaces
- 2
- Garage Dimensions
- 19X20
- Fences
- Vinyl
- Pets
- Allowed
- Flood Zone Code
- X
- Parcel ID
- 21-21-28-3633-02-050
- Legal Description
- HILLTOP RESERVE PHASE 4 95/1 LOT 205
Listing courtesy of RE/MAX MARKETPLACE. 321-939-3004
Selling Office: COMPASS FLORIDA, LLC.Mortgage Calculator
StellarMLS is the source of this information via Internet Data Exchange Program. All listing information is deemed reliable but not guaranteed and should be independently verified through personal inspection by appropriate professionals. Listings displayed on this website may be subject to prior sale or removal from sale. Availability of any listing should always be independently verified. Listing information is provided for consumer personal, non-commercial use, solely to identify potential properties for potential purchase. All other use is strictly prohibited and may violate relevant federal and state law. Data last updated on