10200 Denby Court, Orlando, FL 32817
- $425,000
- 4
- BD
- 2
- BA
- 1,536
- SqFt










- Sold Price
- $425,000
- List Price
- $425,000
- Status
- Sold
- Days on Market
- 190
- Closing Date
- Jun 21, 2024
- MLS#
- O6156146
- Property Style
- Single Family
- Year Built
- 1994
- Bedrooms
- 4
- Bathrooms
- 2
- Living Area
- 1,536
- Lot Size
- 8,095
- Acres
- 0.19
- Total Acreage
- 0 to less than 1/4
- Legal Subdivision Name
- Arbor Woods
- MLS Area Major
- Orlando/Union Park/University Area
Property Description
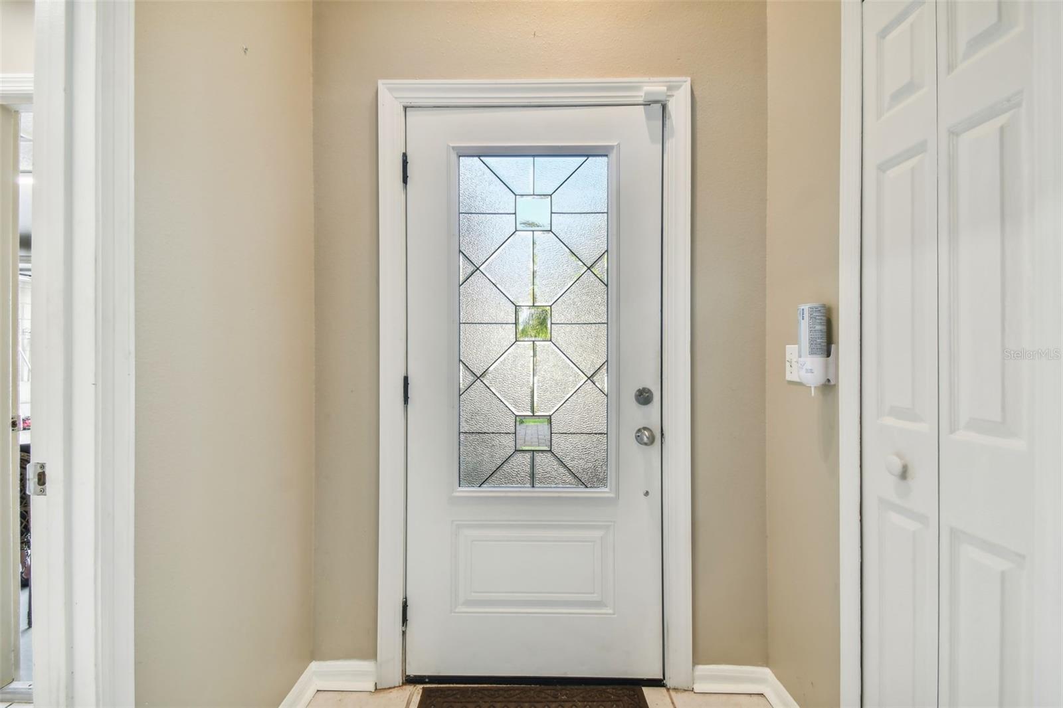
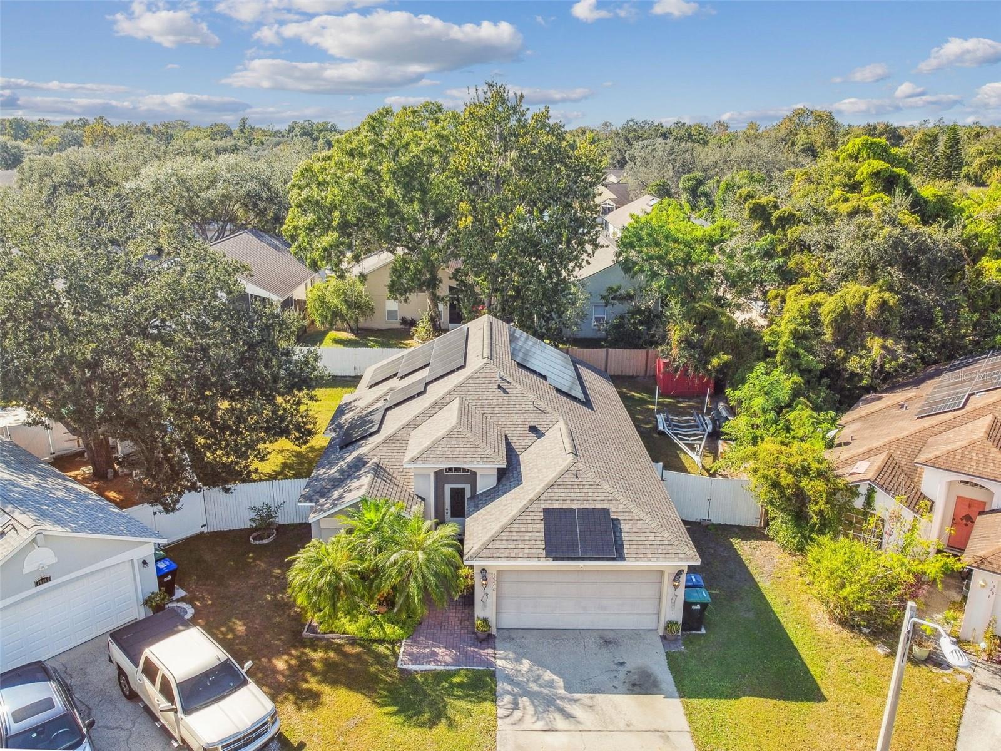
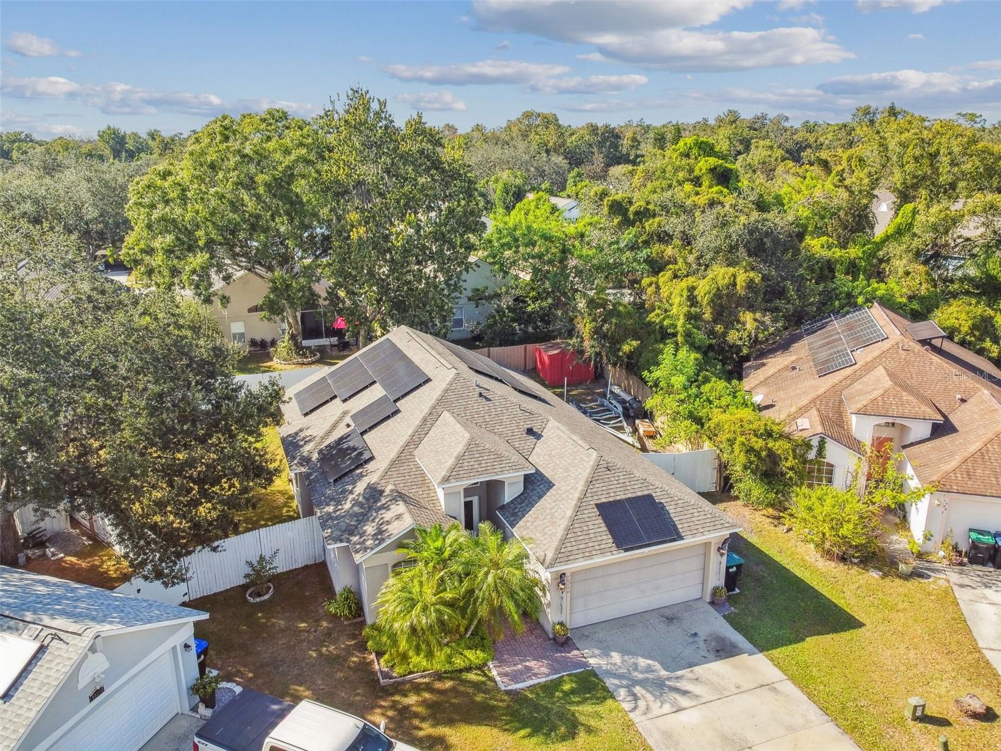
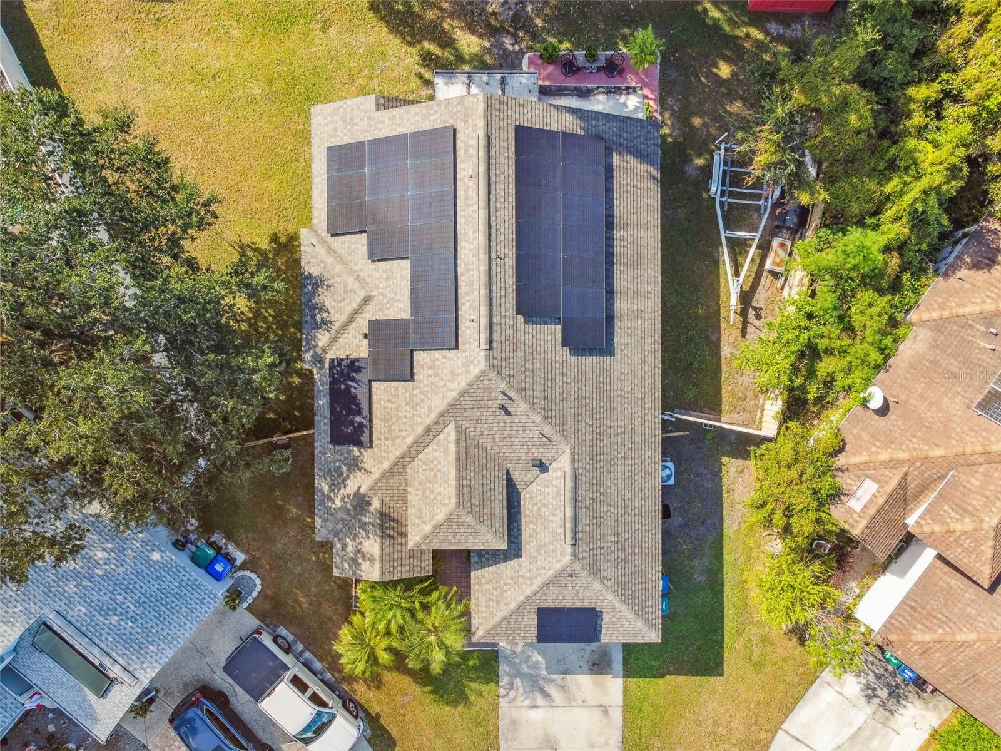
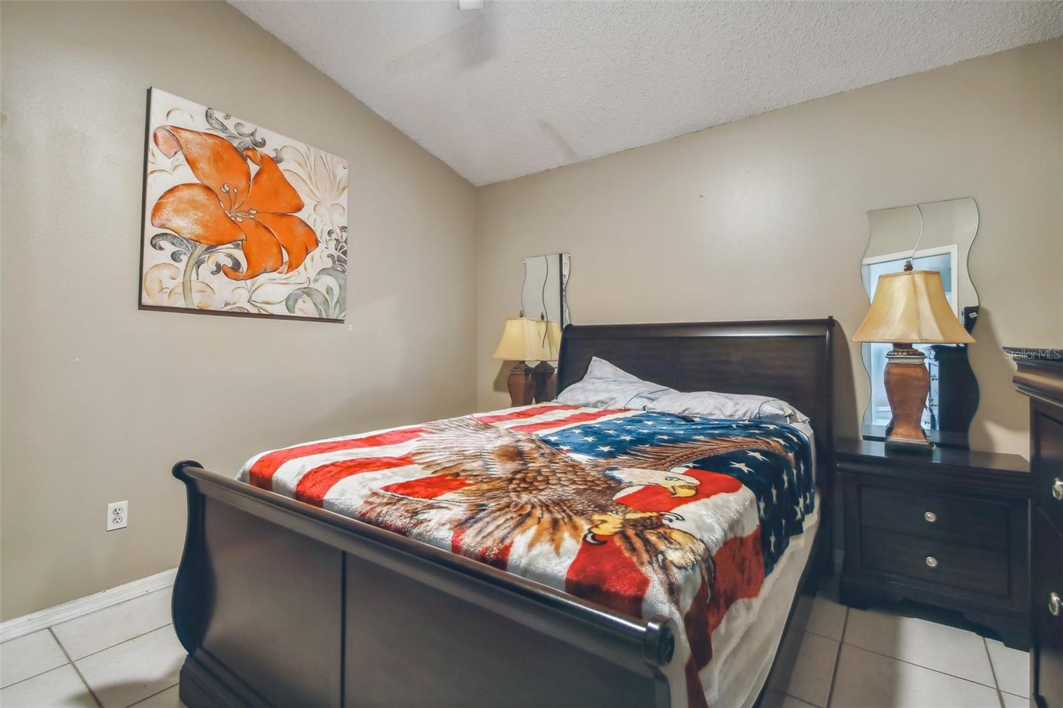
Location, location, price and condition!!! This home has it all, Come and see this amazing single-family home, 2 bath and 2 car garage. Located on a cul-de-sac offers a Florida room overlooking the open patio with a fully fenced extra-large back yard. This home OFFERS a NEWER ROOF, NEW A/C UNIT, NEW PLUMBING SYSTEM and it is ready for a new family! Come and see this spectacular 4 bedrooms it is equipped with solar panels system that will be paid at closing by the sellers. The minute you enter this home, you will love this open and 3-way split floor plan offering cathedral ceilings, ceramic tiles throughout the entire home, fans in all bedrooms, with blinds on windows and updated panel doors. Large Kitchen was renovated few years ago with upgraded cabinet granite counter tops, stainless steel appliances and lots of counter space. One of the bathrooms was completely renovated few years ago. Conveniently located close to the 417 and other major highways. A very short drive to shopping, restaurants, the Orlando International Airport, UCF, among other colleges and universities. With no HOA this home makes a much more affordable monthly payment. Be the first to view this home by calling your Realtor today..
/u.realgeeks.media/homesinorlando/NextHome-Neighborhood-Realty-Logo-Horizontal-OrangeOnWhite-Web-RGB.jpg)
Additional Information
- Taxes
- $2833
- Minimum Lease
- 7 Months
- Community Features
- No Deed Restriction
- Property Description
- One Story
- Zoning
- P-D
- Interior Layout
- Cathedral Ceiling(s), Ceiling Fans(s), Living Room/Dining Room Combo, Primary Bedroom Main Floor, Open Floorplan, Split Bedroom, Stone Counters, Vaulted Ceiling(s), Walk-In Closet(s)
- Interior Features
- Cathedral Ceiling(s), Ceiling Fans(s), Living Room/Dining Room Combo, Primary Bedroom Main Floor, Open Floorplan, Split Bedroom, Stone Counters, Vaulted Ceiling(s), Walk-In Closet(s)
- Floor
- Ceramic Tile
- Appliances
- Dishwasher, Disposal, Microwave, Range, Refrigerator
- Utilities
- Cable Available, Cable Connected, Electricity Connected, Public, Sewer Connected, Street Lights
- Heating
- Central, Electric
- Air Conditioning
- Central Air
- Exterior Construction
- Block, Concrete, Stucco
- Exterior Features
- Sidewalk, Sliding Doors
- Roof
- Shingle
- Foundation
- Block
- Pool
- No Pool
- Garage Carport
- 2 Car Garage
- Garage Spaces
- 2
- Pets
- Allowed
- Flood Zone Code
- X
- Parcel ID
- 17-22-31-0259-00-290
- Legal Description
- ARBOR WOODS UNIT 4 31/62 LOT 29
Listing courtesy of 21 NEW HOMES INC. 321-251-4700
Selling Office: DAWN TAYLOR REAL ESTATE.Mortgage Calculator
StellarMLS is the source of this information via Internet Data Exchange Program. All listing information is deemed reliable but not guaranteed and should be independently verified through personal inspection by appropriate professionals. Listings displayed on this website may be subject to prior sale or removal from sale. Availability of any listing should always be independently verified. Listing information is provided for consumer personal, non-commercial use, solely to identify potential properties for potential purchase. All other use is strictly prohibited and may violate relevant federal and state law. Data last updated on