465 Dancing Water Drive, Winter Springs, FL 32708
- $746,000
- 4
- BD
- 4
- BA
- 3,233
- SqFt













- Sold Price
- $746,000
- List Price
- $749,900
- Status
- Sold
- Days on Market
- 9
- Closing Date
- Dec 15, 2023
- MLS#
- O6156142
- Property Style
- Single Family
- Architectural Style
- Contemporary
- Year Built
- 2019
- Bedrooms
- 4
- Bathrooms
- 4
- Baths Half
- 1
- Living Area
- 3,233
- Lot Size
- 7,449
- Acres
- 0.17
- Total Acreage
- 0 to less than 1/4
- Legal Subdivision Name
- Tuskawilla Crossings Ph 1
- MLS Area Major
- Casselberrry/Winter Springs / Tuscawilla
Property Description
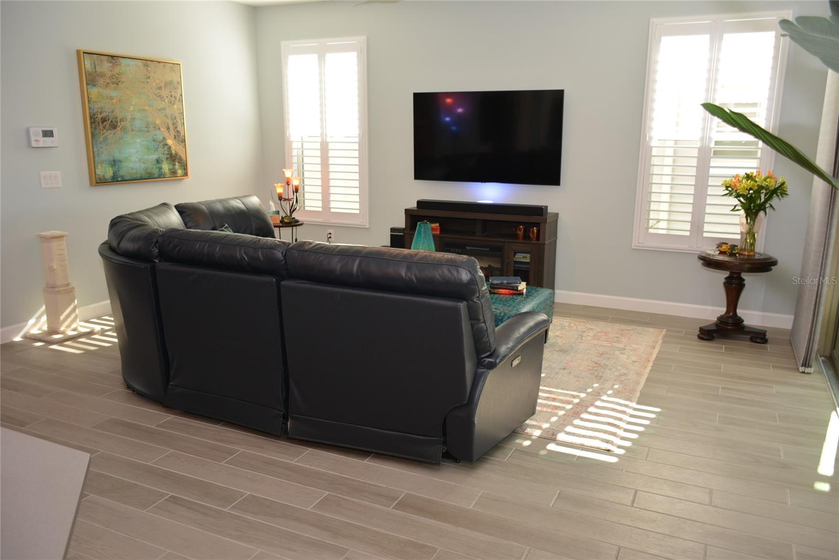
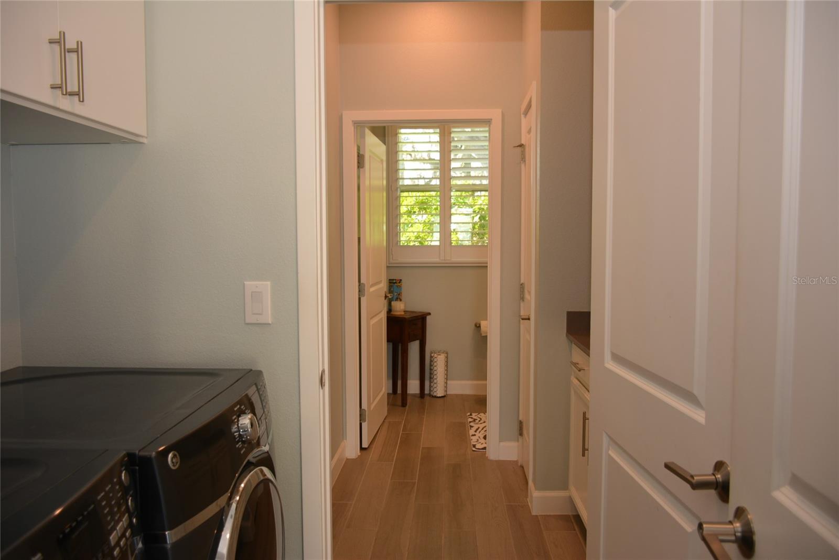
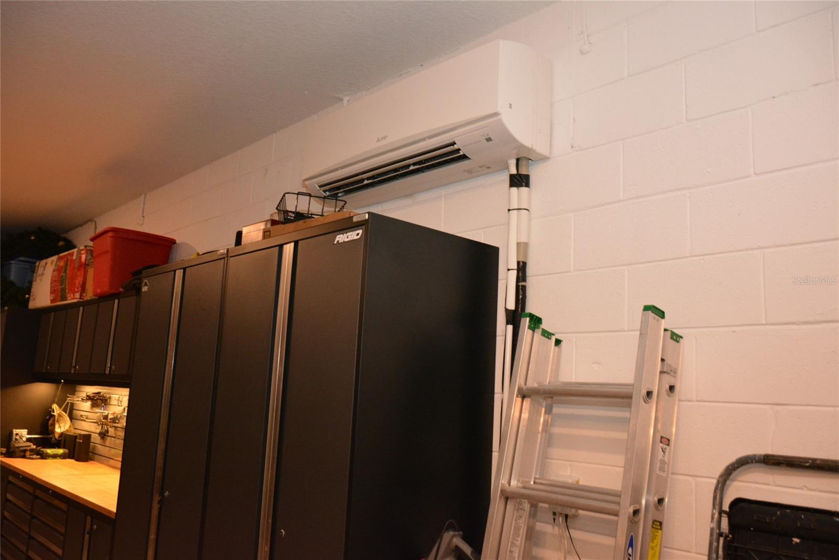
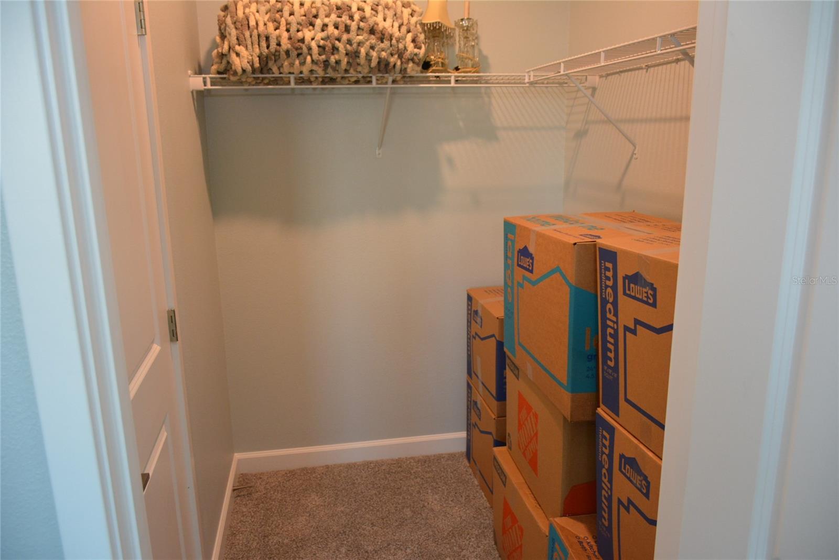
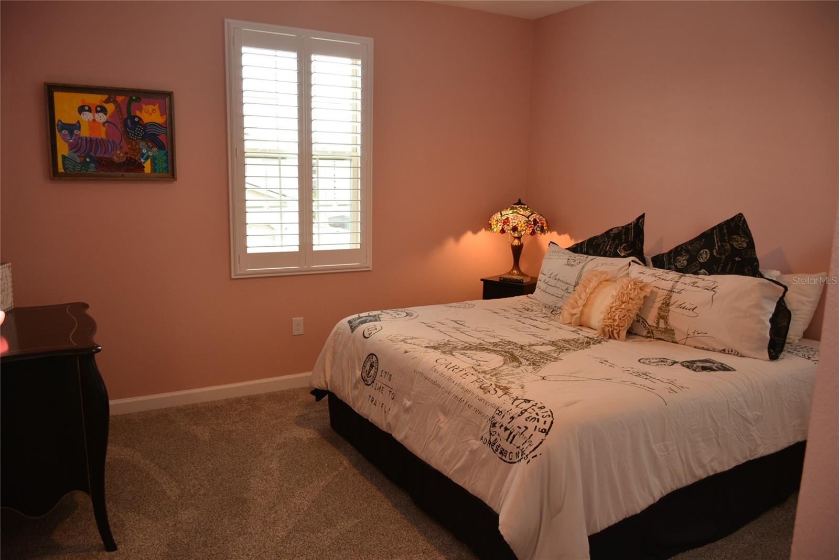
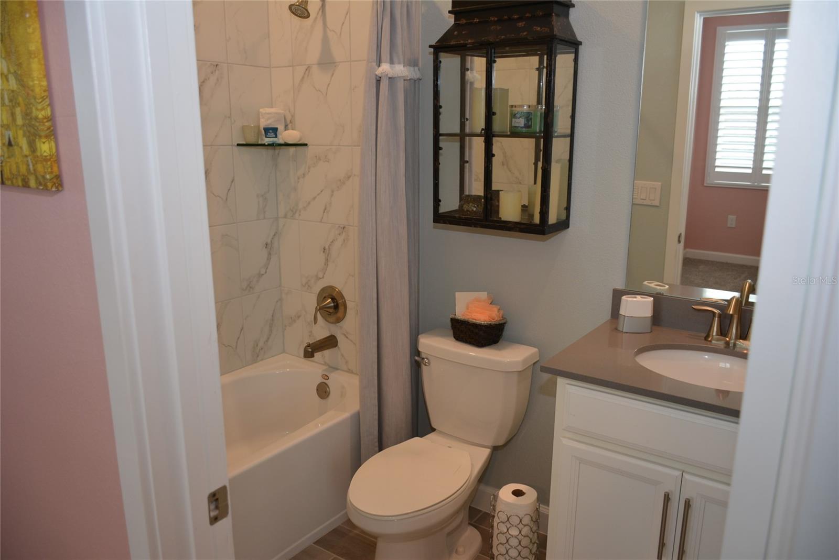
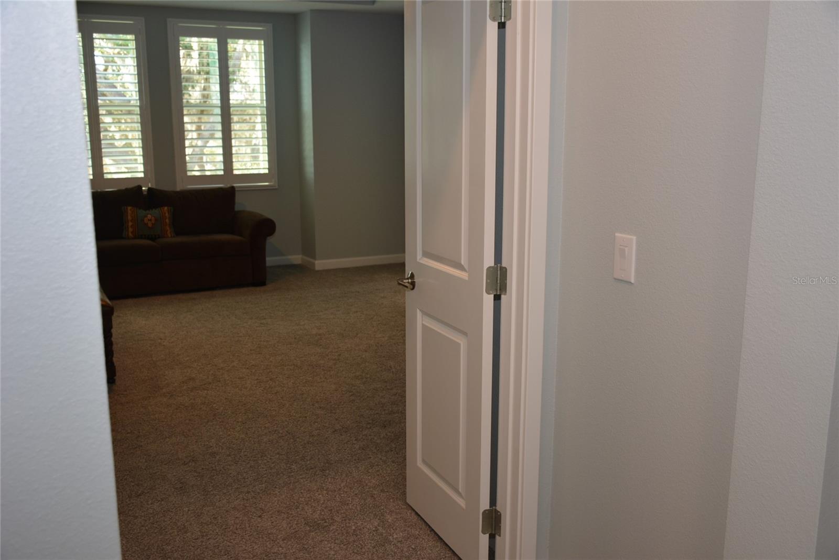
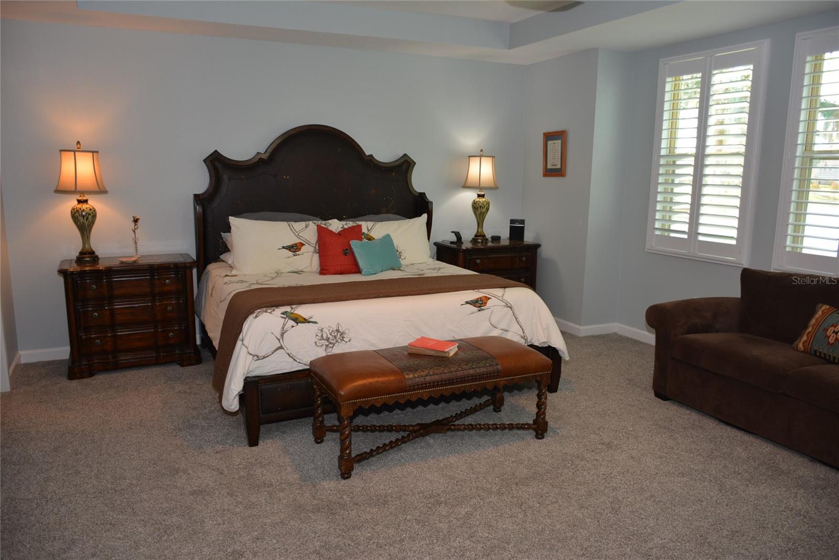
Water View * Brick paver courtyard entry * 3 car, climate controlled, tandem garage * Enter this gracious (plantation shutters throughout) two-story home with abundant natural light through a covered porch with pavers & decorative columns * A single light French door brings you into the foyer with line-of-sight to the lake! * Enter the foyer on wide plank wood look ceramic tile flooring which runs throughout the main level - making this large home with 9’ ceilings feel even more spacious! Formal living and dining areas located off the foyer * Kitchen with informal eating area overlooks family room and covered lanai * Spacious Kitchen includes generous center island with grey quartz countertops and double basin undermount sink * Abundant countertops, white cabinetry with 42” uppers, dramatic glass tile backsplash rising around the hood, convection cooking with built-in oven and microwave, glass cooktop, Stainless Steel GE appliances including French door refrigerator with in-door dispenser - SS KitchenAid dishwasher (less than a year old), coffee bar and step-in pantry with custom shelving * Large family room with oversize triple sliders leads to the lanai (with retractable screening) and pergola with pavers overlooking large backyard with custom landscaping * Guest half bath and laundry area complete the main floor living * A switchback stairway leads from the foyer to a large (18x17) loft/bonus room * Master retreat foyer provides privacy and leads to a spacious (20x16) light & bright master bedroom with tray ceiling and triple windows providing an expansive and peaceful view of the lake, backyard and walking trails * Double walk-in closets with auto on/off lights * Master bath has dual vanities, an oversize garden tub, large step-in shower, private water closet and wide plank ceramic tile flooring * 3 guest rooms include a large (14x12) second bedroom with ensuite bath * 3rd & 4th bedrooms share a Jack & Jill bath featuring grey quartz vanity with dual undermount sinks and wide plank ceramic tile floors * 3rd bedroom has a walk-in closet (for additional storage) which leads to the mechanical closet for HVAC & RUKUS hub * Main level laundry area (with dual sets of double upper cabinets for additional storage) leads to 3 car tandem (2 car space - 20x20’ * 1 car 18x11’) garage which is climate controlled and equipped with New Age workbench and cabinetry (approximately 18 ft long) including four 7’ double wide storage cabinets, an absolute dream set-up for anyone craving organized working conditions - comfortable year round * GDO, new within the past year * 17 x 12’ covered lanai with retractable screens and brick pavers overlooks an open area (17x13) with pergola and pavers * Energy efficient windows for low electric bills * Programable, Smart Home with WAN & 2 Wireless Access Points and * Whole house water softener * Tuskawilla Crossings recreational amenities, include community walking path around the lake, benches overlooking the water, neighborhood access to the Cross County Seminole Trail system (just steps from the front door), community pool with plentiful open space, two fenced children's parks, dog park, picnic pavilion and tables overlooking the lake * HOA dues are approximately $120/month * Currently zoned for Layer Elementary, Indian Trails Middle and Winter Springs High School * Old Republic Home Warranty *
/u.realgeeks.media/homesinorlando/NextHome-Neighborhood-Realty-Logo-Horizontal-OrangeOnWhite-Web-RGB.jpg)
Additional Information
- Taxes
- $5890
- Minimum Lease
- 7 Months
- HOA Fee
- $120
- HOA Payment Schedule
- Monthly
- Maintenance Includes
- Common Area Taxes, Pool, Pool
- Location
- City Limits, Sidewalk, Paved
- Community Features
- Park, Playground, Pool, Sidewalks, No Deed Restriction
- Property Description
- Two Story
- Zoning
- R
- Interior Layout
- Ceiling Fans(s), High Ceilings, Kitchen/Family Room Combo, Open Floorplan, Solid Surface Counters, Split Bedroom, Stone Counters, Thermostat, Tray Ceiling(s), Walk-In Closet(s)
- Interior Features
- Ceiling Fans(s), High Ceilings, Kitchen/Family Room Combo, Open Floorplan, Solid Surface Counters, Split Bedroom, Stone Counters, Thermostat, Tray Ceiling(s), Walk-In Closet(s)
- Floor
- Ceramic Tile
- Appliances
- Built-In Oven, Convection Oven, Cooktop, Dishwasher, Disposal, Electric Water Heater, Microwave, Range Hood, Refrigerator, Water Softener
- Utilities
- Cable Available, Cable Connected, Electricity Connected, Fiber Optics, Fire Hydrant, Sprinkler Meter, Sprinkler Recycled, Street Lights, Underground Utilities
- Heating
- Central, Electric
- Air Conditioning
- Central Air
- Exterior Construction
- Block, Stucco, Wood Frame
- Exterior Features
- Irrigation System, Sidewalk, Sliding Doors
- Roof
- Shingle
- Foundation
- Slab
- Pool
- Community
- Garage Carport
- 3 Car Garage
- Garage Spaces
- 3
- Garage Features
- Driveway, Garage Door Opener
- Garage Dimensions
- 28x20
- Elementary School
- Layer Elementary
- Middle School
- Indian Trails Middle
- High School
- Winter Springs High
- Water View
- Pond
- Water Access
- Pond
- Pets
- Allowed
- Flood Zone Code
- X
- Parcel ID
- 06-21-31-5VK-0000-3540
- Legal Description
- LOT 354 TUSKAWILLA CROSSINGS PHASE 1 PLAT BOOK 83 PAGES 75-89
Listing courtesy of RE/MAX 200 REALTY. 407-629-6330
Selling Office: GILKEY REAL ESTATE.Mortgage Calculator
StellarMLS is the source of this information via Internet Data Exchange Program. All listing information is deemed reliable but not guaranteed and should be independently verified through personal inspection by appropriate professionals. Listings displayed on this website may be subject to prior sale or removal from sale. Availability of any listing should always be independently verified. Listing information is provided for consumer personal, non-commercial use, solely to identify potential properties for potential purchase. All other use is strictly prohibited and may violate relevant federal and state law. Data last updated on