12139 Clove Street, Orlando, FL 32837
- $390,000
- 3
- BD
- 2
- BA
- 1,545
- SqFt




- Sold Price
- $390,000
- List Price
- $389,000
- Status
- Sold
- Days on Market
- 42
- Closing Date
- Jan 23, 2024
- MLS#
- O6156064
- Property Style
- Single Family
- Year Built
- 1982
- Bedrooms
- 3
- Bathrooms
- 2
- Living Area
- 1,545
- Lot Size
- 8,003
- Acres
- 0.18
- Total Acreage
- 0 to less than 1/4
- Legal Subdivision Name
- Pepper Mill Sec 01
- MLS Area Major
- Orlando/Hunters Creek/Southchase
Property Description
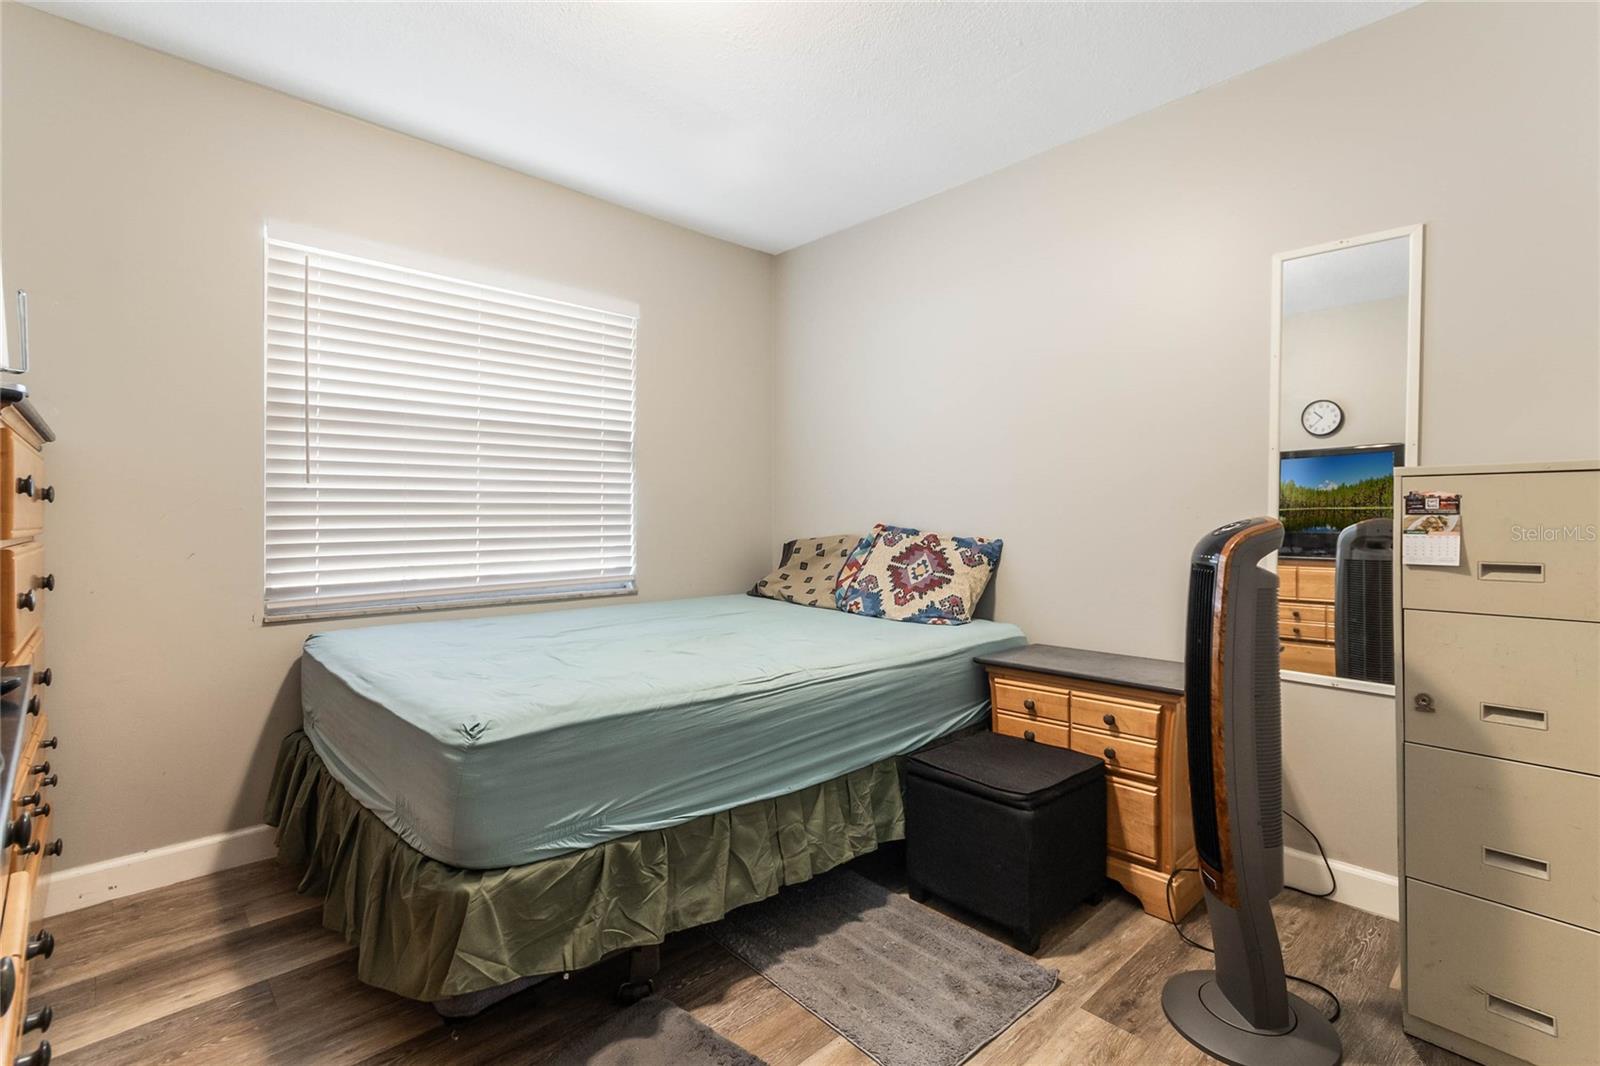
Located near everything Central Florida has to offer! This spacious home offers a split floor plan with 3-bedrooms and 2-bathrooms. Filled with recent upgrades including NEW plumbing, NEW electric, and NEW fencing is all in addition to the newer roof, newer HVAC system, fresh interior/exterior paint, and newer kitchen featuring stainless steel appliances and quartz counters. With no carpet throughout this home offers fresh flooring and fixtures. There is plenty of room to entertain inside and out all year-round with family and friends! This home truly is turnkey with an an open floor plan, formal living room, dining room, and family room. Situated near highly sought after schools, and convenient to highways 417, Florida's Turnpike, and just minutes away from I-4. There are shopping, restaurants and parks nearby, as well as walking and biking trails. Schedule your private showing today! What a great place to call YOUR home!
/u.realgeeks.media/homesinorlando/NextHome-Neighborhood-Realty-Logo-Horizontal-OrangeOnWhite-Web-RGB.jpg)
Additional Information
- Taxes
- $3236
- Minimum Lease
- 1-2 Years
- Community Features
- No Deed Restriction
- Property Description
- One Story
- Zoning
- R-1A
- Interior Layout
- Ceiling Fans(s), Kitchen/Family Room Combo, Skylight(s), Split Bedroom, Stone Counters, Thermostat
- Interior Features
- Ceiling Fans(s), Kitchen/Family Room Combo, Skylight(s), Split Bedroom, Stone Counters, Thermostat
- Floor
- Tile, Vinyl
- Appliances
- Dishwasher, Disposal, Dryer, Gas Water Heater, Microwave, Range, Refrigerator, Washer
- Utilities
- Cable Connected, Electricity Connected, Natural Gas Connected, Public
- Heating
- Central
- Air Conditioning
- Central Air
- Exterior Construction
- Block, Stucco
- Exterior Features
- French Doors, Irrigation System, Sidewalk, Storage
- Roof
- Shingle
- Foundation
- Slab
- Pool
- No Pool
- Garage Carport
- 2 Car Garage
- Garage Spaces
- 2
- Elementary School
- John Young Elem
- Middle School
- Freedom Middle
- High School
- Freedom High School
- Fences
- Fenced, Wood
- Flood Zone Code
- X
- Parcel ID
- 22-24-29-6818-00-860
- Legal Description
- PEPPER MILL SECTION ONE 10/105 LOT 86
Listing courtesy of KELLER WILLIAMS REALTY AT THE PARKS. 407-629-4420
Selling Office: EXP REALTY LLC.Mortgage Calculator
StellarMLS is the source of this information via Internet Data Exchange Program. All listing information is deemed reliable but not guaranteed and should be independently verified through personal inspection by appropriate professionals. Listings displayed on this website may be subject to prior sale or removal from sale. Availability of any listing should always be independently verified. Listing information is provided for consumer personal, non-commercial use, solely to identify potential properties for potential purchase. All other use is strictly prohibited and may violate relevant federal and state law. Data last updated on