518 Hermits Trail, Altamonte Springs, FL 32701
- $464,900
- 3
- BD
- 2
- BA
- 1,857
- SqFt






- Sold Price
- $464,900
- List Price
- $464,900
- Status
- Sold
- Days on Market
- 53
- Closing Date
- Feb 09, 2024
- MLS#
- O6156061
- Property Style
- Single Family
- Year Built
- 1979
- Bedrooms
- 3
- Bathrooms
- 2
- Living Area
- 1,857
- Lot Size
- 14,000
- Acres
- 0.32
- Total Acreage
- 1/4 to less than 1/2
- Legal Subdivision Name
- Sanlando
- MLS Area Major
- Altamonte Springs East
Property Description
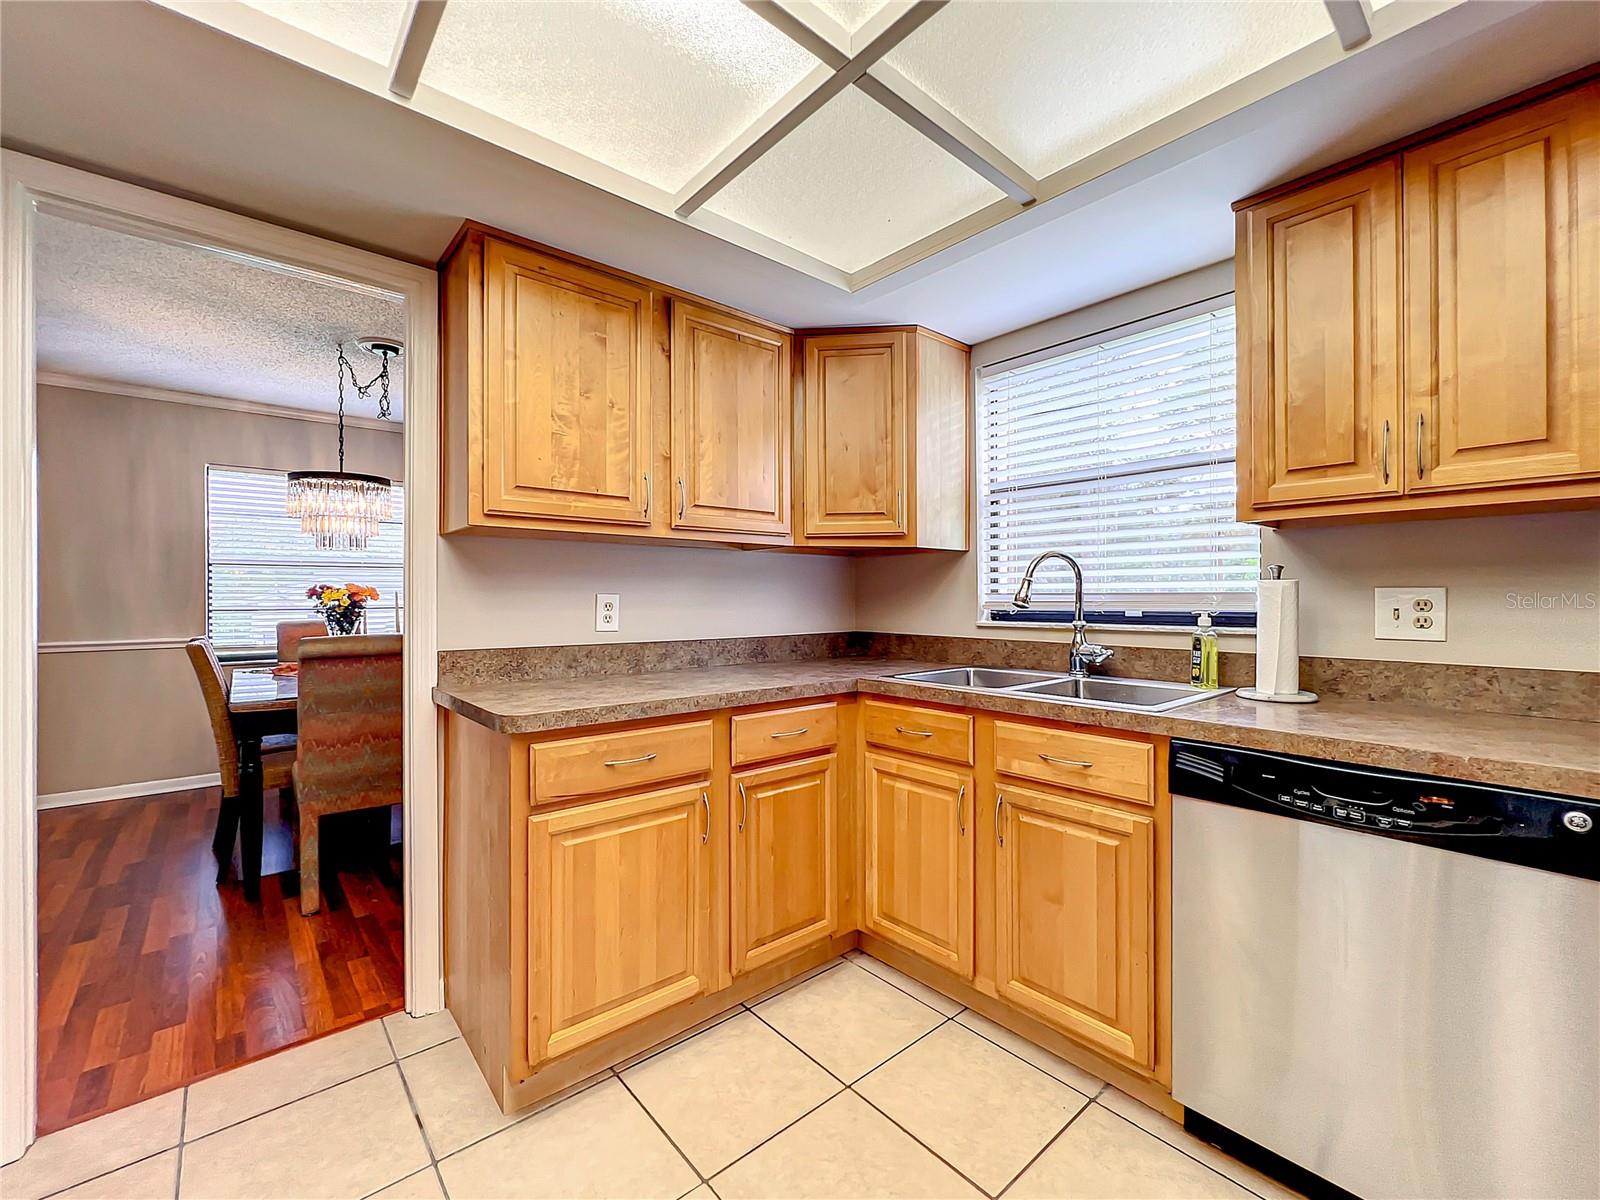
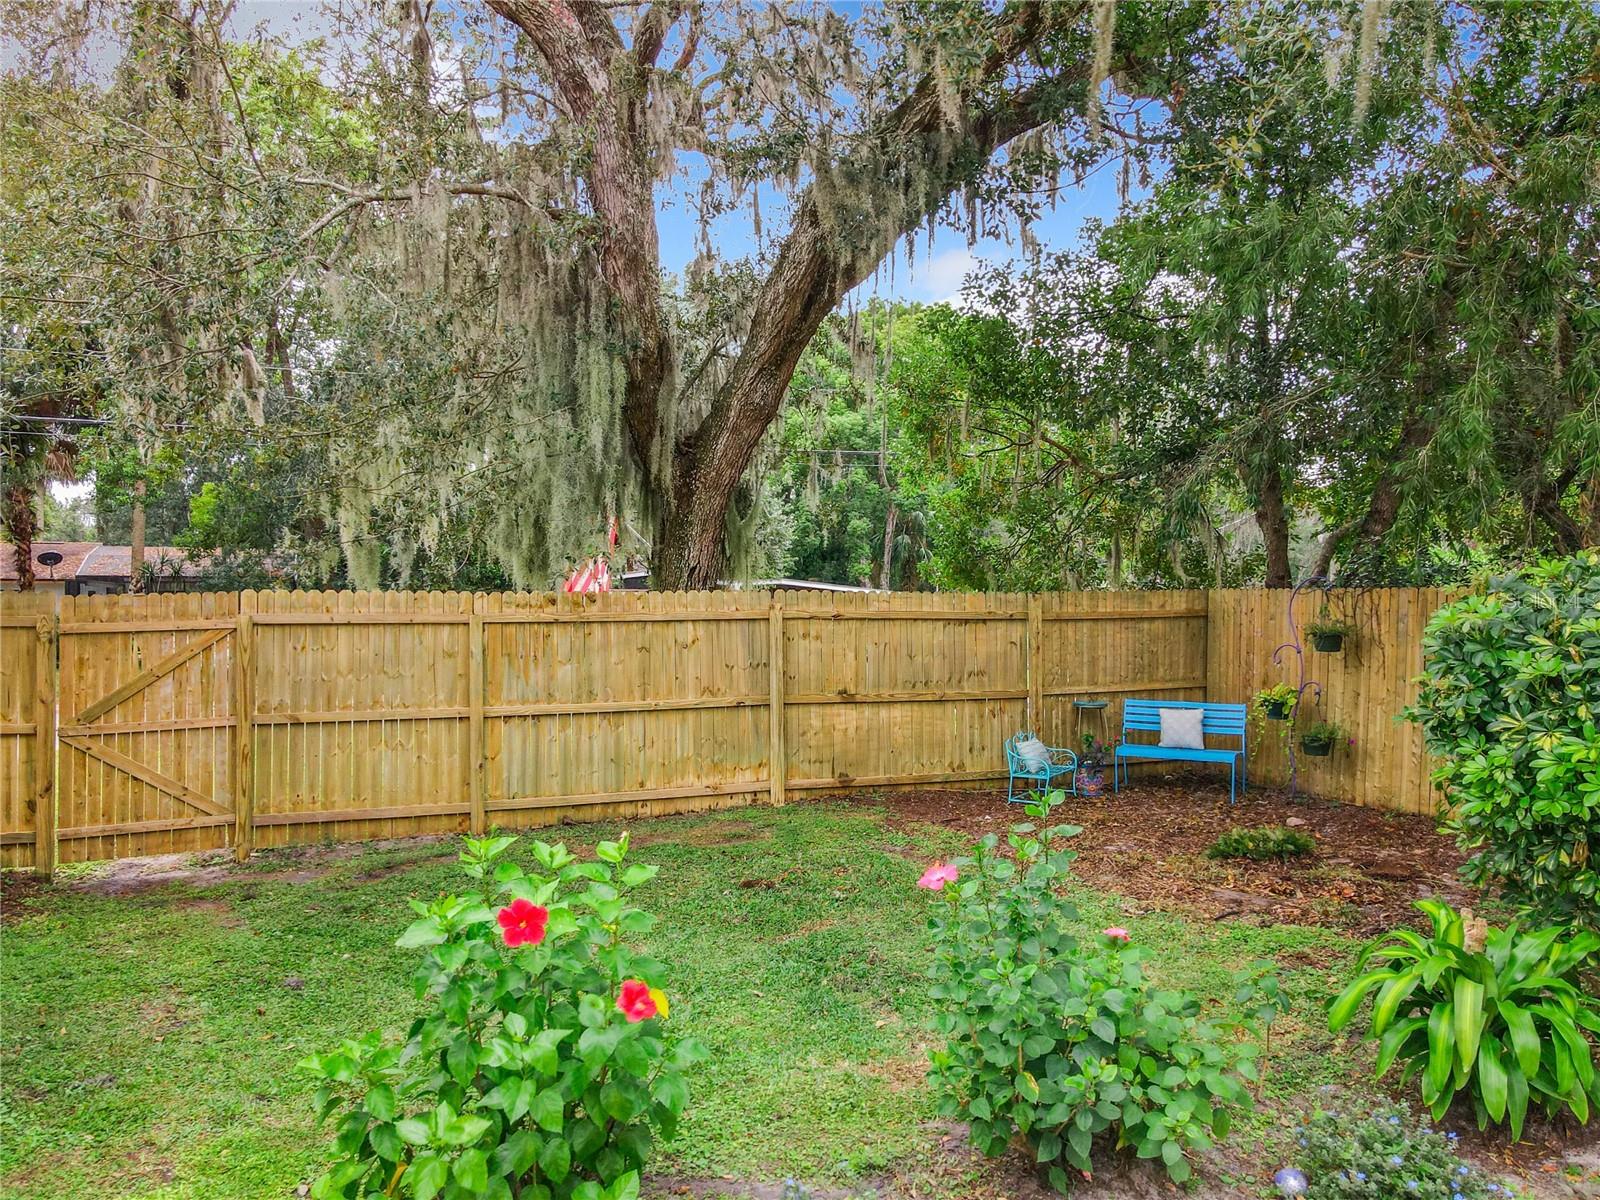
*100% Financing Available with NO PMI*Don't miss this opportunity to own this spotless, charming & well cared for one story pool home (with a spacious side entry garage) in the highly sought after Sanlando neighborhood! This could be the one you have been waiting for. Owners have just invested over $14,000.00 in upgrades & updates!! New Architectural Shingle Roof installed in 2019. Home was Re-plumbed in 2021. Each day you will be greeted by your storybook covered front porch with expansive picture windows! The Chef of the family will love the Spacious Kitchen featuring a new side by side Kohler stainless steel sink (sink window looks out into the side yard) with lots of counter space & cabinets, plus a large adjoining dinette space. The desirable floor plan offers 3 spacious bedrooms, 2 recently updated bathrooms, a formal dining room, amazing step-down living room with 12' vaulted ceilings, a cozy must see family room with brick fireplace, and a sliding glass door that takes you to your retreat of a screened (pool-side) covered back porch (measures 7'x 24' with 2 ceiling fans.) Appealing color palette (entire interior freshly painted along with the ceilings as well) with designer touches, stainless steel appliances & updated lighting fixtures & ceiling fans throughout the home. The inviting French Door Entry brings you into the heart of the home, the floor to ceiling Picture Windows stream in tons of natural light. The oversized master bedroom retreat & beautiful en-suite master bath features an updated seamless glass walk in shower, 2 closets, plus new paint and plumbing fixtures. Recently updated landscaping elevates the beauty of this 1/3 of an acre corner lot! Newer Architectural shingle roof and the home has been re-piped. Owner also replaced the garage door. You will absolutely FALL-IN-LOVE with the most tranquil, peaceful, backyard environment!!! The backyard is HUGE, private, & fenced in; you have plenty of room for swing sets, pets, an outdoor kitchen, & multiple sheds for storage. Enjoy the convenience of living near everything; close to Advent Health Hospital, unlimited restaurants, bars, Hermits Trail Kid Park, City Hall, public transportation, the Sun Rail Station, Altamonte Mall, I-4, & State Road 436 & 17-92. NO HOA. Enjoy having City Sewer & Water. Great school district! You will fall in love with this one-of-a-kind adorable home!! Come take a look today and make it yours!
/u.realgeeks.media/homesinorlando/NextHome-Neighborhood-Realty-Logo-Horizontal-OrangeOnWhite-Web-RGB.jpg)
Additional Information
- Taxes
- $1840
- Minimum Lease
- 8-12 Months
- Location
- Corner Lot, City Limits, Oversized Lot, Paved
- Community Features
- No Deed Restriction
- Property Description
- One Story
- Zoning
- R-1AA
- Interior Layout
- Ceiling Fans(s), Chair Rail, Eat-in Kitchen, High Ceilings, Kitchen/Family Room Combo, Living Room/Dining Room Combo, Vaulted Ceiling(s)
- Interior Features
- Ceiling Fans(s), Chair Rail, Eat-in Kitchen, High Ceilings, Kitchen/Family Room Combo, Living Room/Dining Room Combo, Vaulted Ceiling(s)
- Floor
- Carpet, Ceramic Tile, Laminate
- Appliances
- Dishwasher, Disposal, Electric Water Heater, Microwave, Range, Refrigerator, Washer
- Utilities
- BB/HS Internet Available, Electricity Connected, Public, Sewer Connected, Water Connected
- Heating
- Central, Electric
- Air Conditioning
- Central Air
- Fireplace Description
- Family Room, Wood Burning
- Exterior Construction
- Block, Stucco
- Exterior Features
- Private Mailbox, Rain Gutters, Sliding Doors, Sprinkler Metered
- Roof
- Shingle
- Foundation
- Slab
- Pool
- Private
- Pool Type
- In Ground, Lighting
- Garage Carport
- 2 Car Garage
- Garage Spaces
- 2
- Garage Features
- Driveway, Garage Door Opener, Garage Faces Side, Oversized
- Garage Dimensions
- 24x20
- Fences
- Fenced
- Flood Zone Code
- x
- Parcel ID
- 12-21-29-5BD-2200-0010
- Legal Description
- LOTS 1 + 2 BLK 22 SANLANDO PB 3 PG 67
Listing courtesy of LOKATION. 954-545-5583
Selling Office: ROBERT SLACK LLC.Mortgage Calculator
StellarMLS is the source of this information via Internet Data Exchange Program. All listing information is deemed reliable but not guaranteed and should be independently verified through personal inspection by appropriate professionals. Listings displayed on this website may be subject to prior sale or removal from sale. Availability of any listing should always be independently verified. Listing information is provided for consumer personal, non-commercial use, solely to identify potential properties for potential purchase. All other use is strictly prohibited and may violate relevant federal and state law. Data last updated on