5303 Jessamine Lane, Orlando, FL 32839
- $975,000
- 4
- BD
- 4
- BA
- 3,415
- SqFt





- Sold Price
- $975,000
- List Price
- $995,000
- Status
- Sold
- Days on Market
- 141
- Closing Date
- Apr 25, 2024
- MLS#
- O6156057
- Property Style
- Single Family
- Year Built
- 2000
- Bedrooms
- 4
- Bathrooms
- 4
- Living Area
- 3,415
- Lot Size
- 69,446
- Acres
- 1.59
- Total Acreage
- 1 to less than 2
- MLS Area Major
- Orlando/Edgewood/Pinecastle
Property Description
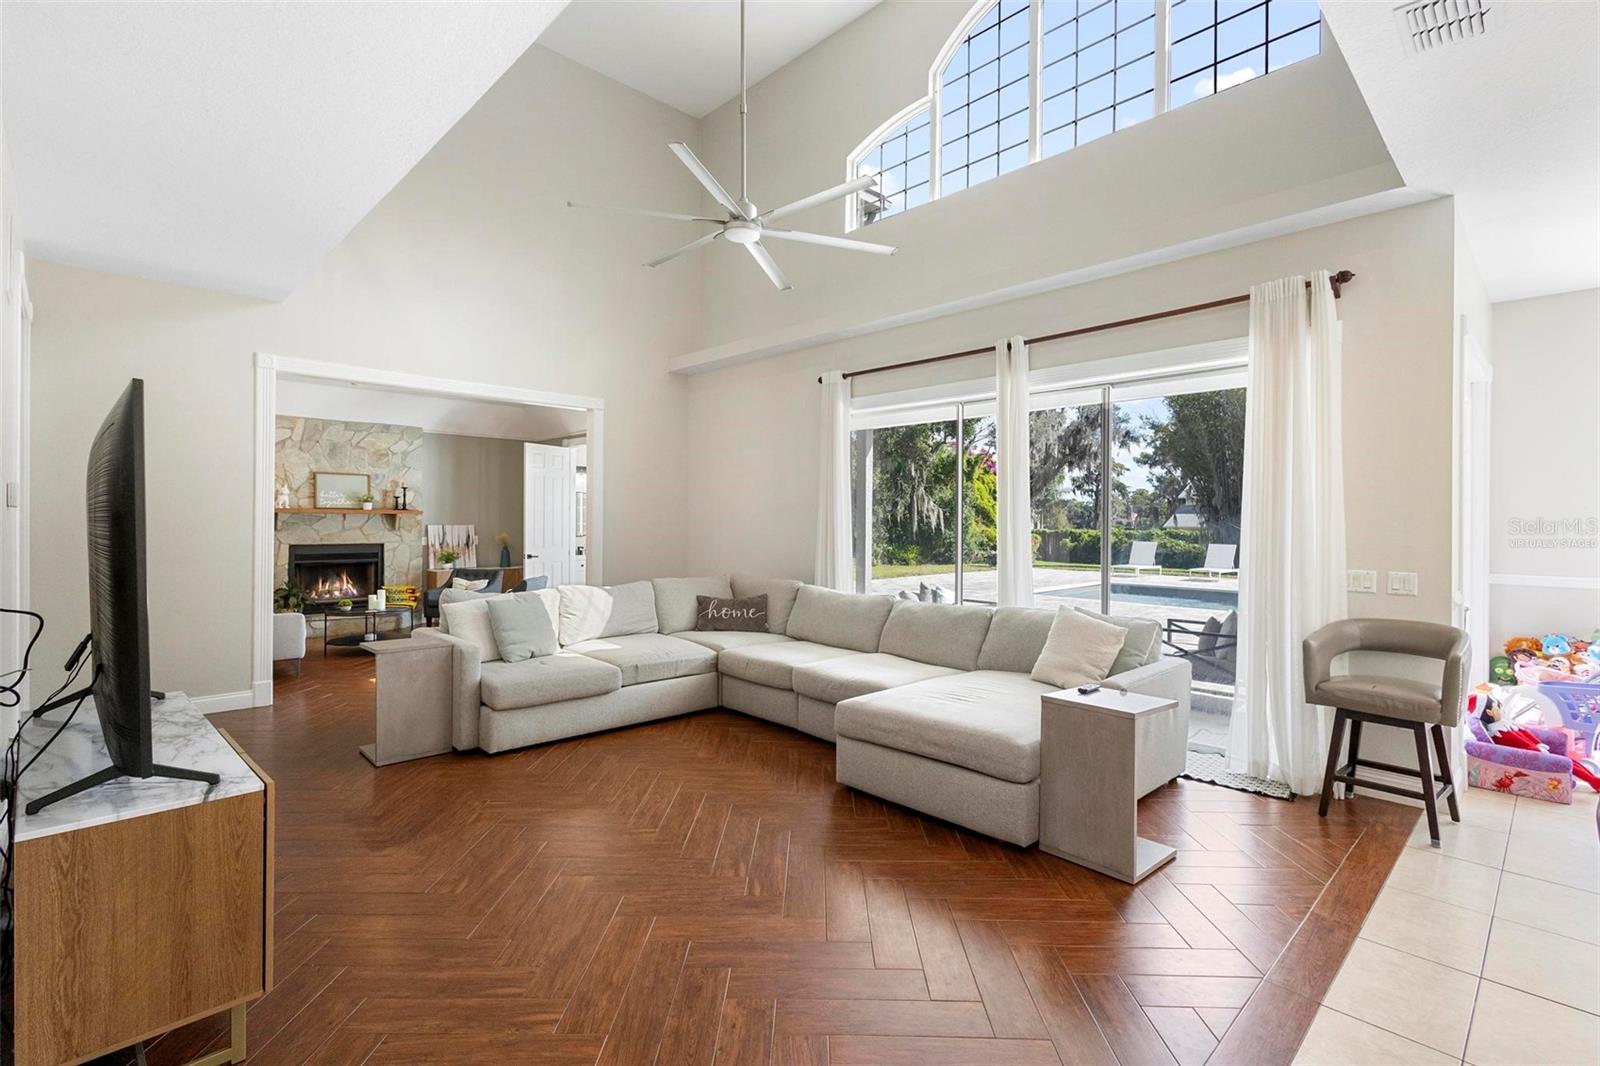
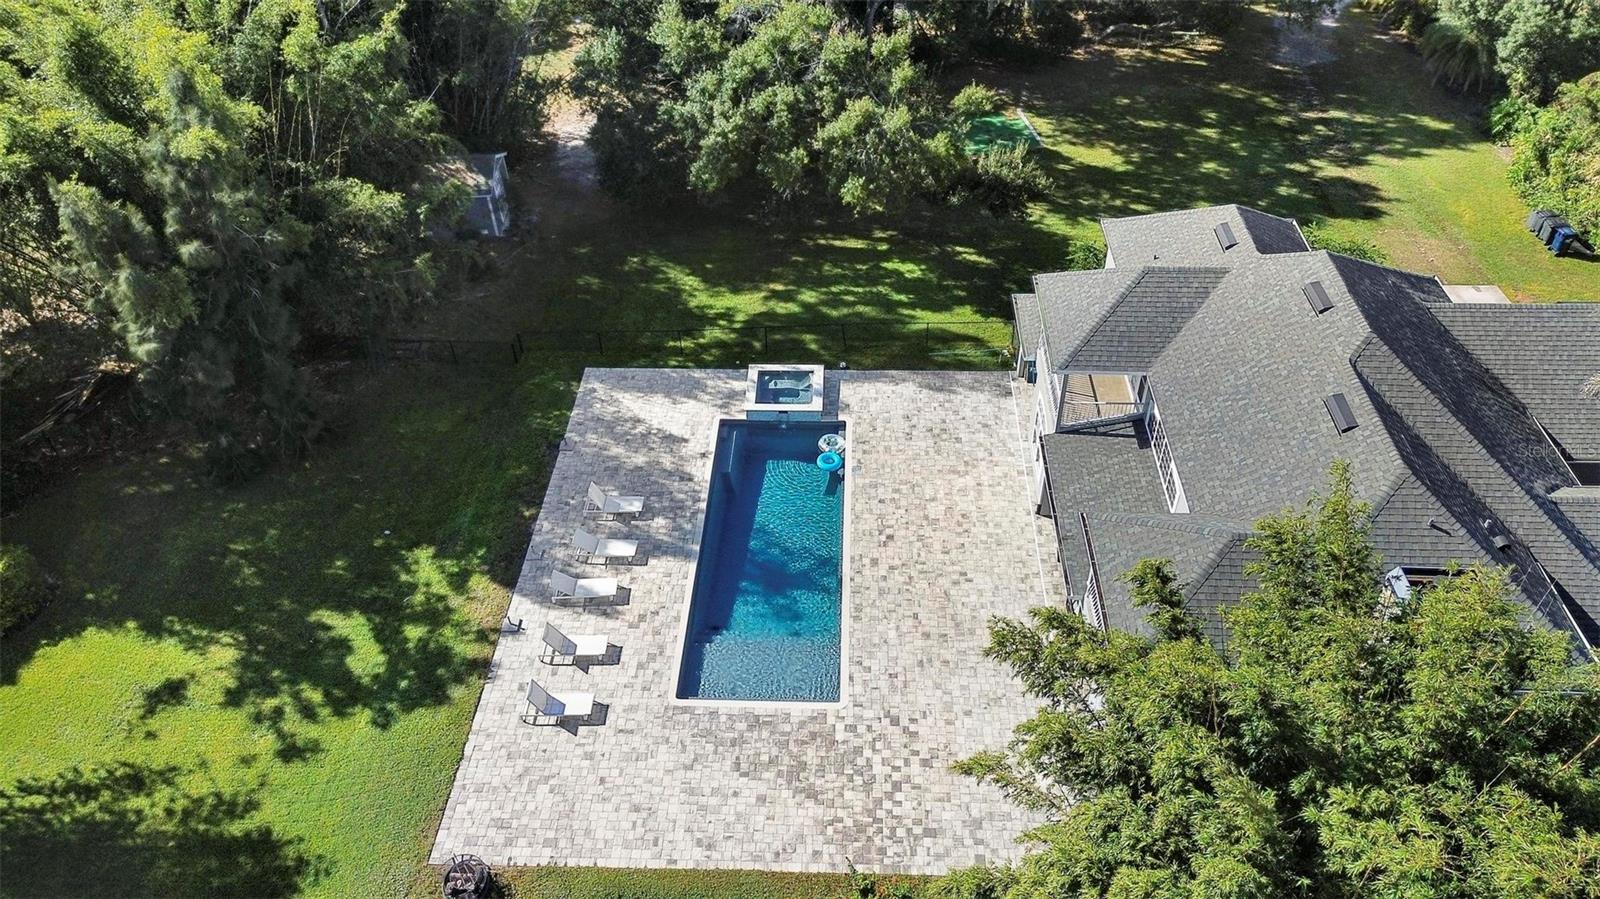
One or more photo(s) has been virtually staged. Welcome home to this stunning 4-bedroom, 4-bathroom home situated on a spacious 1.59-acre lot. This meticulously updated residence offers a modern and inviting atmosphere, perfect for comfortable living. As you step inside, you'll notice the beautifully renovated kitchen, equipped with brand new appliances (double oven and induction stovetop) and stylish finishes. Whether you're a culinary enthusiast or simply enjoy hosting gatherings, this kitchen is sure to impress. One of the highlights of this property is the pool and spa, built in 2020, accompanied by a generously sized 2000 plus square foot deck. This outdoor oasis offers the perfect setting for relaxation, entertaining guests, or enjoying quality time at home. Not to forget the newly upgraded downstairs bathroom, water heaters, roof (2020), and fresh exterior paint. Located conveniently which gives you a variety of restaurants, providing access to a range of dining options all the while having supermarkets, park, and the I-4 on ramp less than 2 miles away! You don't want to miss out on making this unique house your new home! *FIRE IN FIREPLACE IS VIRTUALLY STAGED*
/u.realgeeks.media/homesinorlando/NextHome-Neighborhood-Realty-Logo-Horizontal-OrangeOnWhite-Web-RGB.jpg)
Additional Information
- Taxes
- $7528
- Minimum Lease
- No Minimum
- Location
- Oversized Lot
- Community Features
- No Deed Restriction
- Property Description
- Two Story
- Zoning
- R-1AA
- Interior Layout
- Ceiling Fans(s), Crown Molding, High Ceilings, PrimaryBedroom Upstairs, Open Floorplan, Walk-In Closet(s)
- Interior Features
- Ceiling Fans(s), Crown Molding, High Ceilings, PrimaryBedroom Upstairs, Open Floorplan, Walk-In Closet(s)
- Floor
- Carpet, Tile, Vinyl, Wood
- Appliances
- Built-In Oven, Cooktop, Dishwasher, Disposal, Dryer, Electric Water Heater, Freezer, Ice Maker, Microwave, Refrigerator
- Utilities
- BB/HS Internet Available, Cable Available, Electricity Connected
- Heating
- Central
- Air Conditioning
- Central Air
- Fireplace Description
- Family Room, Stone, Wood Burning
- Exterior Construction
- Stucco, Wood Frame
- Exterior Features
- Balcony, French Doors, Irrigation System, Private Mailbox, Rain Gutters, Sliding Doors
- Roof
- Shingle
- Foundation
- Slab
- Pool
- Private
- Pool Type
- Deck, Fiberglass, In Ground, Salt Water
- Garage Carport
- 2 Car Garage
- Garage Spaces
- 2
- Fences
- Chain Link
- Flood Zone Code
- x
- Parcel ID
- 14-23-29-0000-00-021
- Legal Description
- BEG 19.09 FT S OF NW COR OF SW1/4 OF NE1/4 RUN S 59 DEG E 304.30 FT S 30 DEG W 90 FT S 35 DEG W 140.99 FT N 62 DEG W 204.58 FT N 27 DEG E 91.62 FT N 65 DEG W 136.56 FT TO ELY R/W JESSAMINE LN TH NELY77.17 FT N 57 DEG E 75.96 FT NLY 24.85 FT S 59 DEG E 17.96 FT TO POB SEC 14-23-29 & (LESS FROM THE NW CORNER OF THE SW1/4 OF THE NE1/4 SEC 14-22-29 RUN S00-12-55W 19.09 FT TH S59-15-05E 304.46 FT FORA POB TH S30-44-55W 90 FT TH TH 59-15-05W 28.36 FT TH N30-44-55E 90 FT TH S59-15-05E 28.36 FT TO THE P OB )SEE 6627/2096
Listing courtesy of LA ROSA REALTY, LLC. 321-939-3748
Selling Office: STELLAR NON-MEMBER OFFICE.Mortgage Calculator
StellarMLS is the source of this information via Internet Data Exchange Program. All listing information is deemed reliable but not guaranteed and should be independently verified through personal inspection by appropriate professionals. Listings displayed on this website may be subject to prior sale or removal from sale. Availability of any listing should always be independently verified. Listing information is provided for consumer personal, non-commercial use, solely to identify potential properties for potential purchase. All other use is strictly prohibited and may violate relevant federal and state law. Data last updated on