1013 Fox Trace Court, Port Orange, FL 32127
- $278,000
- 3
- BD
- 2
- BA
- 1,188
- SqFt




- Sold Price
- $278,000
- List Price
- $289,900
- Status
- Sold
- Days on Market
- 56
- Closing Date
- Feb 01, 2024
- MLS#
- O6155940
- Property Style
- Single Family
- Architectural Style
- Contemporary
- Year Built
- 1985
- Bedrooms
- 3
- Bathrooms
- 2
- Living Area
- 1,188
- Lot Size
- 4,994
- Acres
- 0.11
- Total Acreage
- 0 to less than 1/4
- Legal Subdivision Name
- Dunlawton Hills Unit 02
- Complex/Comm Name
- Dunlawton Hills
- MLS Area Major
- Port Orange/Ponce Inlet/Daytona Beach
Property Description
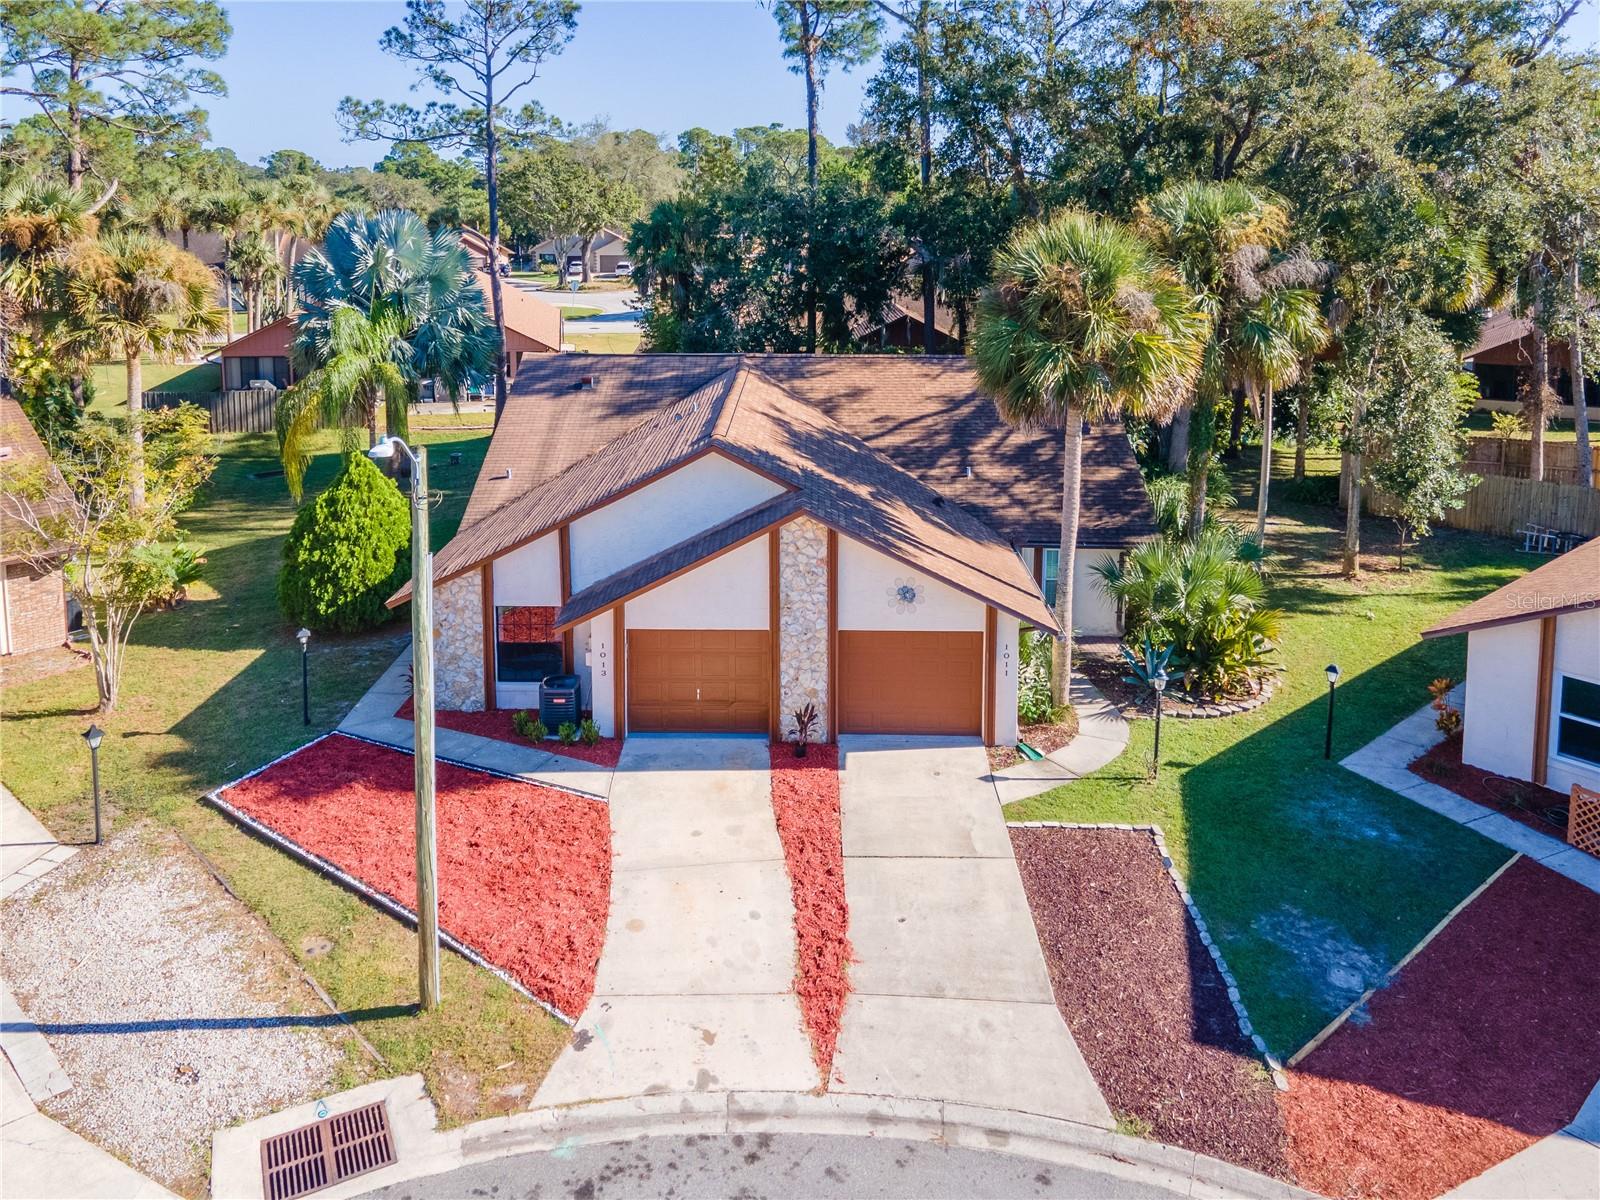
NEW PRICE ADJUSTMENT BEFORE THE HOLIDAYS !!! ROOF IS ON!! DESIRABLE PORT ORANGE COMMUNITY TUCKED AWAY BUT CLOSE TO EVERYTHHING! HOLIDAY STUNNER! HALF DUPLEX WITH THREE BEDROOMS (split plan), TWO BATHS & ONE CAR GARAGE & EXTRA PARKING FOR GUEST! INCLUDES COMMUNITY POOL. THIRD ROOM - MULTI USAGE WITH SLIDING DOUBLE BARN DOORS OPENING TO HALL/KITCHEN - CAN BE DINING RM OR OFFICE OR PLAYROOM, ETC., VERY VERSITAL - OTHER INTERIOR DOORS HAVE BARN DOOR DESIGN ACCENTS TO MATCH PLUS 4" CASINGS WITH DARK LEVER HANDLES - 6" BASEBOARDS ARE THROUGHOUT! PRIMARY BEDROOM HAS SLIDING DOOR TO OPEN WALK IN CLOSET OR BATH - VANITY HAS BEAUTIFUL QUARTZ STONE - GOREGEOUS WALK IN SHOWER, THICK LUXURY VINYL PLANKING FLOORING WHICH IS ALSO THROUGHOUT THE HOME FOR YEARS OF LOW MAINTENANCE - WATER AND SCRATCH RESISTANT - HIGH END FANS WITH LED LIGHTS & REMOTES EXCEPT THE KITCHEN ISLAND & BATH VANITIES WHICH HAVE EDISON BULBS. CHECK OUT THE MODERN KITCHEN WITH TOP OF THE LINE APPLIANCES - QUARTZ - MARBLE DESIGN - ISLAND & COUNTERTOPS, SUBWAY TILE BACKSPLASH - EXTRA OPEN SHELVING - TONGUE & GROOVE CEILING - PLANTER BOX WINDOW - HIGH QUALITY FAUCET & GARBAGE DISPOSAL - THE ISLAND BAR & CLOSET PANTRY MAKE IT COMPLETE! KITCHEN OPENS TO GREAT ROOM WITH SLIDERS TO REAR PATIO AND SCENIC VIEW. OTHER FEATURES INCLUDED ARE NEW HVAC HEAT PUMP - NEW INTERIOR & EXTERIOR PAINT - BLUETOOTH EXHAUST FANS IN BATHROOMS (music to sing by with color changing lights in primary), NEW GARAGE DOOR OPENER - COME SEE! All information thought to be correct - not warranted - Buyer's Agent or Buyer to verify.
/u.realgeeks.media/homesinorlando/NextHome-Neighborhood-Realty-Logo-Horizontal-OrangeOnWhite-Web-RGB.jpg)
Additional Information
- Taxes
- $2785
- Minimum Lease
- 7 Months
- HOA Fee
- $100
- HOA Payment Schedule
- Quarterly
- Maintenance Includes
- Pool, Pool
- Location
- Cul-De-Sac, Paved
- Community Features
- Clubhouse, Pool, No Deed Restriction
- Property Description
- One Story, Attached
- Zoning
- 16PUD
- Interior Layout
- Cathedral Ceiling(s), Ceiling Fans(s), Eat-in Kitchen, High Ceilings, Kitchen/Family Room Combo, Primary Bedroom Main Floor, Open Floorplan, Solid Surface Counters, Split Bedroom, Walk-In Closet(s)
- Interior Features
- Cathedral Ceiling(s), Ceiling Fans(s), Eat-in Kitchen, High Ceilings, Kitchen/Family Room Combo, Primary Bedroom Main Floor, Open Floorplan, Solid Surface Counters, Split Bedroom, Walk-In Closet(s)
- Floor
- Ceramic Tile, Luxury Vinyl
- Appliances
- Convection Oven, Dishwasher, Disposal, Electric Water Heater, Exhaust Fan, Microwave, Refrigerator
- Utilities
- Cable Available, Electricity Connected, Public, Sewer Connected, Water Connected
- Heating
- Central, Electric, Heat Pump
- Air Conditioning
- Central Air
- Exterior Construction
- Block, Stucco
- Exterior Features
- Lighting, Sidewalk
- Roof
- Shingle
- Foundation
- Slab
- Pool
- Community
- Pool Type
- In Ground
- Garage Carport
- 1 Car Garage
- Garage Spaces
- 1
- Garage Features
- Garage Door Opener, Guest
- Pets
- Allowed
- Flood Zone Code
- X
- Parcel ID
- 4752277
- Legal Description
- LOT 28 DUNLAWTON HILLS UNIT II MB 39 PGS 183-184 PER OR 4708 PG 3071 PER OR 7989 PG 1946 PER OR 8308 PG 0729
Listing courtesy of CHARLES RUTENBERG REALTY ORLANDO. 407-622-2122
Selling Office: KELLER WILLIAMS RLTY FL. PARTN.Mortgage Calculator
StellarMLS is the source of this information via Internet Data Exchange Program. All listing information is deemed reliable but not guaranteed and should be independently verified through personal inspection by appropriate professionals. Listings displayed on this website may be subject to prior sale or removal from sale. Availability of any listing should always be independently verified. Listing information is provided for consumer personal, non-commercial use, solely to identify potential properties for potential purchase. All other use is strictly prohibited and may violate relevant federal and state law. Data last updated on