128 Cape Honeysuckle Place, Sanford, FL 32771
- $436,260
- 4
- BD
- 3
- BA
- 1,769
- SqFt




- Sold Price
- $436,260
- List Price
- $436,260
- Status
- Sold
- Days on Market
- 29
- Closing Date
- Feb 20, 2024
- MLS#
- O6155925
- Property Style
- Townhouse
- Architectural Style
- Craftsman
- New Construction
- Yes
- Year Built
- 2023
- Bedrooms
- 4
- Bathrooms
- 3
- Living Area
- 1,769
- Lot Size
- 2,020
- Acres
- 0.05
- Total Acreage
- 0 to less than 1/4
- Building Name
- N/A
- Legal Subdivision Name
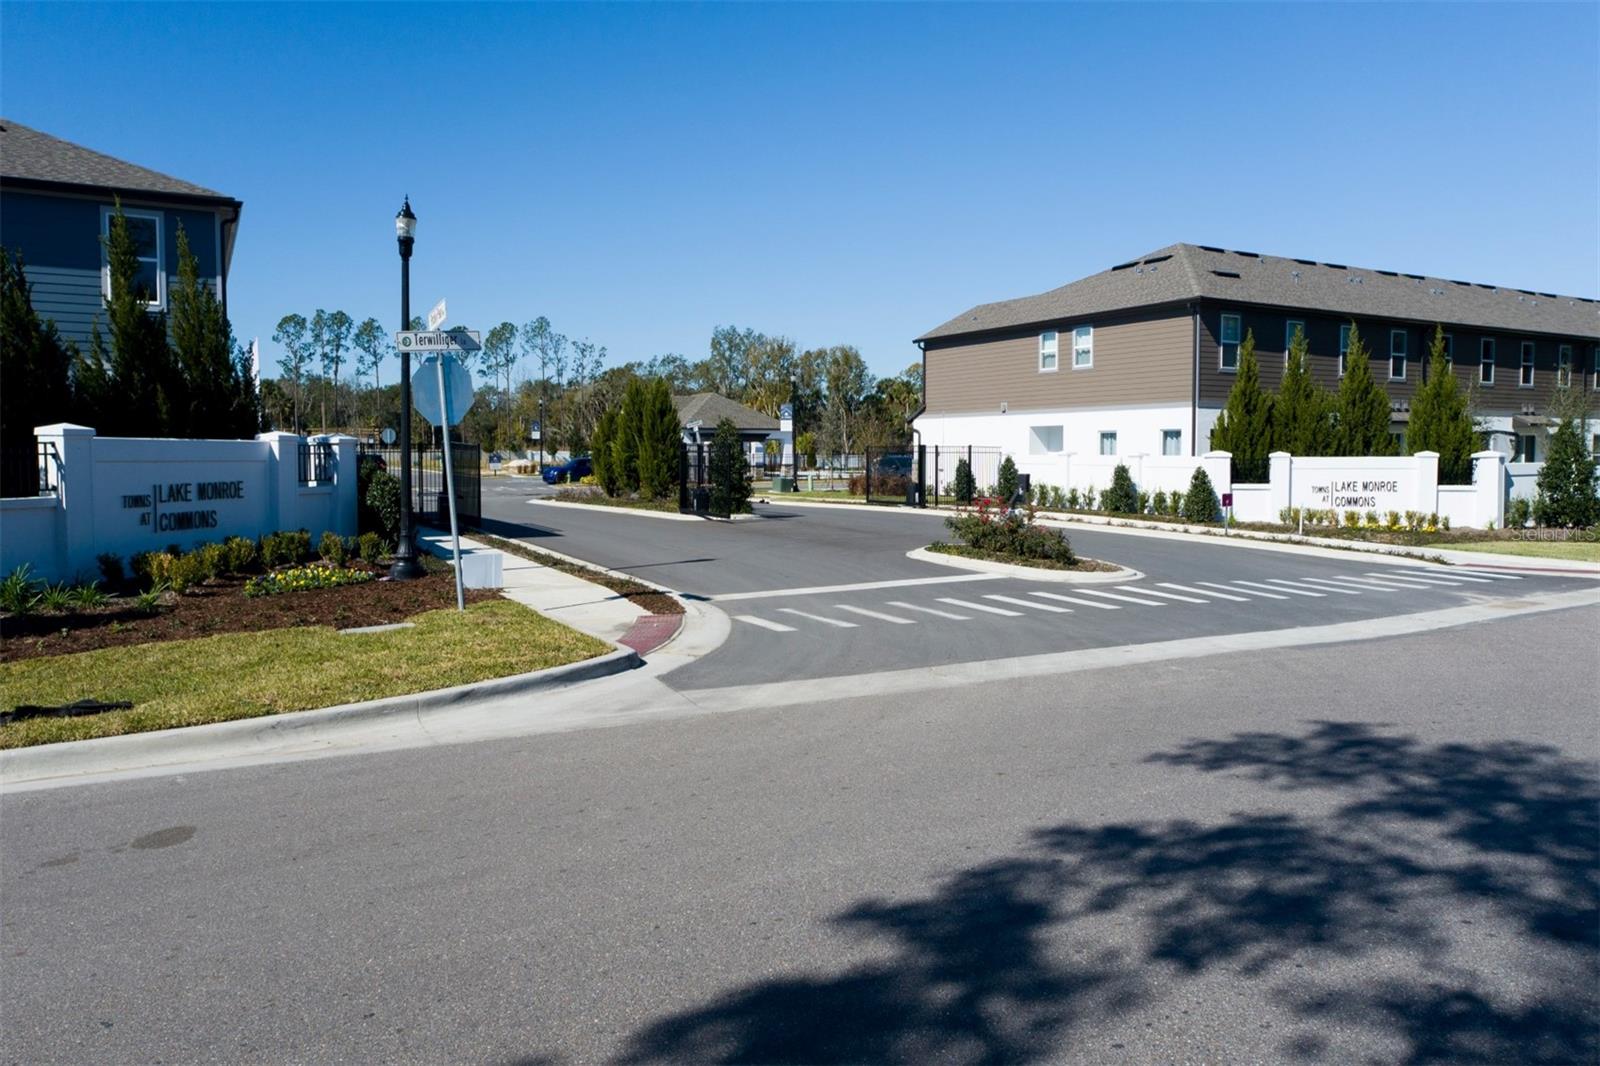
- Towns At Lake Monroe Commons
- MLS Area Major
- Sanford/Lake Forest
Property Description
Under Construction. The Granada is our most flexible townhome plan in Sanford featuring 4 bedrooms—one of which is located on the first floor—3 full bathrooms, and a 1-car garage with a 2-car-wide driveway fitting 3 cars! This model is located at the end of building, offering you more privacy, more windows, and the flexibility that usually only comes with a single family home. You'll forget you are in a townhome with all the natural light flowing in through the windows and sliding glass door, keeping it light and bright.
/u.realgeeks.media/homesinorlando/NextHome-Neighborhood-Realty-Logo-Horizontal-OrangeOnWhite-Web-RGB.jpg)
Additional Information
- Taxes
- $5600
- Minimum Lease
- 7 Months
- Hoa Fee
- $225
- HOA Payment Schedule
- Monthly
- Maintenance Includes
- Pool, Maintenance Grounds, Pool, Private Road
- Location
- Corner Lot, In County, Sidewalk, Paved
- Community Features
- Community Mailbox, Deed Restrictions, Gated Community - No Guard, Pool, Sidewalks
- Property Description
- Two Story
- Zoning
- PUD
- Interior Layout
- Eat-in Kitchen, Kitchen/Family Room Combo, PrimaryBedroom Upstairs, Solid Wood Cabinets, Stone Counters, Walk-In Closet(s)
- Interior Features
- Eat-in Kitchen, Kitchen/Family Room Combo, PrimaryBedroom Upstairs, Solid Wood Cabinets, Stone Counters, Walk-In Closet(s)
- Floor
- Carpet, Tile
- Appliances
- Built-In Oven, Dishwasher, Disposal, Ice Maker, Microwave
- Utilities
- Cable Available, Electricity Available, Public, Street Lights, Water Available
- Heating
- Electric
- Air Conditioning
- Central Air
- Exterior Construction
- Block, ICFs (Insulated Concrete Forms), Stucco, Wood Frame
- Exterior Features
- Irrigation System, Rain Gutters, Sidewalk, Sliding Doors
- Roof
- Shingle
- Foundation
- Slab
- Pool
- Community
- Garage Carport
- 1 Car Garage
- Garage Spaces
- 1
- Garage Features
- Driveway, Garage Door Opener
- Garage Dimensions
- 10x20
- Elementary School
- Wilson Elementary School
- Middle School
- Markham Woods Middle
- High School
- Seminole High
- Pets
- Allowed
- Flood Zone Code
- X
- Parcel ID
- 26-19-30-513-0000-0590
- Legal Description
- LOT 59 TOWNS AT LAKE MONROE COMMONS PLAT BOOK 88 PAGES 1-4
Listing courtesy of KELLER WILLIAMS ADVANTAGE REALTY. 407-977-7600
Selling Office: KELLER WILLIAMS ADVANTAGE 2 REALTY.Mortgage Calculator
StellarMLS is the source of this information via Internet Data Exchange Program. All listing information is deemed reliable but not guaranteed and should be independently verified through personal inspection by appropriate professionals. Listings displayed on this website may be subject to prior sale or removal from sale. Availability of any listing should always be independently verified. Listing information is provided for consumer personal, non-commercial use, solely to identify potential properties for potential purchase. All other use is strictly prohibited and may violate relevant federal and state law. Data last updated on