751-753 Highland Street, Longwood, FL 32750
- $407,000
- 4
- BD
- 2
- BA
- 1,690
- SqFt




- Sold Price
- $407,000
- List Price
- $419,900
- Status
- Sold
- Days on Market
- 7
- Closing Date
- Dec 13, 2023
- MLS#
- O6155867
- Property Style
- Duplex
- Year Built
- 1959
- Bedrooms
- 4
- Bathrooms
- 2
- Living Area
- 1,690
- Lot Size
- 11,772
- Acres
- 0.27
- Total Acreage
- 1/4 to less than 1/2
- Legal Subdivision Name
- Watson Sub
- MLS Area Major
- Longwood East
Property Description
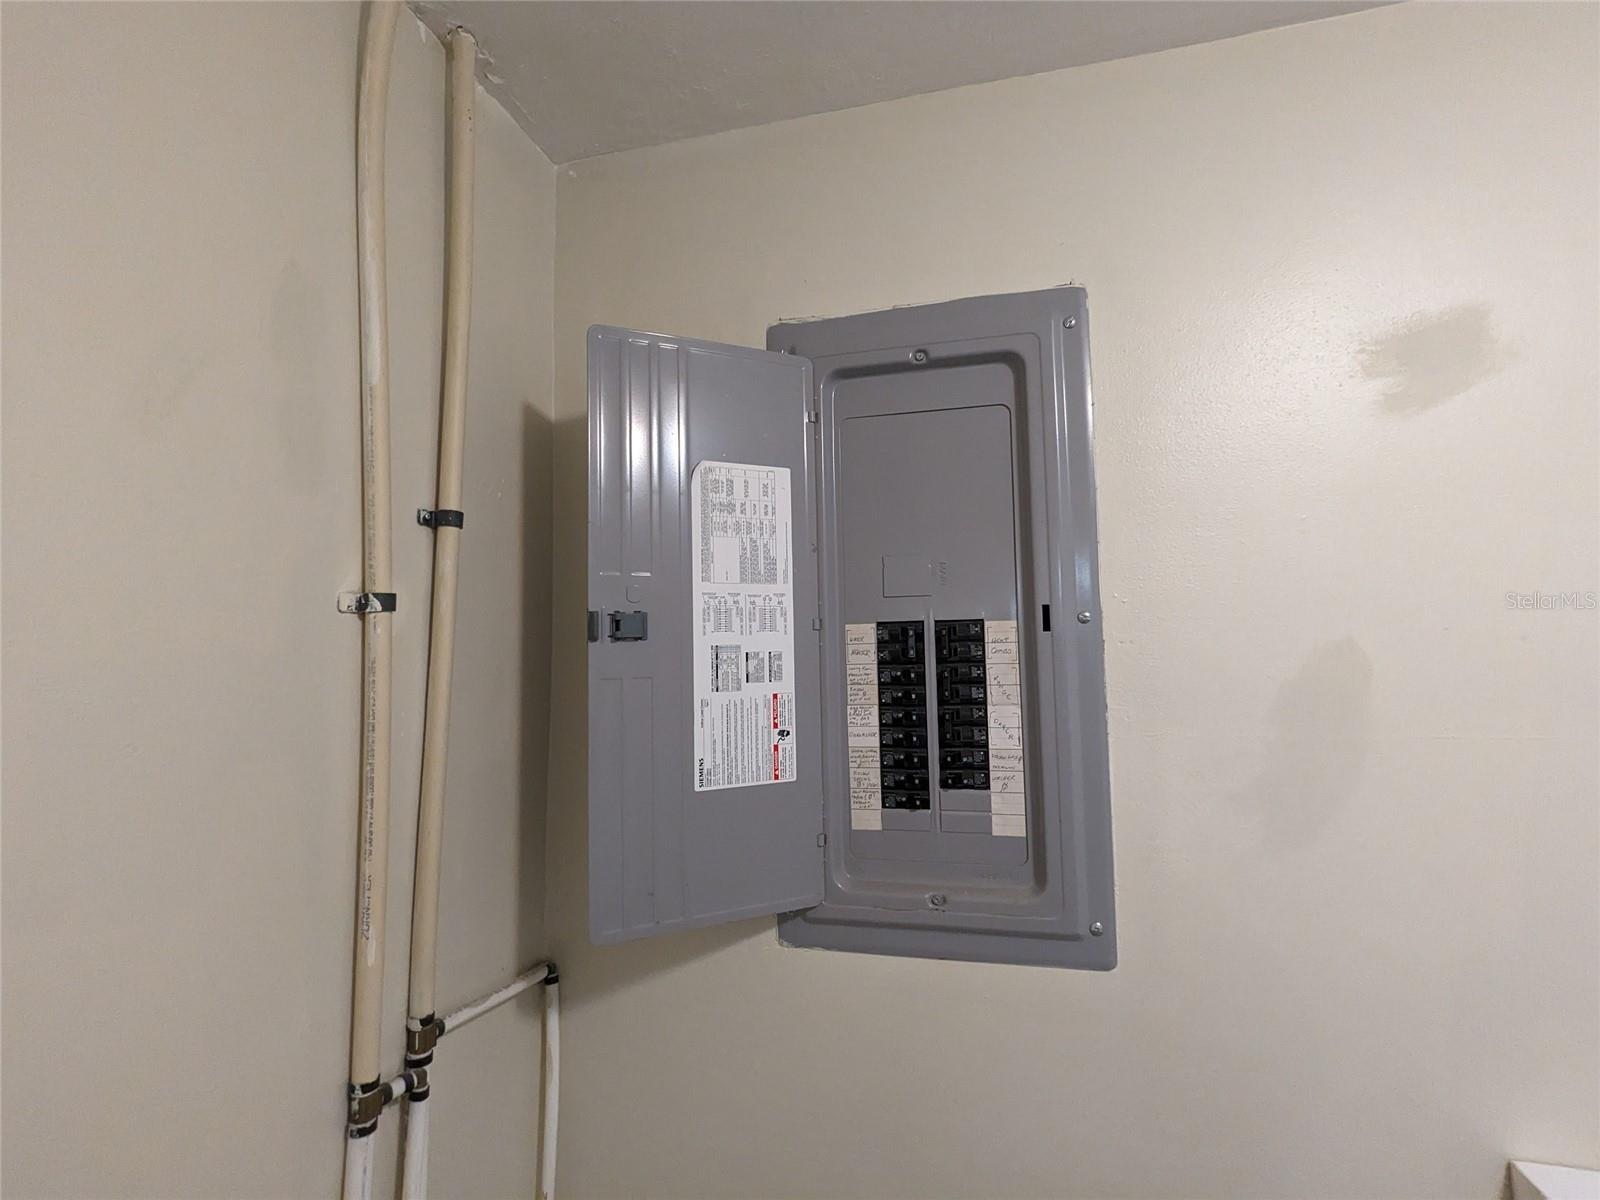
Wow! Don't miss out on this fantastic Duplex investment property. You can live in one side and earn strong cash flow on the other or just add it to your rental portfolio for steady returns renting out both units. The property is located on a large lot down the street from Longwood Elementary. You are just off US 17-92, north of 434 with a quick drive or bike ride to downtown Longwood and the Sunrail commuter rail station. The building is sturdy concrete block construction with a metal roof and terrazzo floors in both units. Each unit has 2 bedrooms, 1 bath and a large indoor utility room. The exterior offers covered carports, large rear covered porches, a storage shed and an extra large driveway for plenty of parking. Both units are rent-ready. The seller just installed a brand new roof on the rear porches. Major renovations were completed in 2014-2015 which include plumbing repipes, water heaters, electrical panels and HVAC systems for both units, kitchen cabinets, new septic drainfield for the 753 unit and insulated windows for the whole building. Each unit is separately metered for electric and City water. There is no HOA. Make your offers today! This great income property won't last long!
/u.realgeeks.media/homesinorlando/NextHome-Neighborhood-Realty-Logo-Horizontal-OrangeOnWhite-Web-RGB.jpg)
Additional Information
- Taxes
- $2219
- Minimum Lease
- 8-12 Months
- Location
- City Limits, Paved
- Community Features
- No Deed Restriction
- Property Description
- One Story
- Zoning
- R-2
- Interior Layout
- Ceiling Fans(s), Solid Surface Counters
- Interior Features
- Ceiling Fans(s), Solid Surface Counters
- Floor
- Terrazzo
- Appliances
- Dishwasher, Electric Water Heater, Microwave, Range, Refrigerator
- Utilities
- BB/HS Internet Available, Cable Available
- Heating
- Central, Electric
- Air Conditioning
- Central Air
- Exterior Construction
- Block
- Exterior Features
- Sliding Doors
- Roof
- Metal, Other
- Foundation
- Slab
- Pool
- No Pool
- Garage Carport
- 2 Car Carport
- Pets
- Allowed
- Flood Zone Code
- X
- Parcel ID
- 33-20-30-504-0000-0020
- Legal Description
- LOT 2 + BEG SW COR LOT 3 RUN N 13 FT ELY TO SE COR LOT 3 W TO BEG + BEG NE COR OF LOT 1 RUN S 13 FT NWLY TO SW COR ELY TO BEG WATSONS SUBD PB 12 PG 69
Listing courtesy of HOMEPRO PROPERTIES. 407-322-5956
Selling Office: ROBERT SLACK LLC.Mortgage Calculator
StellarMLS is the source of this information via Internet Data Exchange Program. All listing information is deemed reliable but not guaranteed and should be independently verified through personal inspection by appropriate professionals. Listings displayed on this website may be subject to prior sale or removal from sale. Availability of any listing should always be independently verified. Listing information is provided for consumer personal, non-commercial use, solely to identify potential properties for potential purchase. All other use is strictly prohibited and may violate relevant federal and state law. Data last updated on