1536 Lyonsdale Lane, Sanford, FL 32771
- $435,000
- 4
- BD
- 3
- BA
- 2,056
- SqFt






- Sold Price
- $435,000
- List Price
- $435,000
- Status
- Sold
- Days on Market
- 4
- Closing Date
- Dec 22, 2023
- MLS#
- O6155866
- Property Style
- Single Family
- Year Built
- 2021
- Bedrooms
- 4
- Bathrooms
- 3
- Baths Half
- 1
- Living Area
- 2,056
- Lot Size
- 7,200
- Acres
- 0.17
- Total Acreage
- 0 to less than 1/4
- Legal Subdivision Name
- Rosecrest
- MLS Area Major
- Sanford/Lake Forest
Property Description
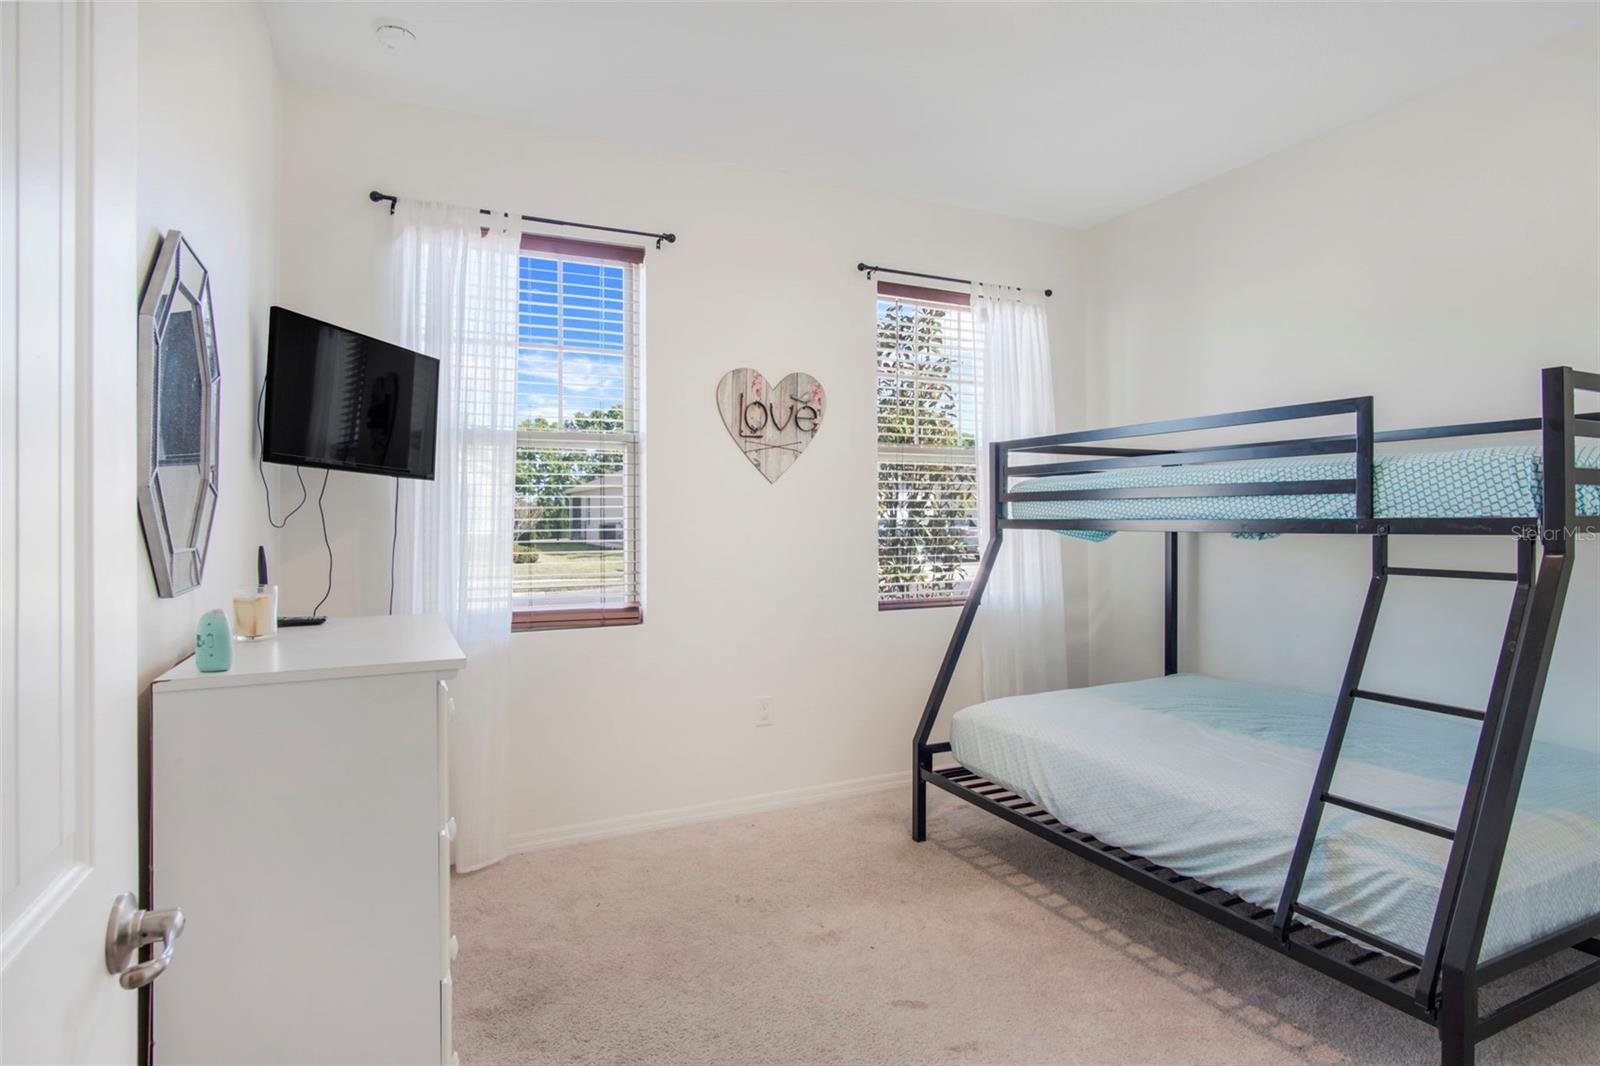
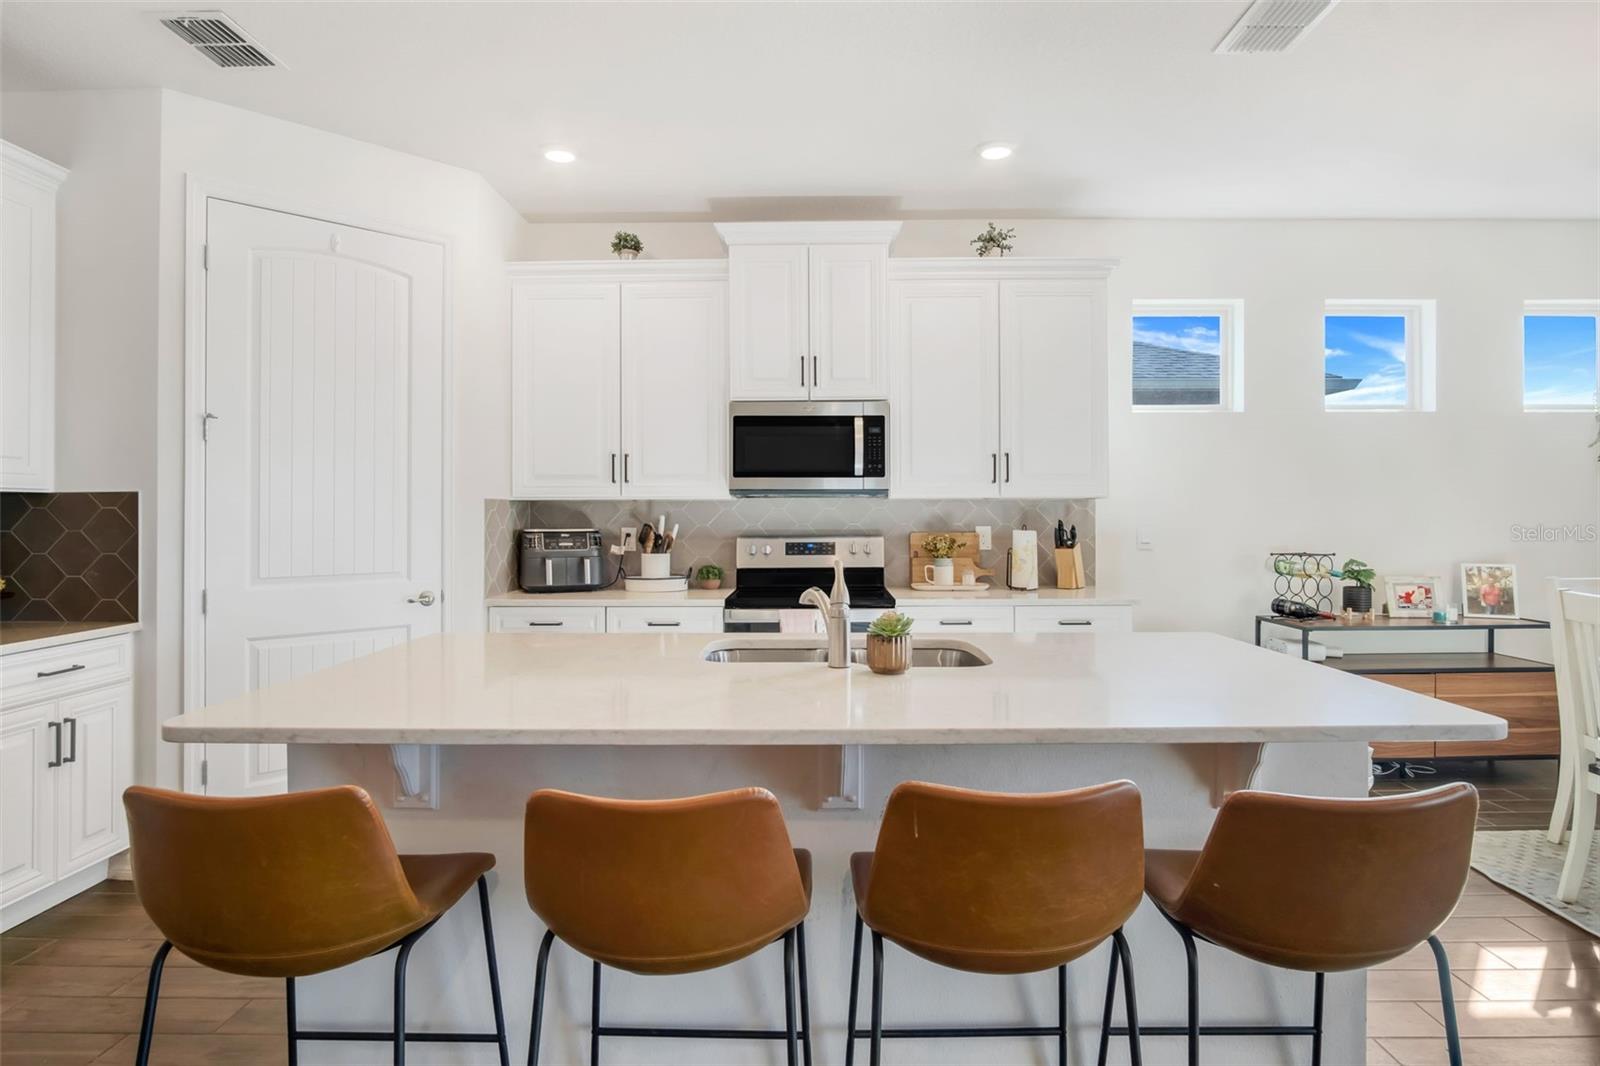
Welcome to your dream home in Sanford, Florida! This stunning single-story, 4-bedroom, 2-bathroom residence offers the perfect blend of modern luxury and comfort. Step inside to find porcelain wood-like tiles and plush carpet in the bedrooms. The elegant quartz countertops are showcased throughout the home, creating a sleek and stylish living space. Enjoy Florida's weather on your screened-in patio, overlooking a tranquil pond with no rear neighbors. This 2021-built gem boasts modern upgrades and is nestled in a gated neighborhood with access to a community pool. This charming area features art studios, local dining, unique shops, farmers markets, Sanford's Riverwalk, dog parks, performing arts theaters and plentiful shopping along downtown's brick-lined streets. You will enjoy sightseeing at the nearby zoo or ride the Auto Train for a weekend adventure. Launch your boat for a day of fun on the water at Marina Island just minutes away. Sanford's historic downtown district with local breweries, trendy food scene, and fun nightlife is sure to bring a great time for all. Its outstanding location brings you close to the St. Johns River, New Smyrna and Daytona Beaches, and Orlando with direct access to 417 and 415. With two bustling international airports nearby, Orlando International and Sanford International, the sky really is the limit, making traveling a breeze! Don't miss this opportunity to make this house your forever home!
/u.realgeeks.media/homesinorlando/NextHome-Neighborhood-Realty-Logo-Horizontal-OrangeOnWhite-Web-RGB.jpg)
Additional Information
- Taxes
- $4303
- Minimum Lease
- 8-12 Months
- HOA Fee
- $205
- HOA Payment Schedule
- Monthly
- Maintenance Includes
- Pool, Security
- Community Features
- Gated Community - No Guard, Park, Playground, Pool, No Deed Restriction
- Property Description
- One Story
- Zoning
- RES
- Interior Layout
- Ceiling Fans(s), Eat-in Kitchen, High Ceilings, Kitchen/Family Room Combo, Living Room/Dining Room Combo, Primary Bedroom Main Floor, Open Floorplan, Smart Home, Thermostat, Walk-In Closet(s)
- Interior Features
- Ceiling Fans(s), Eat-in Kitchen, High Ceilings, Kitchen/Family Room Combo, Living Room/Dining Room Combo, Primary Bedroom Main Floor, Open Floorplan, Smart Home, Thermostat, Walk-In Closet(s)
- Floor
- Carpet, Tile
- Appliances
- Convection Oven, Dishwasher, Disposal, Dryer, Electric Water Heater, Exhaust Fan, Microwave, Range, Refrigerator, Washer
- Utilities
- BB/HS Internet Available, Cable Available, Electricity Available, Phone Available, Public, Sprinkler Meter, Street Lights, Underground Utilities, Water Available
- Heating
- Central
- Air Conditioning
- Central Air
- Exterior Construction
- Block, Stucco
- Exterior Features
- Irrigation System, Lighting, Rain Gutters, Sidewalk, Sliding Doors
- Roof
- Shingle
- Foundation
- Slab
- Pool
- Community
- Garage Carport
- 2 Car Garage
- Garage Spaces
- 2
- Elementary School
- Midway Elementary
- Middle School
- Millennium Middle
- High School
- Seminole High
- Fences
- Fenced
- Water View
- Pond
- Pets
- Allowed
- Flood Zone Code
- X
- Parcel ID
- 33-19-31-512-0000-0970
- Legal Description
- LOT 97 ROSECREST PLAT BOOK 84 PAGES 87-93
Listing courtesy of EXP REALTY LLC. 888-883-8509
Selling Office: RE/MAX TOWN & COUNTRY REALTY.Mortgage Calculator
StellarMLS is the source of this information via Internet Data Exchange Program. All listing information is deemed reliable but not guaranteed and should be independently verified through personal inspection by appropriate professionals. Listings displayed on this website may be subject to prior sale or removal from sale. Availability of any listing should always be independently verified. Listing information is provided for consumer personal, non-commercial use, solely to identify potential properties for potential purchase. All other use is strictly prohibited and may violate relevant federal and state law. Data last updated on