9618 Chandon Drive, Orlando, FL 32825
- $340,000
- 3
- BD
- 3
- BA
- 1,571
- SqFt




- Sold Price
- $340,000
- List Price
- $339,900
- Status
- Sold
- Days on Market
- 3
- Closing Date
- Jan 19, 2024
- MLS#
- O6155833
- Property Style
- Single Family
- Year Built
- 1995
- Bedrooms
- 3
- Bathrooms
- 3
- Baths Half
- 1
- Living Area
- 1,571
- Lot Size
- 5,629
- Acres
- 0.13
- Total Acreage
- 0 to less than 1/4
- Legal Subdivision Name
- Sutton Ridge Ph 03
- MLS Area Major
- Orlando/Rio Pinar / Union Park
Property Description
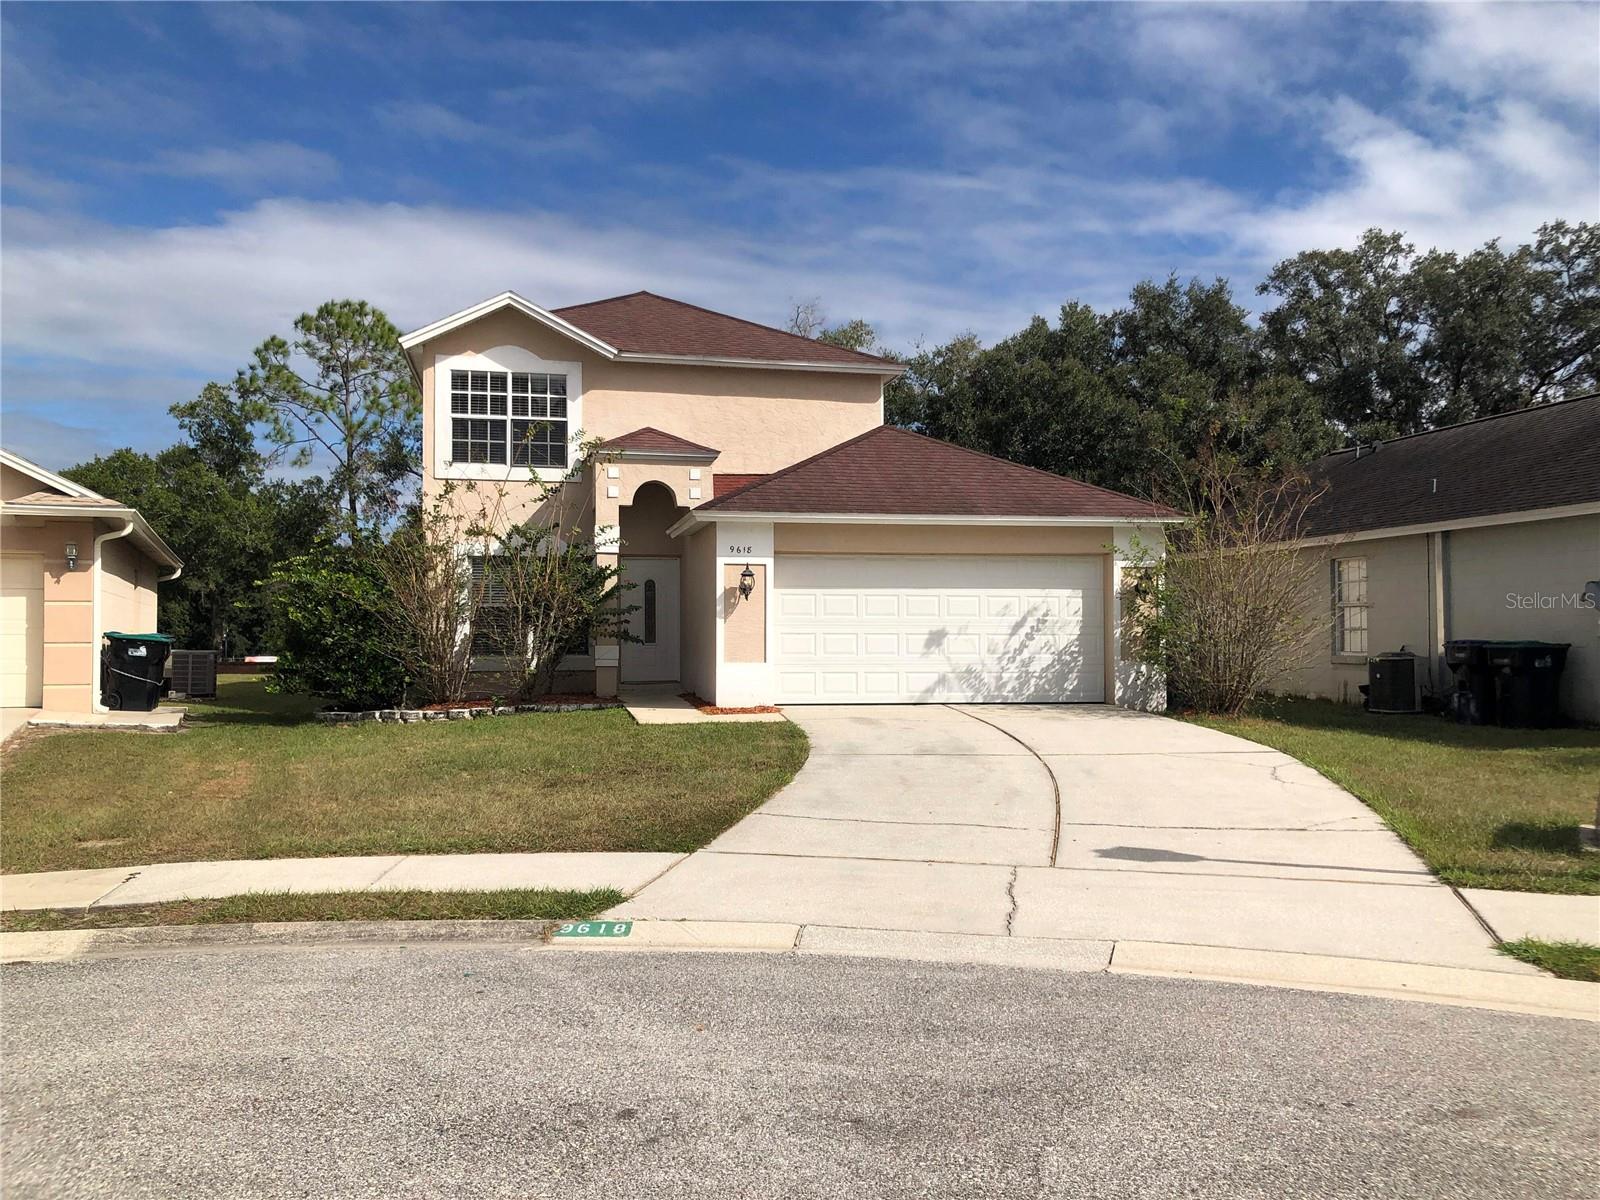
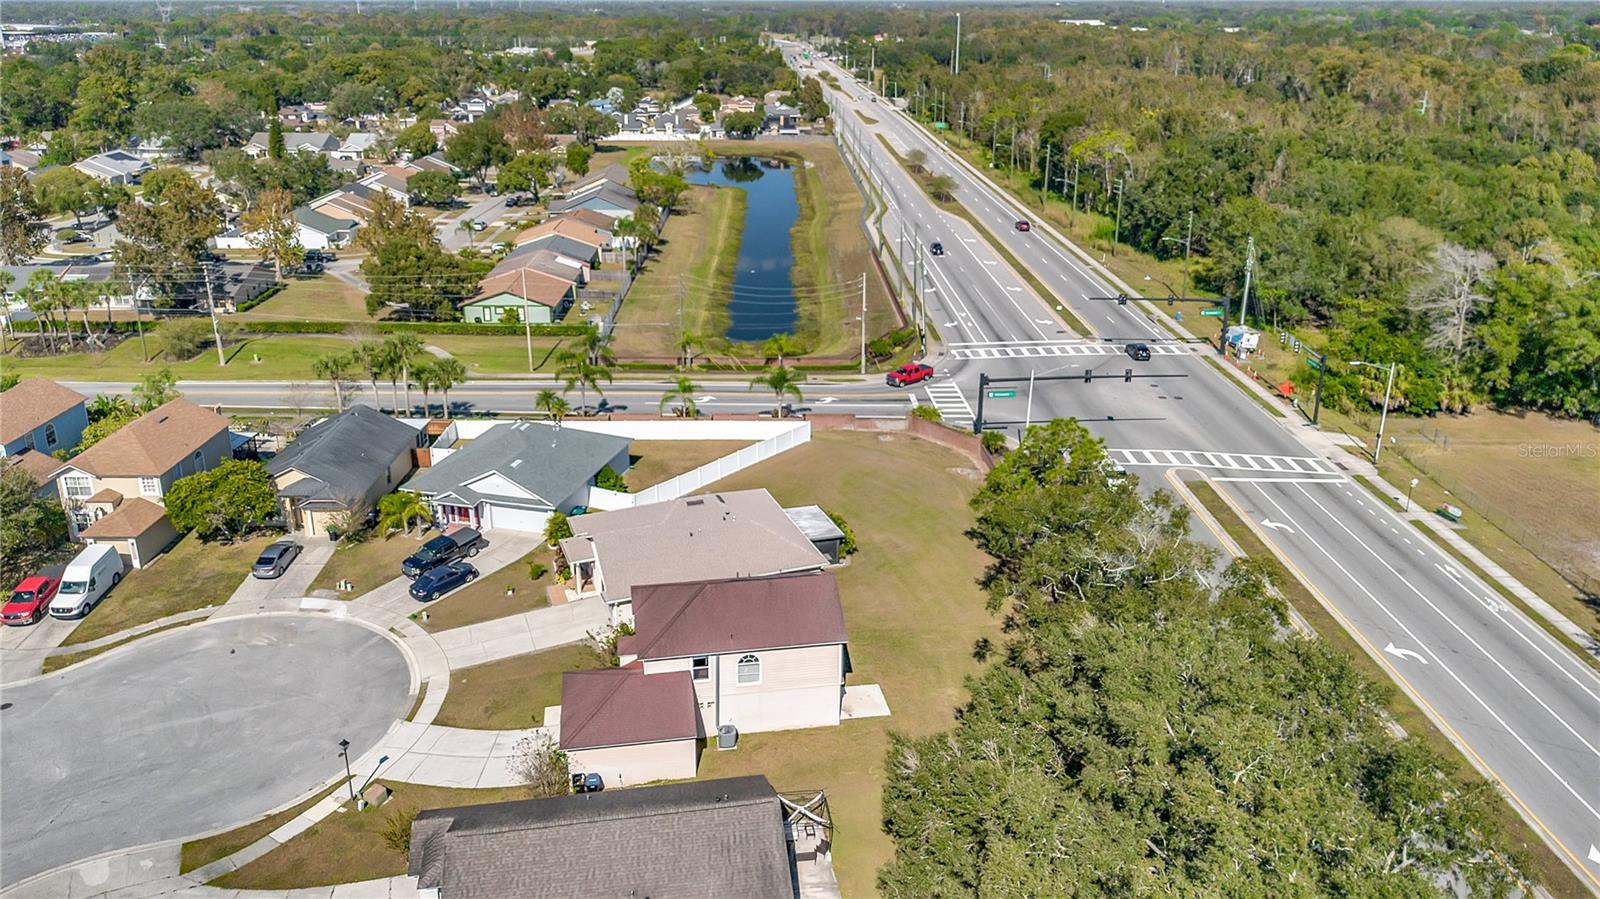
Explore the opportunity of property ownership with this captivating two-level residence, boasting three cozy bedrooms and two and a half baths, located in the sought-after Sutton Ridge area. Enjoy a special opportunity to ease your mortgage payments with our 2% Seller-Paid Rate Buydown promotion (terms apply). This 1,571-square-foot home invites you into an expansive open-plan living and dining area, enhanced by durable tile and wood laminate flooring that extends throughout. The kitchen, a functional space with storage, a pantry, and charming bay windows, offers a picturesque view of the outdoor space. Upstairs, the home features two welcoming guest bedrooms alongside a primary suite that includes a roomy walk-in closet and an en-suite bathroom for added privacy and comfort. The exterior offers a sizable yard, ready for your personalized touch to create a space of your own. This solidly built home awaits your personalization and updates to truly make it your own. Additional updates include Architectural Roof (2007), HVAC (2015), and a Water Heater (2019).
/u.realgeeks.media/homesinorlando/NextHome-Neighborhood-Realty-Logo-Horizontal-OrangeOnWhite-Web-RGB.jpg)
Additional Information
- Taxes
- $3992
- Minimum Lease
- 8-12 Months
- HOA Fee
- $55
- HOA Payment Schedule
- Quarterly
- Community Features
- No Deed Restriction
- Property Description
- Two Story
- Zoning
- P-D
- Interior Layout
- Thermostat
- Interior Features
- Thermostat
- Floor
- Laminate, Tile
- Appliances
- Dishwasher, Microwave, Range
- Utilities
- BB/HS Internet Available, Cable Available, Electricity Connected
- Heating
- Central
- Air Conditioning
- Central Air
- Exterior Construction
- Block, Stucco
- Exterior Features
- Sidewalk
- Roof
- Shingle
- Foundation
- Slab
- Pool
- No Pool
- Garage Carport
- 2 Car Garage
- Garage Spaces
- 2
- Elementary School
- Union Park Elem
- Middle School
- Union Park Middle
- High School
- University High
- Pets
- Allowed
- Flood Zone Code
- X
- Parcel ID
- 19-22-31-8494-02-760
- Legal Description
- SUTTON RIDGE PHASE 3 UNIT 5 31/114 LOT 276
Listing courtesy of PROPERTY LOGIC RE. 407-909-3436
Selling Office: EMPIRE NETWORK REALTY.Mortgage Calculator
StellarMLS is the source of this information via Internet Data Exchange Program. All listing information is deemed reliable but not guaranteed and should be independently verified through personal inspection by appropriate professionals. Listings displayed on this website may be subject to prior sale or removal from sale. Availability of any listing should always be independently verified. Listing information is provided for consumer personal, non-commercial use, solely to identify potential properties for potential purchase. All other use is strictly prohibited and may violate relevant federal and state law. Data last updated on