10361 Angel Oak Court, Orlando, FL 32836
- $810,000
- 3
- BD
- 3
- BA
- 2,212
- SqFt








- Sold Price
- $810,000
- List Price
- $829,000
- Status
- Sold
- Days on Market
- 98
- Closing Date
- Mar 13, 2024
- MLS#
- O6155733
- Property Style
- Single Family
- Year Built
- 2016
- Bedrooms
- 3
- Bathrooms
- 3
- Baths Half
- 1
- Living Area
- 2,212
- Lot Size
- 6,759
- Acres
- 0.16
- Total Acreage
- 0 to less than 1/4
- Legal Subdivision Name
- Royal Cypress Preserve Ph 3
- MLS Area Major
- Orlando/Dr. Phillips/Bay Vista
Property Description
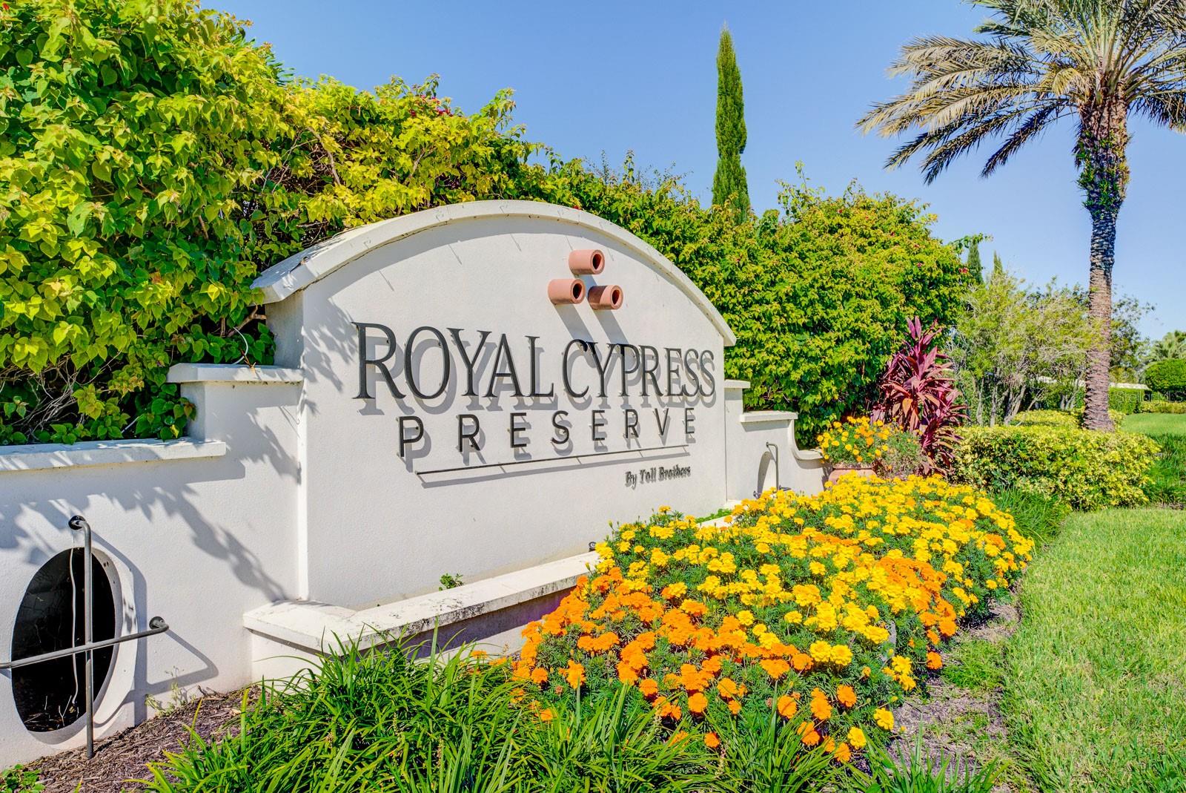
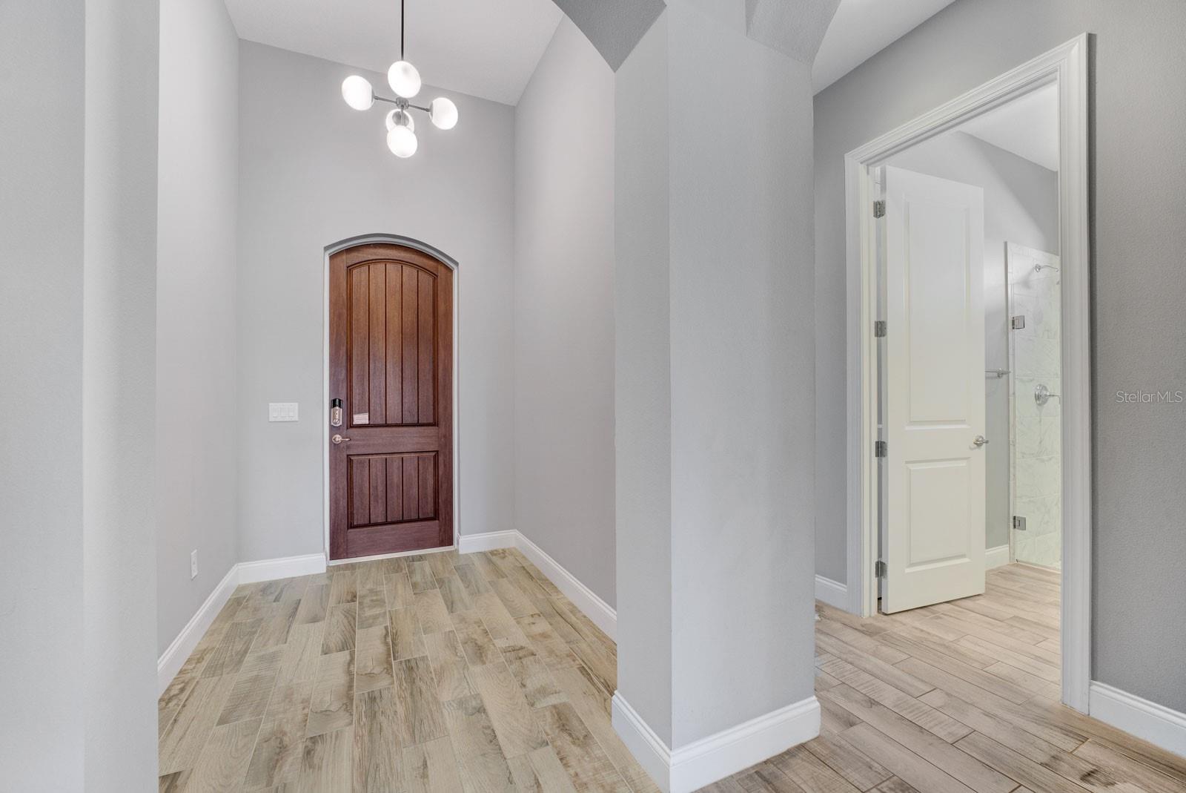
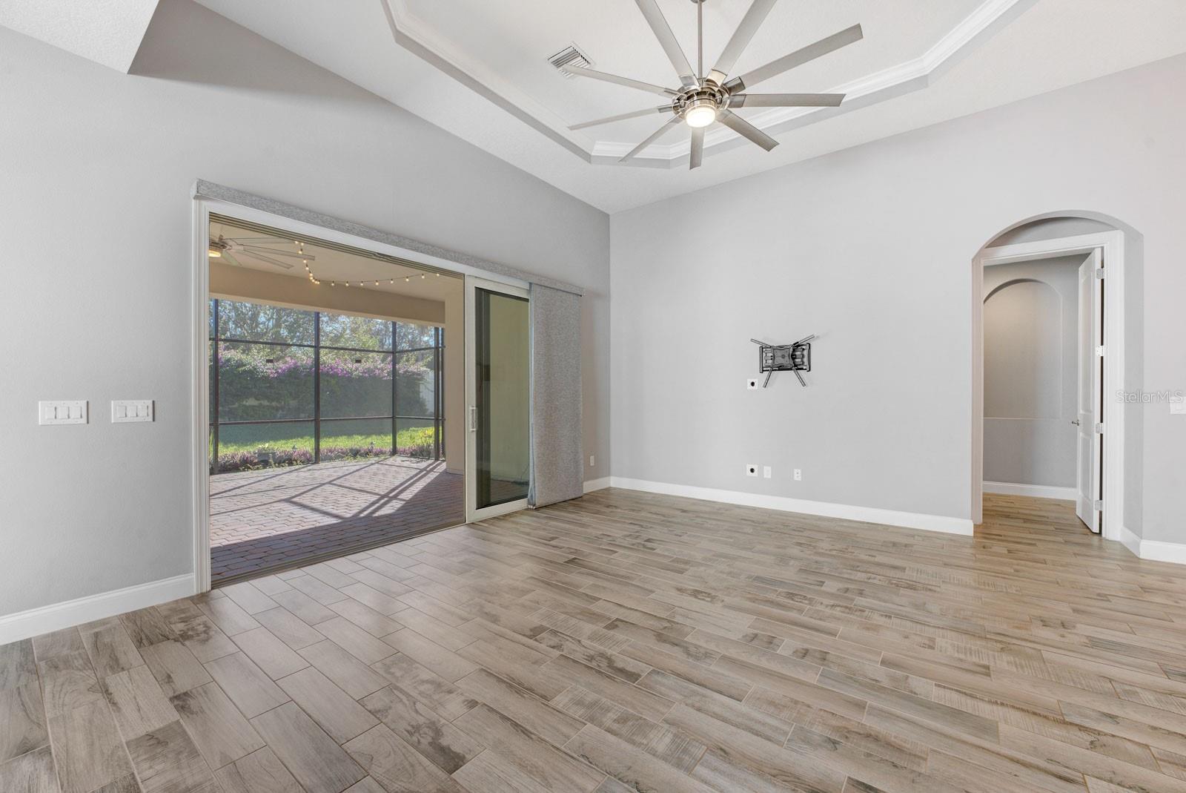
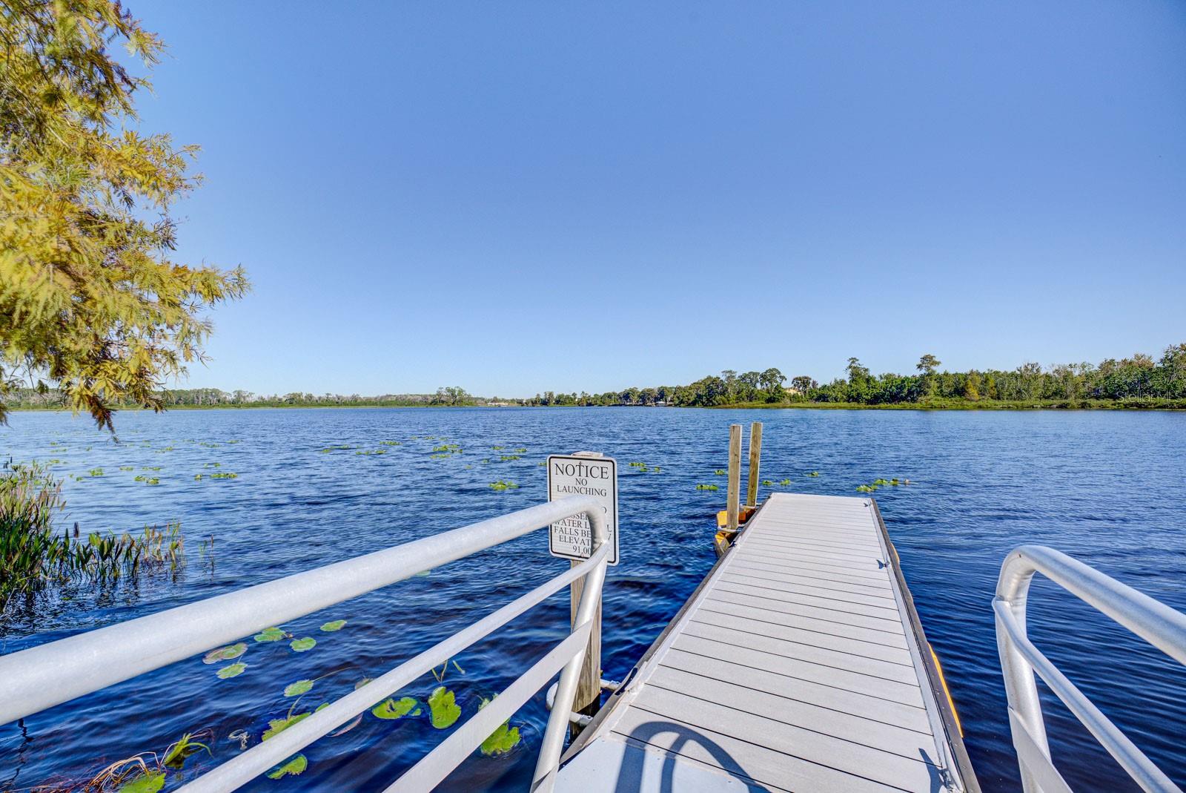
WELCOME HOME! In the beautiful guarded community of Royal Cypress Preserve, you will fall in love with this truly move-in-ready home. As you step inside discover an inviting living space with ample natural light and a modern open floor plan. The neutral color palette is carried throughout the home with upgraded tile plank flooring, fresh paint, and upgraded lighting just waiting for your personal touch. The well-appointed kitchen features top-of-the-line Kitchen Aid Pro stainless steel appliances including a gas range and oversized vented hood, sleek granite countertops with an extended island/breakfast bar, instant hot water tap, upgraded slow close cabinetry for plenty of storage, and built-in tech center making it convenient to keep your household running smoothly. The kitchen also flows seamlessly into the great room consisting of a dining area, family room, eat-in kitchen, and extended outdoor kitchen boasting a wine butler, beverage cooler, and built-in grill, all under a gorgeous screened-in lanai surrounded by a beautifully landscaped yard making it perfect for outdoor entertaining or simply enjoying the Florida sunshine with the family. The extended primary en-suite is sequestered off the main living area making it perfect for your own private, spacious retreat. Expect to be impressed with the double walk-in closets both with modern built–in shelving, a double vanity spanning the width of the en-suite bathroom with double sinks, granite countertops, and an oversized 5’ dual shower with upgraded tile and frameless door. Back in the front of the home, there are 2 additional bedrooms each with large closets and built-in shelving. A full hall bathroom with tile shower and frameless door, a half bath with a pedestal sink and a large laundry room The community amenities include a dog park, clubhouse with pool, fitness center, and private boat dock. Located just minutes from Disney and other popular attractions, this property offers easy access to entertainment, shopping, dining, and everything Central Florida has to offer. Commuting is a breeze with close proximity to main highways, making it convenient for both work and play. Don't miss the opportunity to call 10361 Angel Oak Ct your new home! Schedule your showing today! Bedroom Closet Type: Walk-in Closet (Primary Bedroom).
/u.realgeeks.media/homesinorlando/NextHome-Neighborhood-Realty-Logo-Horizontal-OrangeOnWhite-Web-RGB.jpg)
Additional Information
- Taxes
- $6811
- Minimum Lease
- No Minimum
- HOA Fee
- $1,262
- HOA Payment Schedule
- Quarterly
- Maintenance Includes
- Guard - 24 Hour, Pool, Maintenance Grounds, Private Road, Recreational Facilities
- Community Features
- Clubhouse, Deed Restrictions, Dog Park, Fitness Center, Gated Community - Guard, Pool
- Property Description
- One Story
- Zoning
- P-D
- Interior Layout
- Ceiling Fans(s), Coffered Ceiling(s), Crown Molding, Eat-in Kitchen, High Ceilings, Kitchen/Family Room Combo, Open Floorplan, Primary Bedroom Main Floor, Split Bedroom, Stone Counters, Tray Ceiling(s), Walk-In Closet(s), Window Treatments
- Interior Features
- Ceiling Fans(s), Coffered Ceiling(s), Crown Molding, Eat-in Kitchen, High Ceilings, Kitchen/Family Room Combo, Open Floorplan, Primary Bedroom Main Floor, Split Bedroom, Stone Counters, Tray Ceiling(s), Walk-In Closet(s), Window Treatments
- Floor
- Tile
- Appliances
- Built-In Oven, Cooktop, Dishwasher, Disposal, Microwave, Range Hood, Tankless Water Heater, Wine Refrigerator
- Utilities
- Cable Available, Electricity Connected, Natural Gas Available, Sewer Connected
- Heating
- Central
- Air Conditioning
- Central Air
- Exterior Construction
- Stone, Stucco
- Exterior Features
- Irrigation System, Lighting, Outdoor Kitchen, Sliding Doors
- Roof
- Tile
- Foundation
- Slab
- Pool
- Community
- Garage Carport
- 2 Car Garage
- Garage Spaces
- 2
- Elementary School
- Castleview Elementary
- Middle School
- Horizon West Middle School
- High School
- Windermere High School
- Water Name
- South Lake
- Water Access
- Lake
- Pets
- Allowed
- Flood Zone Code
- X
- Parcel ID
- 08-24-28-7762-00-880
- Legal Description
- ROYAL CYPRESS PRESERVE - PHASE 3 86/98 LOT 88
Listing courtesy of EXP REALTY LLC. 888-883-8509
Selling Office: MULTI CHOICE REALTY LLC.Mortgage Calculator
StellarMLS is the source of this information via Internet Data Exchange Program. All listing information is deemed reliable but not guaranteed and should be independently verified through personal inspection by appropriate professionals. Listings displayed on this website may be subject to prior sale or removal from sale. Availability of any listing should always be independently verified. Listing information is provided for consumer personal, non-commercial use, solely to identify potential properties for potential purchase. All other use is strictly prohibited and may violate relevant federal and state law. Data last updated on