20413 Macon Parkway, Orlando, FL 32833
- $475,000
- 4
- BD
- 3
- BA
- 1,902
- SqFt








- Sold Price
- $475,000
- List Price
- $480,000
- Status
- Sold
- Days on Market
- 17
- Closing Date
- Dec 25, 2023
- MLS#
- O6155700
- Property Style
- Single Family
- Architectural Style
- Contemporary
- Year Built
- 2018
- Bedrooms
- 4
- Bathrooms
- 3
- Baths Half
- 1
- Living Area
- 1,902
- Lot Size
- 10,001
- Acres
- 0.23
- Total Acreage
- 0 to less than 1/4
- Legal Subdivision Name
- Rocket City
- MLS Area Major
- Orlando/Wedgefield/Rocket City/Cape Orlando
Property Description
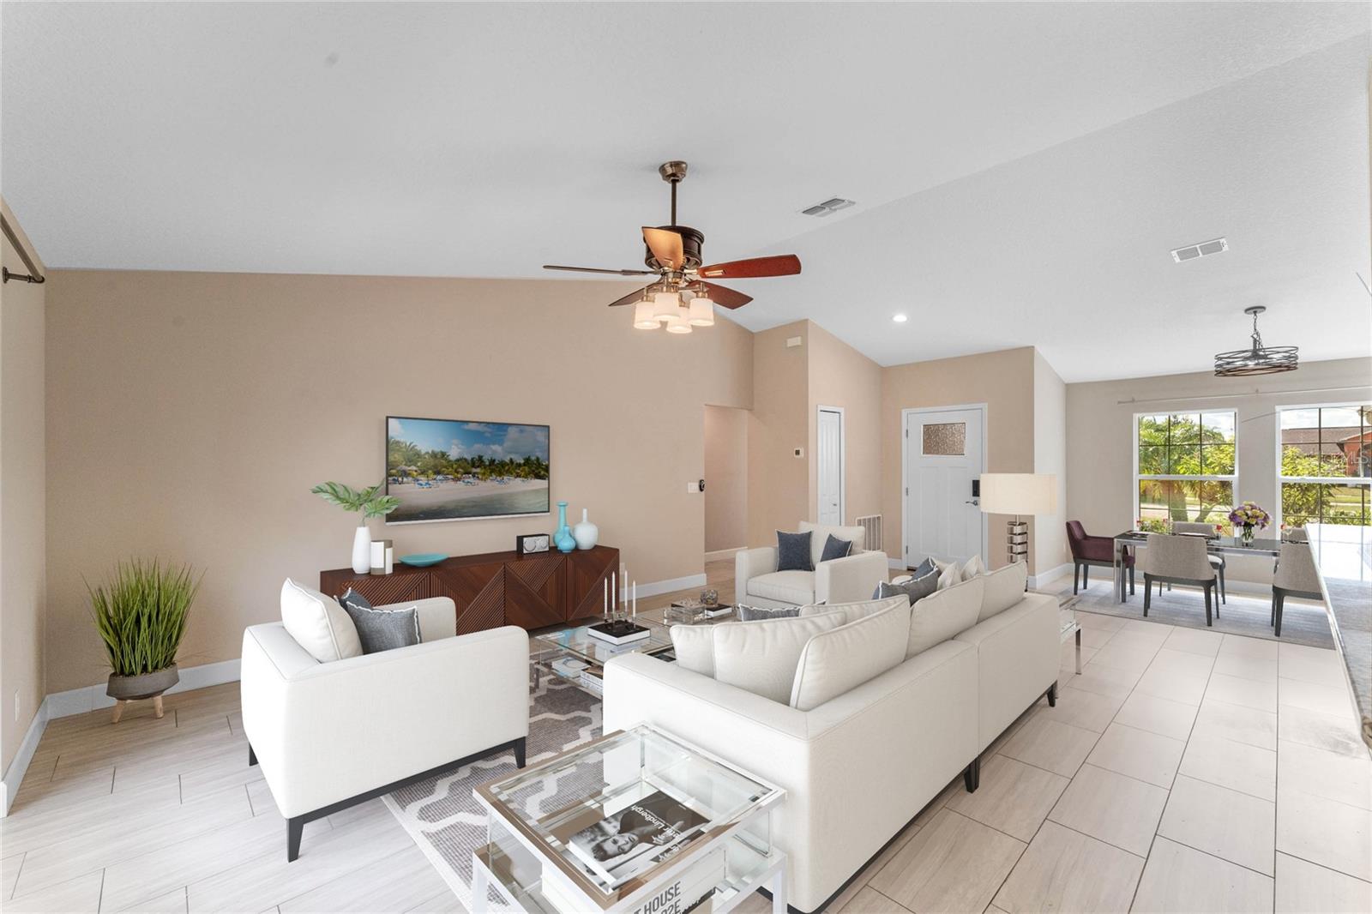
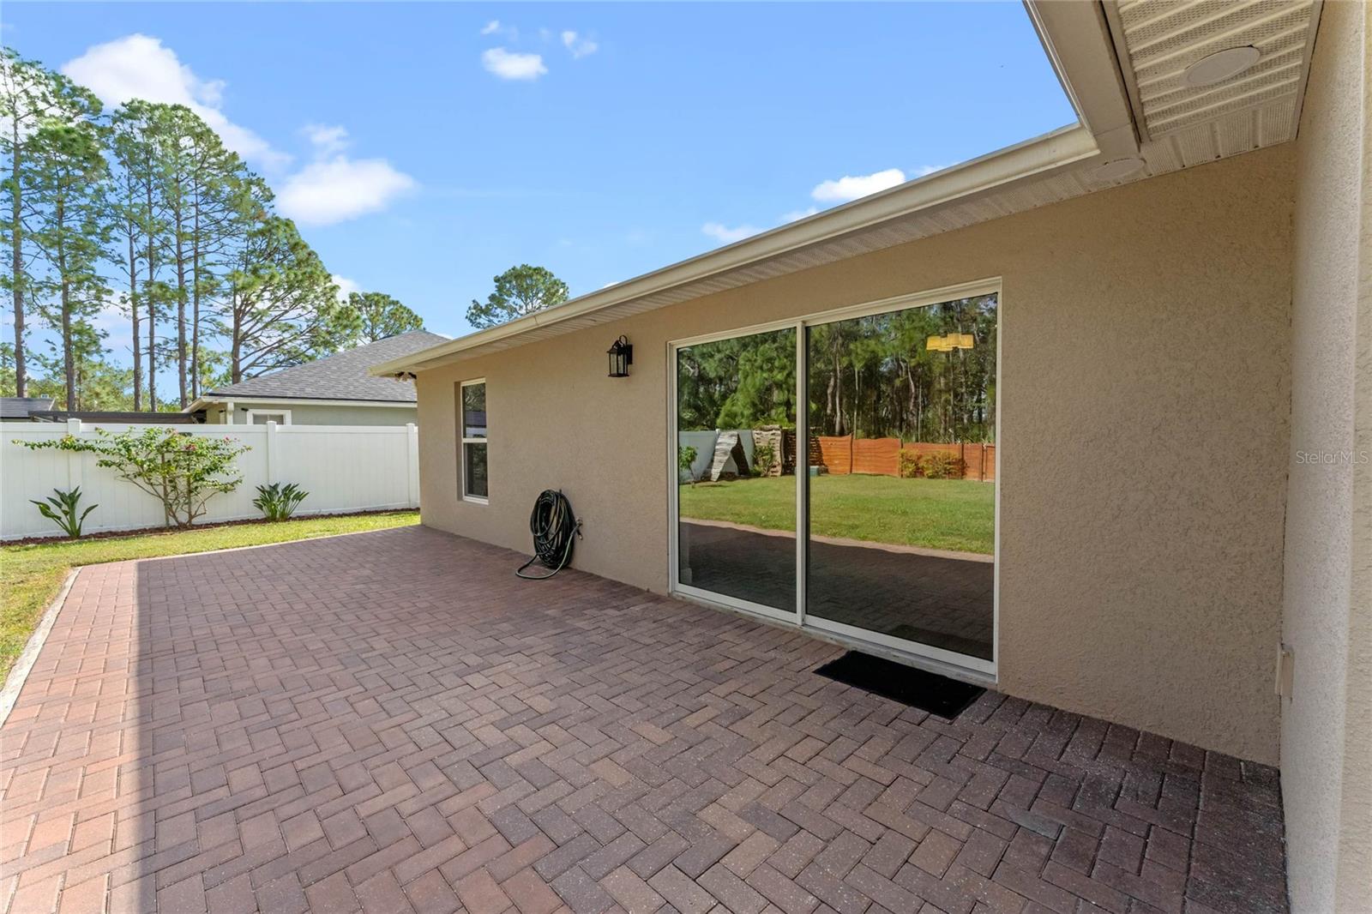
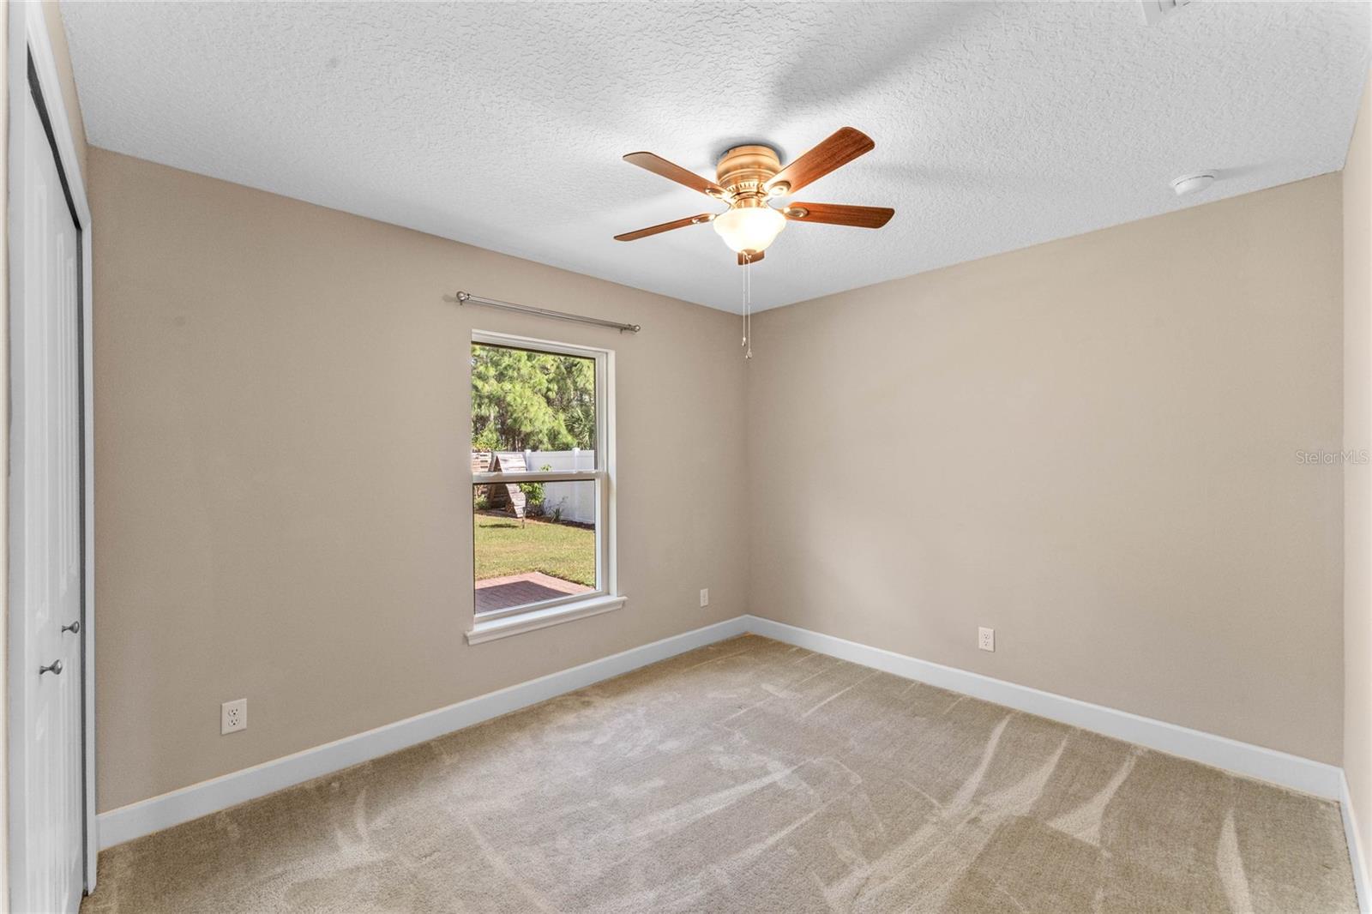
One or more photo(s) has been virtually staged. Welcome to this stunning 4-bedroom, 2.5-bathroom home! Built in 2018, this almost-new home has been impeccably maintained. With major WARRANTIES remaining, you can enjoy stress-free home ownership. Backing up to over 3,000 dry acres owned by the St. John's River Water Management District, your serene and private backyard oasis awaits!! Indoors, the kitchen overlooks the family room, dining room and outdoor space and is the hub of this home! The beautiful granite countertops, ample cabinetry, and pantry provide you the needed space to care for your household! The stainless-steel appliances shine against the modern cabinetry, creating a sleek and contemporary feel. You'll also find an under-mount sink and a convenient breakfast bar, perfect for quick meals or casual gatherings. For those who love to entertain or host special dinners, the formal dining area offers plenty of room to accommodate your guests. The large bedrooms are thoughtfully designed with comfort in mind. The SPLIT FLOOR PLAN ensures that everyone has their own space to retreat to at the end of the day. The master bedroom is especially impressive, with its generous size allowing for a seating area where you can relax and unwind. The master bathroom features dual sinks with granite countertops and a SPACIOUS WALK-IN SHOWER. Stepping outside the home, you'll discover a large backyard that offers endless possibilities. Whether you envision creating a tranquil garden oasis or hosting lively barbecues with friends and family, this space provides the canvas for your dreams to come to life. The newly PAVERED BACK PATIO is ideal for outdoor entertaining, while the wooden privacy fence affords seclusion. Additional features of this remarkable property include an attached 2-car garage with ample storage space and a new WATER FILTERING SYSTEM for added convenience. The SECURITY SYSTEM, RING doorbell add to your feeling of confidence. With its newe K-8 SCHOOLl located within the community, it's a parent's dream!! Is golf your passion? This home is located minutes away from the sought-after close-knit golf and equestrian community of Wedgefield. Become a regular at the clubhouse and meet your friends to enjoy dinner and drinks, weekly Tuesday night food trucks, bingo or the monthly farmer's market!! Take part in the annual golf cart Halloween and Christmas parades!! Your new home situated in close proximity to an abundance of nature trails and parks. It's minutes to the Beachline from where you'll quickly be at the beach, Titusville, or the Lake Nona area. Nearby Highway 50 leads you to multiple shopping options and additional major transportation routes, offering the perfect balance between convenience and tranquility. Don't miss out on the opportunity to call this exceptional property and neighborhood your own. Schedule a showing today!
/u.realgeeks.media/homesinorlando/NextHome-Neighborhood-Realty-Logo-Horizontal-OrangeOnWhite-Web-RGB.jpg)
Additional Information
- Taxes
- $6089
- Minimum Lease
- No Minimum
- HOA Fee
- $50
- HOA Payment Schedule
- Annually
- Location
- Conservation Area, Greenbelt, Landscaped, Level, Near Golf Course, Private, Sidewalk, Paved, Unincorporated
- Community Features
- Association Recreation - Owned, Clubhouse, Deed Restrictions, Golf, Playground, Restaurant, Sidewalks, Golf Community
- Property Description
- One Story
- Zoning
- R-1A
- Interior Layout
- Ceiling Fans(s), Eat-in Kitchen, Kitchen/Family Room Combo, Primary Bedroom Main Floor, Open Floorplan, Smart Home, Split Bedroom, Stone Counters, Thermostat, Vaulted Ceiling(s), Walk-In Closet(s)
- Interior Features
- Ceiling Fans(s), Eat-in Kitchen, Kitchen/Family Room Combo, Primary Bedroom Main Floor, Open Floorplan, Smart Home, Split Bedroom, Stone Counters, Thermostat, Vaulted Ceiling(s), Walk-In Closet(s)
- Floor
- Carpet, Tile
- Appliances
- Dishwasher, Disposal, Electric Water Heater, Exhaust Fan, Microwave, Range, Refrigerator, Water Purifier
- Utilities
- Electricity Connected, Sewer Connected
- Heating
- Central
- Air Conditioning
- Central Air
- Exterior Construction
- Block
- Exterior Features
- Irrigation System, Sidewalk, Sliding Doors
- Roof
- Shingle
- Foundation
- Slab
- Pool
- No Pool
- Garage Carport
- 2 Car Garage
- Garage Spaces
- 2
- Garage Dimensions
- 20x20
- Elementary School
- Wedgefield
- Middle School
- Wedgefield
- High School
- East River High
- Pets
- Allowed
- Flood Zone Code
- X
- Parcel ID
- 01-23-32-7597-17-080
- Legal Description
- ROCKET CITY UNIT 1 Z/29 A/K/A CAPE ORLANDO ESTATES UNIT 1 1855/292 LOT 8 BLK 17
Listing courtesy of LPT REALTY. 877-366-2213
Selling Office: HYSER LLC.Mortgage Calculator
StellarMLS is the source of this information via Internet Data Exchange Program. All listing information is deemed reliable but not guaranteed and should be independently verified through personal inspection by appropriate professionals. Listings displayed on this website may be subject to prior sale or removal from sale. Availability of any listing should always be independently verified. Listing information is provided for consumer personal, non-commercial use, solely to identify potential properties for potential purchase. All other use is strictly prohibited and may violate relevant federal and state law. Data last updated on