8002 De Haven Street, Orlando, FL 32832
- $526,500
- 3
- BD
- 3
- BA
- 2,023
- SqFt




- Sold Price
- $526,500
- List Price
- $519,000
- Status
- Sold
- Days on Market
- 62
- Closing Date
- Jan 31, 2024
- MLS#
- O6155670
- Property Style
- Single Family
- Architectural Style
- Key West
- Year Built
- 2016
- Bedrooms
- 3
- Bathrooms
- 3
- Baths Half
- 1
- Living Area
- 2,023
- Lot Size
- 5,939
- Acres
- 0.14
- Total Acreage
- 0 to less than 1/4
- Legal Subdivision Name
- Randal Park Ph 4
- MLS Area Major
- Orlando/Moss Park/Lake Mary Jane
Property Description
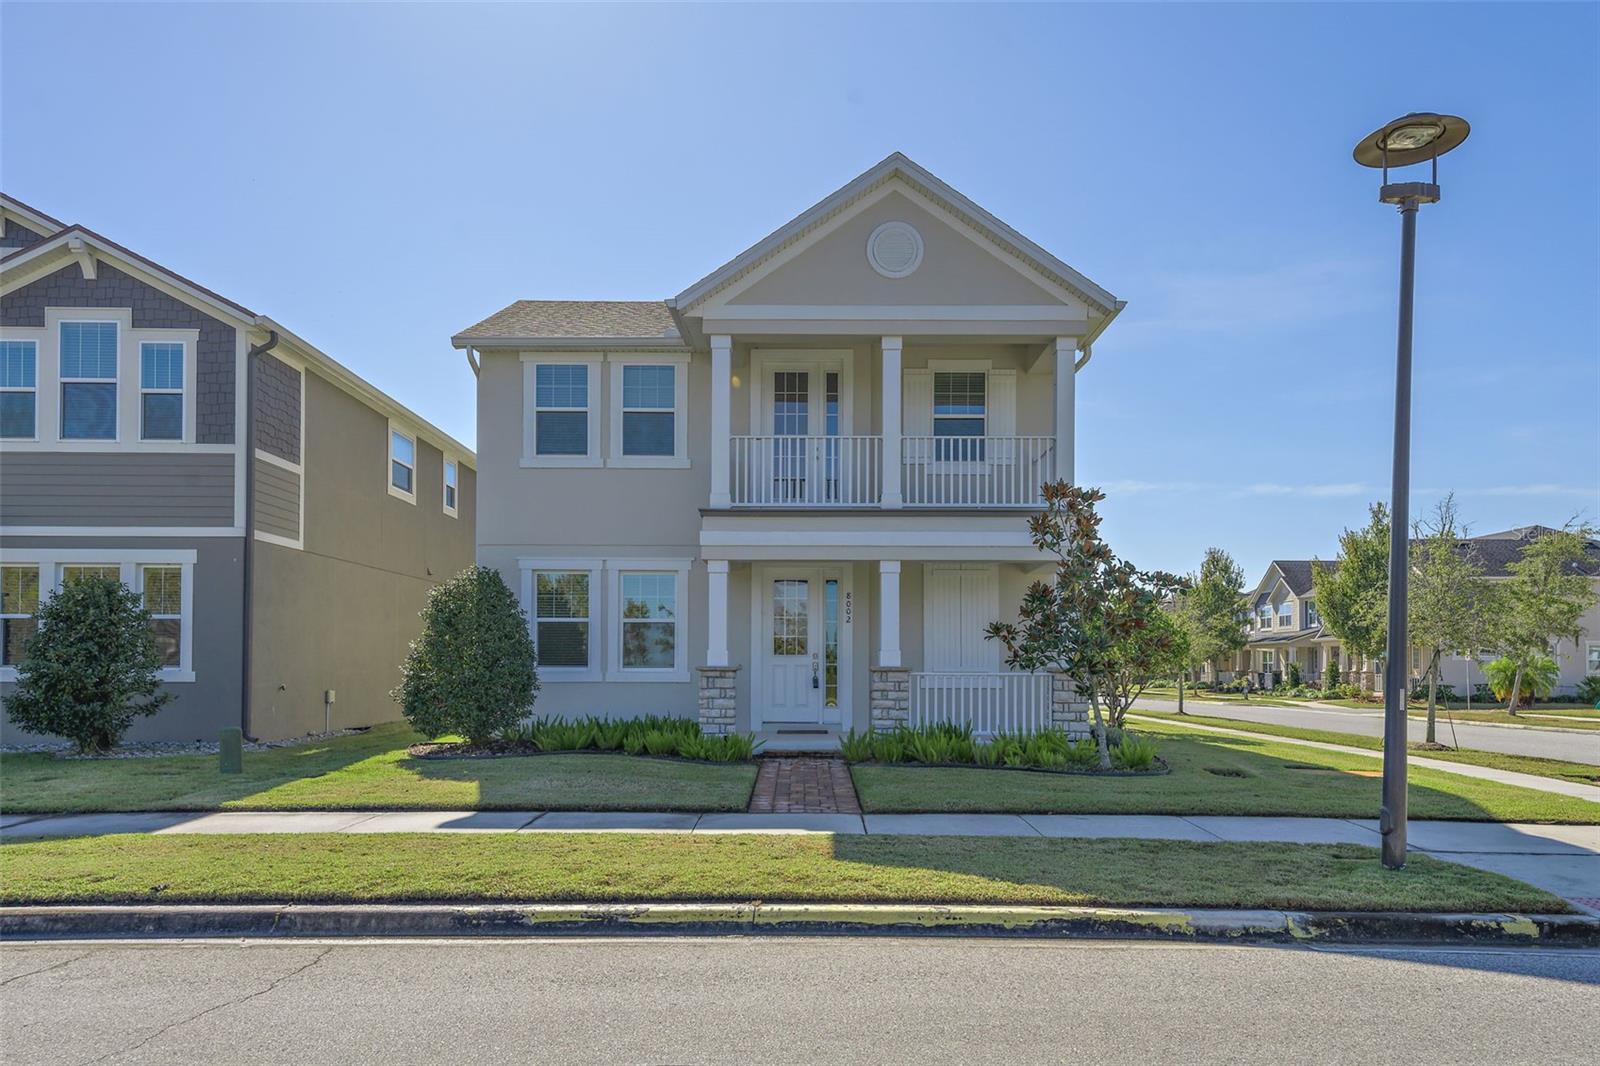
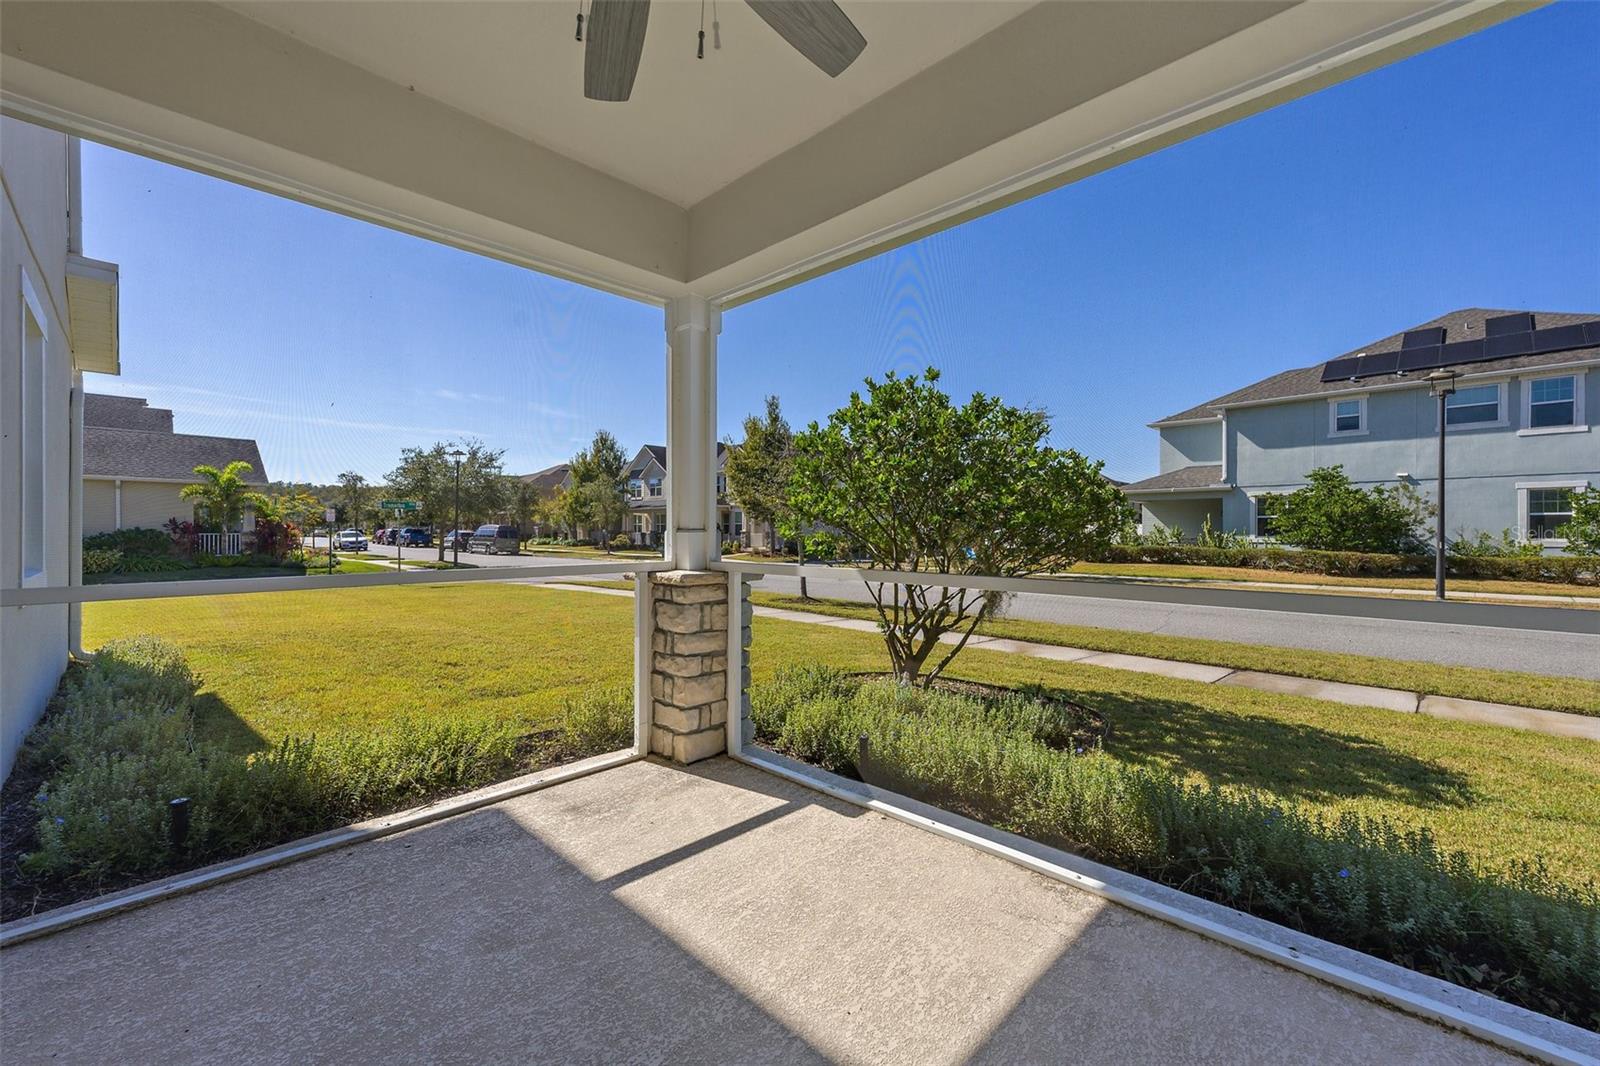
Better than new two story corner lot with over $30,000 in recent upgrades. Front facing conservation so beautiful views in Randel Park. House welcomes you with a large front porch and stunning 2nd floor balcony. First floor boasts living space and private office/ flex room with French doors. The great room is open to the kitchen and dining room with access to the large screened in porch. Gourmet kitchen with Quartz counter tops, Stainless Steel appliances, pantry, and oversized island for preparing meals and entertaining. Upstairs enjoy the bonus rooms views from the balcony of the conservation. Primary ensuite with two closets and trey ceilings. Primary bath has separate Garden tub and shower also double sinks and vanity. Two more good sized bedrooms, a full bath and laundry room complete the second floor. No carpet anywhere in this house. All flooring is Ceramic tile or Laminate. Great home in a great neighborhood, Randel Park incorporates several neighborhood parks, a resort like pool with splash park, and many other outdoor activities for the whole family.
/u.realgeeks.media/homesinorlando/NextHome-Neighborhood-Realty-Logo-Horizontal-OrangeOnWhite-Web-RGB.jpg)
Additional Information
- Taxes
- $8038
- Taxes
- $2,982
- Minimum Lease
- 8-12 Months
- HOA Fee
- $85
- HOA Payment Schedule
- Annually
- Maintenance Includes
- Common Area Taxes, Pool, Management, Recreational Facilities
- Location
- Level, Sidewalk, Paved
- Community Features
- Clubhouse, Fitness Center, Park, Playground, Pool, No Deed Restriction
- Property Description
- Two Story
- Zoning
- PD
- Interior Layout
- Ceiling Fans(s), High Ceilings, PrimaryBedroom Upstairs, Stone Counters, Walk-In Closet(s)
- Interior Features
- Ceiling Fans(s), High Ceilings, PrimaryBedroom Upstairs, Stone Counters, Walk-In Closet(s)
- Floor
- Ceramic Tile, Laminate
- Appliances
- Dishwasher, Disposal, Dryer, Electric Water Heater, Microwave, Range, Refrigerator, Washer
- Utilities
- Cable Available, Electricity Connected, Sewer Connected, Sprinkler Meter, Street Lights
- Heating
- Electric
- Air Conditioning
- Central Air
- Exterior Construction
- Block, Stucco
- Exterior Features
- Balcony, Irrigation System, Lighting, Rain Gutters, Sidewalk, Sliding Doors, Sprinkler Metered
- Roof
- Shingle
- Foundation
- Slab
- Pool
- Community
- Garage Carport
- 2 Car Garage
- Garage Spaces
- 2
- Garage Features
- Driveway
- Elementary School
- Sun Blaze Elementary
- Middle School
- Innovation Middle School
- High School
- Lake Nona High
- Pets
- Allowed
- Max Pet Weight
- 65
- Pet Size
- Large (61-100 Lbs.)
- Flood Zone Code
- X
- Parcel ID
- 32-23-31-1954-02-340
- Legal Description
- RANDAL PARK - PHASE 4 86/48 LOT 234
Listing courtesy of FANNIE HILLMAN & ASSOCIATES. 407-644-1234
Selling Office: OLYMPUS EXECUTIVE REALTY INC.Mortgage Calculator
StellarMLS is the source of this information via Internet Data Exchange Program. All listing information is deemed reliable but not guaranteed and should be independently verified through personal inspection by appropriate professionals. Listings displayed on this website may be subject to prior sale or removal from sale. Availability of any listing should always be independently verified. Listing information is provided for consumer personal, non-commercial use, solely to identify potential properties for potential purchase. All other use is strictly prohibited and may violate relevant federal and state law. Data last updated on