14040 Kestrel Drive, Orlando, FL 32837
- $550,000
- 4
- BD
- 3
- BA
- 2,802
- SqFt






- Sold Price
- $550,000
- List Price
- $549,999
- Status
- Sold
- Days on Market
- 29
- Closing Date
- Feb 26, 2024
- MLS#
- O6155656
- Property Style
- Single Family
- Architectural Style
- Contemporary
- Year Built
- 2003
- Bedrooms
- 4
- Bathrooms
- 3
- Living Area
- 2,802
- Lot Size
- 8,028
- Acres
- 0.18
- Total Acreage
- 0 to less than 1/4
- Legal Subdivision Name
- Falcon Trace 45/3
- MLS Area Major
- Orlando/Hunters Creek/Southchase
Property Description
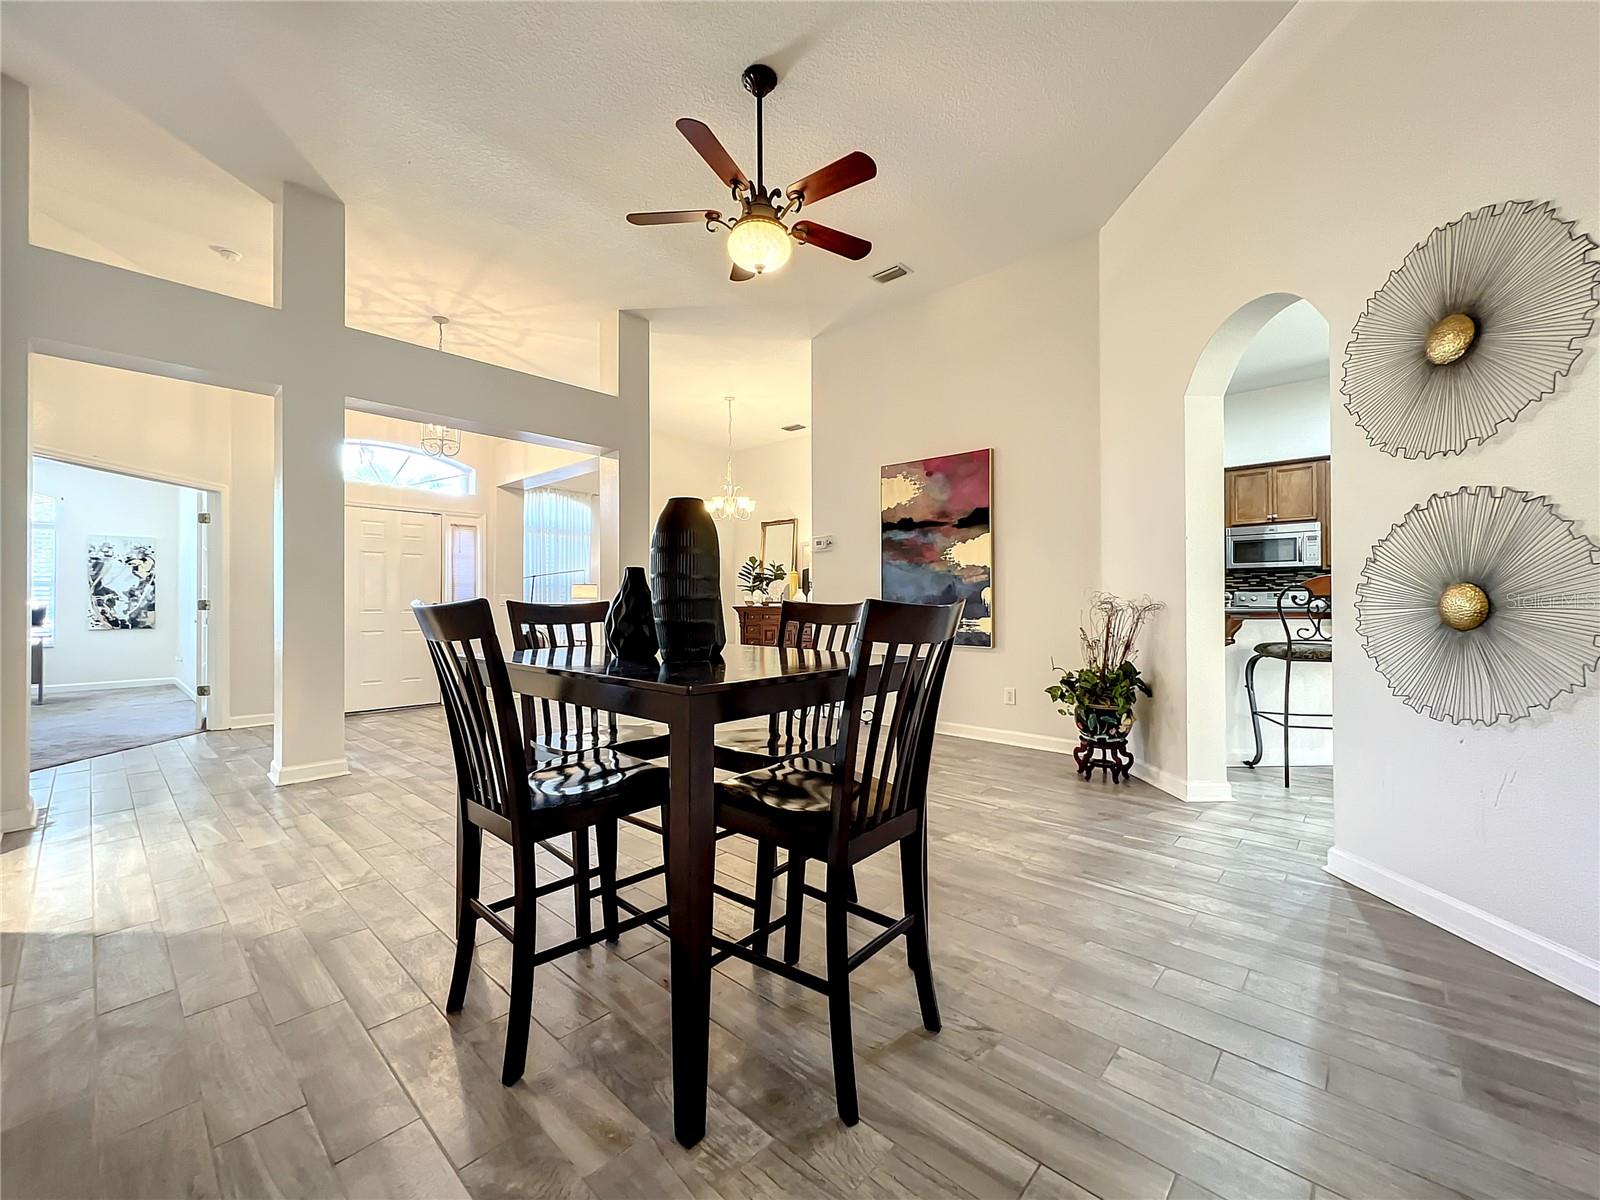
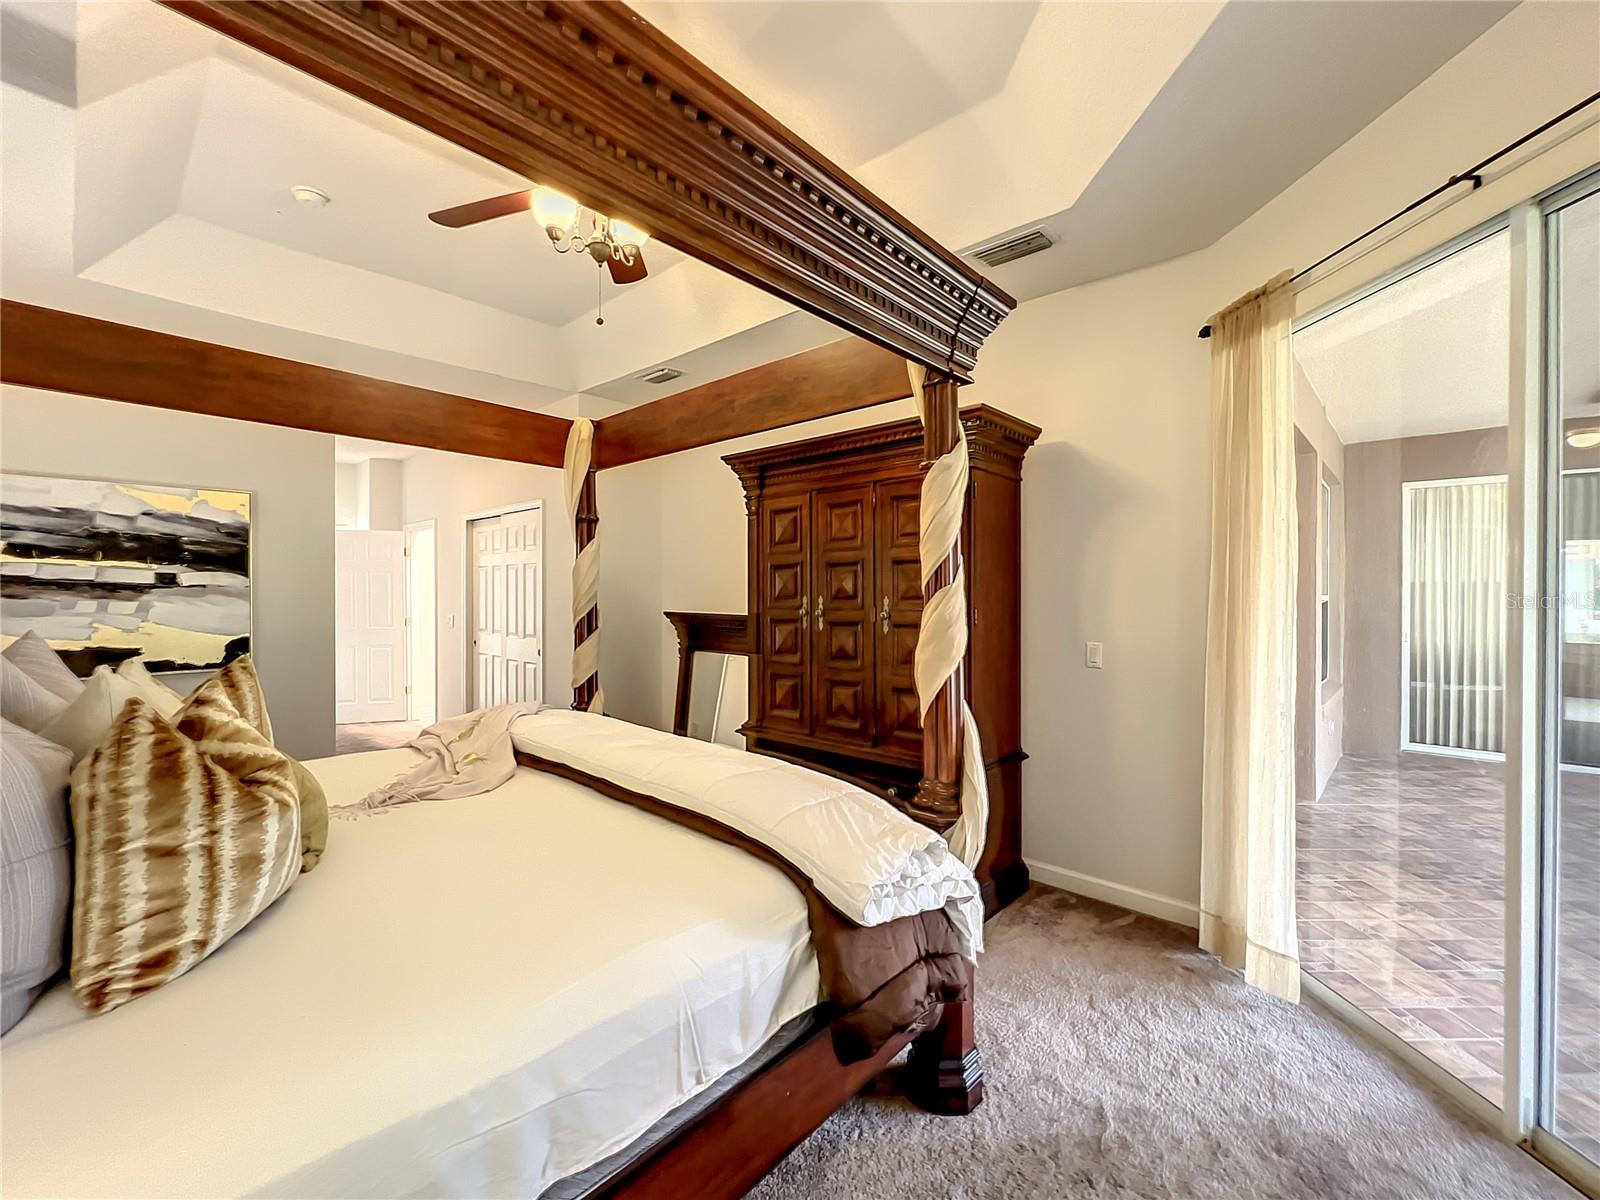
PRICE IMPROVEMENT - Welcome home to this beautiful four-bedroom, three-bathroom home, with a den located in Orlando's highly sought after, Hunters Creek area. Through the oversized front entry and under the soaring ceilings, this bright and open floor plan makes entertaining easy with multiple sliding doors that lead onto the spacious screened lanai. This beautiful move-in ready home, features a great room that opens to a fully equipped chef's kitchen complete with stone counters, tiled backsplash, with plenty of counter and cabinet space, and all your stainless-steel appliances are included. The split bedroom plan offers a private owner's suite that includes a large spa-like bathroom with separate vanities, powder room, and walk-in closet. Secondary bedrooms are generously sized with a bonus room waiting to be transformed into the office or guest room of your dreams. This subdivision is an impressive master-planned community featuring a community pool, tennis courts, basketball court and playground area. Conveniently located, just a short trip to downtown Orlando and minutes away from major roadways, entertainment, schools, restaurants, and shopping, this is Florida living at its best. Roof replaced June 2021, water heater replaced 2021, AC replaced 2019 and new tile flooring throughout common areas installed 2022.
/u.realgeeks.media/homesinorlando/NextHome-Neighborhood-Realty-Logo-Horizontal-OrangeOnWhite-Web-RGB.jpg)
Additional Information
- Taxes
- $6704
- Minimum Lease
- No Minimum
- HOA Fee
- $402
- HOA Payment Schedule
- Annually
- Maintenance Includes
- Pool, Recreational Facilities
- Community Features
- Deed Restrictions, Special Community Restrictions
- Property Description
- One Story
- Zoning
- P-D
- Interior Layout
- Cathedral Ceiling(s), Ceiling Fans(s), High Ceilings, Kitchen/Family Room Combo, Primary Bedroom Main Floor, Open Floorplan, Split Bedroom, Stone Counters, Thermostat, Walk-In Closet(s), Window Treatments
- Interior Features
- Cathedral Ceiling(s), Ceiling Fans(s), High Ceilings, Kitchen/Family Room Combo, Primary Bedroom Main Floor, Open Floorplan, Split Bedroom, Stone Counters, Thermostat, Walk-In Closet(s), Window Treatments
- Floor
- Carpet, Ceramic Tile
- Appliances
- Dishwasher, Dryer, Electric Water Heater, Range, Refrigerator, Washer
- Utilities
- Cable Available, Electricity Available
- Heating
- Central
- Air Conditioning
- Central Air
- Exterior Construction
- Block, Stucco
- Exterior Features
- Garden, Irrigation System, Lighting, Sidewalk, Sliding Doors
- Roof
- Shingle
- Foundation
- Block, Slab
- Pool
- No Pool
- Garage Carport
- 3 Car Garage, Golf Cart Garage
- Garage Spaces
- 3
- Garage Features
- Curb Parking, Driveway, Garage Door Opener, Golf Cart Garage, On Street
- Elementary School
- Endeavor Elem
- Middle School
- Meadow Wood Middle
- High School
- Cypress Creek High
- Pets
- Allowed
- Flood Zone Code
- X
- Parcel ID
- 34-24-29-2669-00-660
- Legal Description
- FALCON TRACE UNIT 7 45/3 LOT 66
Listing courtesy of LA ROSA REALTY, LLC. 321-939-3748
Selling Office: KELLER WILLIAMS REALTY AT THE PARKS.Mortgage Calculator
StellarMLS is the source of this information via Internet Data Exchange Program. All listing information is deemed reliable but not guaranteed and should be independently verified through personal inspection by appropriate professionals. Listings displayed on this website may be subject to prior sale or removal from sale. Availability of any listing should always be independently verified. Listing information is provided for consumer personal, non-commercial use, solely to identify potential properties for potential purchase. All other use is strictly prohibited and may violate relevant federal and state law. Data last updated on