4230 Stonewall Drive, Orlando, FL 32812
- $430,000
- 3
- BD
- 2
- BA
- 1,902
- SqFt




- Sold Price
- $430,000
- List Price
- $445,000
- Status
- Sold
- Days on Market
- 23
- Closing Date
- Dec 29, 2023
- MLS#
- O6155625
- Property Style
- Single Family
- Year Built
- 1968
- Bedrooms
- 3
- Bathrooms
- 2
- Living Area
- 1,902
- Lot Size
- 10,442
- Acres
- 0.24
- Total Acreage
- 0 to less than 1/4
- Legal Subdivision Name
- Shenandoah Park 4th Add
- MLS Area Major
- Orlando/Conway / Belle Isle
Property Description
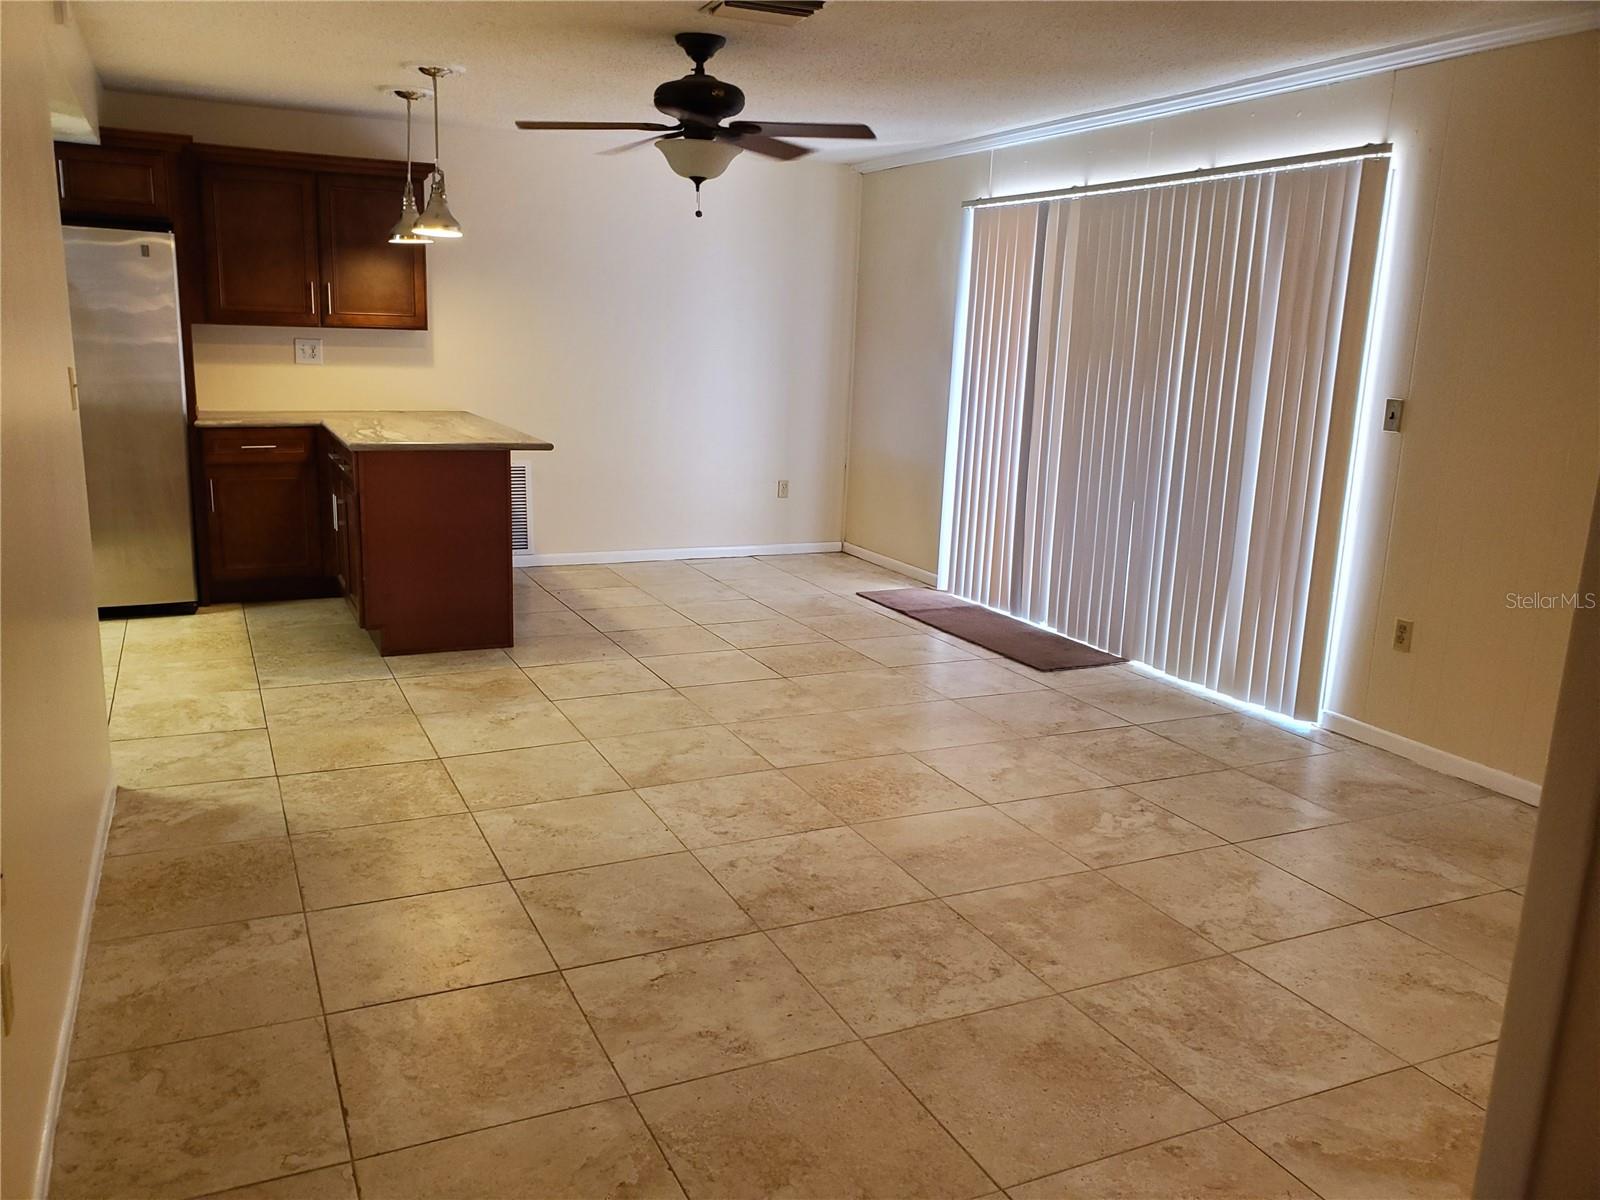
Charming 3-bedroom 2 Bath house nestled amidst lush greenery in the heart of Conway. This property boasts a well-maintained front yard with mature trees, offering an inviting atmosphere that blends effortlessly with its natural surroundings. Step inside to discover a spacious formal living room and a formal dining room that is perfect for hosting family dinners or entertaining guests. The kitchen, fitted with updated wood cabinets, stainless steel refrigerator, stainless steel microwave, range and new dishwasher to inspire your culinary adventures along with breakfast bar. The house offers a large family room, adorned with tile floors and built in bookshelves. Master bedroom with a sliding glass door that ushers in an abundance of natural light with an in-suite bathroom. 2 generously sized guest bedrooms and a full guest bathroom which boasts dual sinks and exterior door leading out to the large, fenced back yard for added convenience. The home is equipped with a new AC system and a roof that's only 5 years old, ensuring peace of mind for years to come. 2 car garage with door opener and lots of workspace and a mop sink. Notably, the community has private boat ramp with access to the Conway Chain of Lakes, perfect for water enthusiasts. This delightful property is on the market and awaiting its new owner. Don't miss out on this unique opportunity to own a piece of Orlando's charm. Contact us today to schedule a viewing.
/u.realgeeks.media/homesinorlando/NextHome-Neighborhood-Realty-Logo-Horizontal-OrangeOnWhite-Web-RGB.jpg)
Additional Information
- Taxes
- $5344
- Minimum Lease
- 8-12 Months
- HOA Fee
- $175
- HOA Payment Schedule
- Annually
- Location
- Sidewalk
- Community Features
- No Deed Restriction
- Property Description
- One Story
- Zoning
- R-1A
- Interior Layout
- Built-in Features, Ceiling Fans(s), Eat-in Kitchen, Walk-In Closet(s)
- Interior Features
- Built-in Features, Ceiling Fans(s), Eat-in Kitchen, Walk-In Closet(s)
- Floor
- Carpet, Ceramic Tile, Laminate
- Appliances
- Dishwasher, Disposal, Electric Water Heater, Microwave, Range, Refrigerator
- Utilities
- Public
- Heating
- Electric
- Air Conditioning
- Central Air
- Exterior Construction
- Block, Brick, Stucco
- Exterior Features
- French Doors, Sidewalk, Sliding Doors
- Roof
- Shingle
- Foundation
- Slab
- Pool
- No Pool
- Garage Carport
- 2 Car Garage
- Garage Spaces
- 2
- Garage Features
- Garage Door Opener
- Elementary School
- Shenandoah Elem
- Middle School
- Conway Middle
- High School
- Boone High
- Fences
- Chain Link
- Water Name
- Conway Chain Of Lakes
- Water Extras
- Boat Ramp - Private
- Water Access
- Lake - Chain of Lakes
- Pets
- Allowed
- Flood Zone Code
- X
- Parcel ID
- 17-23-30-7971-02-100
- Legal Description
- SHENANDOAH PARK 4TH ADD REPLAT 2/69 LOT10 BLK B
Listing courtesy of RICHARD REALTY MGMT GROUP LLC. 407-857-7077
Selling Office: METRO CITY REALTY.Mortgage Calculator
StellarMLS is the source of this information via Internet Data Exchange Program. All listing information is deemed reliable but not guaranteed and should be independently verified through personal inspection by appropriate professionals. Listings displayed on this website may be subject to prior sale or removal from sale. Availability of any listing should always be independently verified. Listing information is provided for consumer personal, non-commercial use, solely to identify potential properties for potential purchase. All other use is strictly prohibited and may violate relevant federal and state law. Data last updated on