1812 Braeloch Court, Maitland, FL 32751
- $699,000
- 4
- BD
- 3
- BA
- 2,565
- SqFt




- Sold Price
- $699,000
- List Price
- $699,900
- Status
- Sold
- Days on Market
- 12
- Closing Date
- Dec 18, 2023
- MLS#
- O6155614
- Property Style
- Single Family
- Year Built
- 1983
- Bedrooms
- 4
- Bathrooms
- 3
- Baths Half
- 1
- Living Area
- 2,565
- Lot Size
- 12,258
- Acres
- 0.28
- Total Acreage
- 1/4 to less than 1/2
- Legal Subdivision Name
- Wellington
- MLS Area Major
- Maitland / Eatonville
Property Description
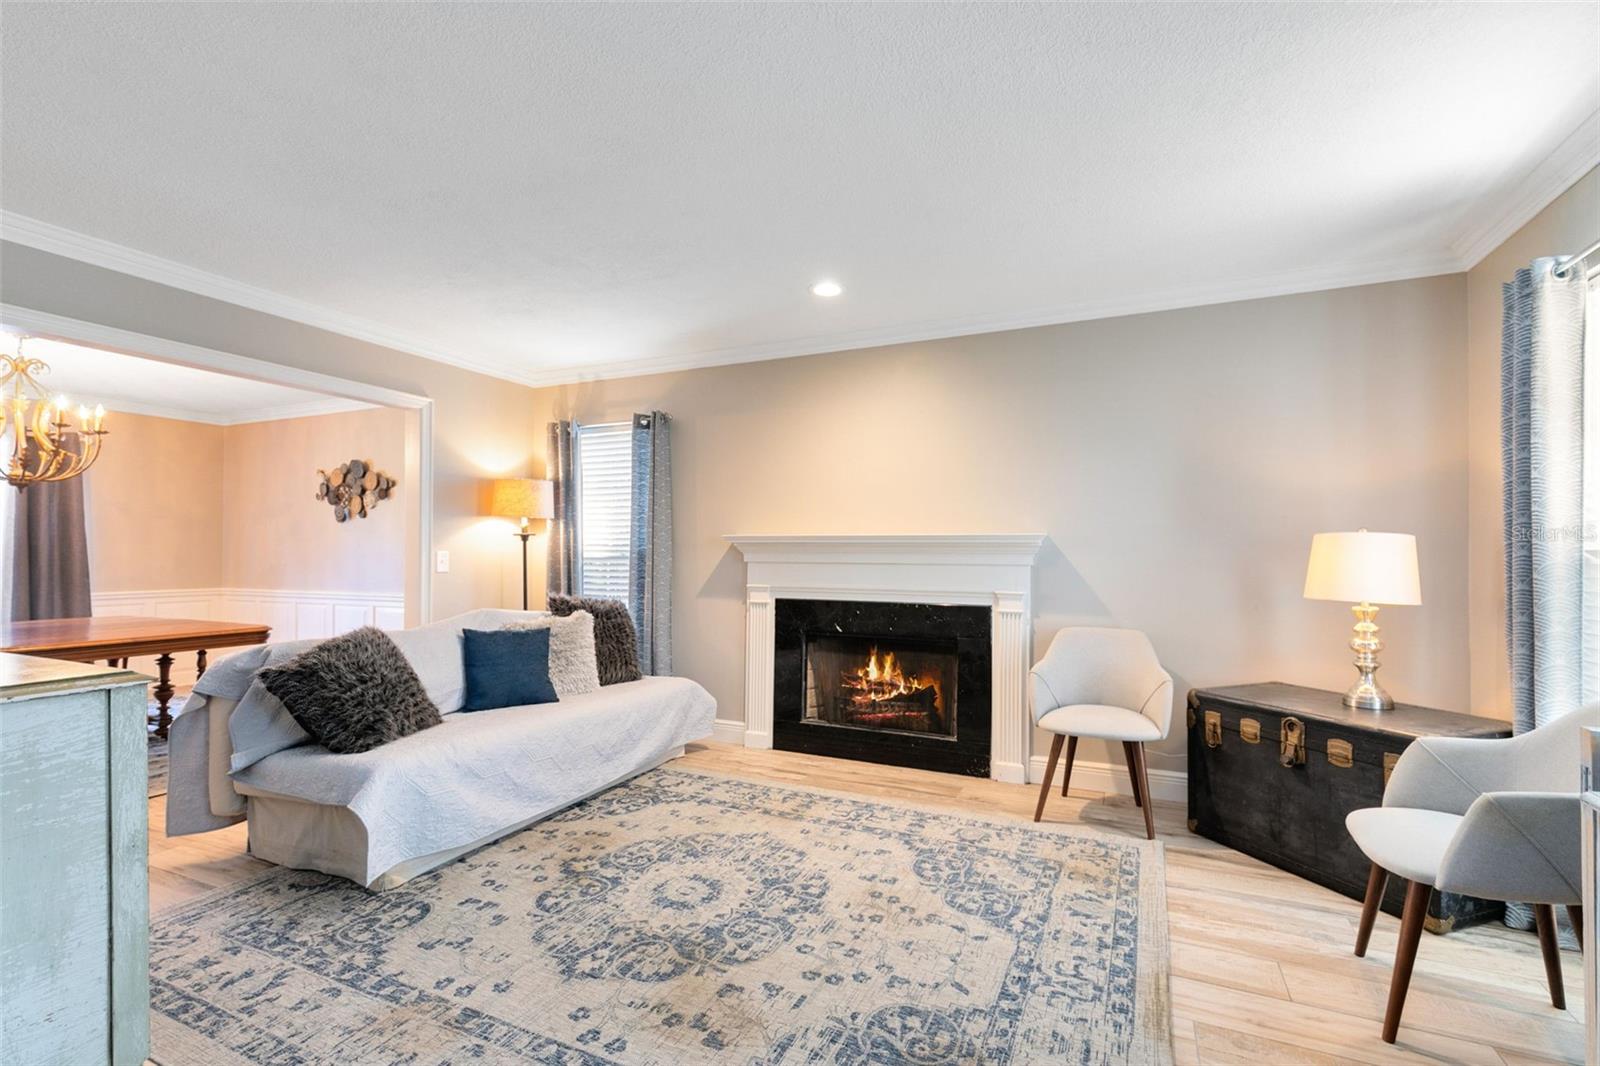
One or more photo(s) has been virtually staged. Welcome home to this exceptional property nestled in a highly sought-after Maitland neighborhood, ideally situated on a serene cul-de-sac. From the moment you step inside, you'll be captivated by the charm and elegance of this stunning pool home. As you enter through the foyer, the formal living room and dining room greet you with warmth and sophistication. The formal living room features a cozy wood-burning fireplace, perfect for those chilly Florida winter evenings. To your left, a set of inviting French doors leads to a versatile multipurpose room that can easily serve as a home office or den, providing flexibility for your lifestyle. A well-designed hallway leads you to the heart of the home, where you'll discover the kitchen and family room. The kitchen is a chef's dream, boasting granite countertops, a convenient breakfast bar, and sleek soft-close cabinets. All appliances, including the LP gas cooktop, are top-of-the-line stainless steel, featuring high-end brands such as Electrolux and a commercial-grade Subzero refrigerator and freezer. The kitchen effortlessly flows into the formal dining room, making it convenient for entertaining and family gatherings. Step down from the kitchen into the family room, which boasts a vaulted ceiling and yet another inviting wood-burning fireplace. Sliding glass doors open to the covered lanai, where you can relax and enjoy the view of the sparkling pool—a perfect spot for outdoor entertaining. Venture upstairs to the second floor, where all the bedrooms are located. The spacious master bedroom offers a private retreat with its own en suite bath. Your updated master bath is a spa-like oasis, featuring a granite-topped vanity, a walk-in shower, and ample storage space. Three additional bedrooms provide plenty of space for family and guests, with one of them offering a unique bonus loft space overlooking the family room. The full hall bath completes the second-floor layout with a tub/shower combo. Outside, the large fenced backyard is ideal for enjoying the fantastic Florida weather. The sparkling pool takes center stage in this incredible outdoor entertaining space. Additionally, this sought-after neighborhood provides PRIVATE LAKE ACCESS to SKIABLE Lake of the Woods, with a small annual fee includes a boat pass for convenient boat storage in the community ramp area. This fantastic property is not only a beautiful place to call home but also boasts an unbeatable location, offering easy access to major roadways and a plethora of shopping and dining options. Don't miss the opportunity to make this remarkable Maitland residence your very own. Welcome to your new home! <iframe width='853' height='480' src='https://my.matterport.com/show/?m=4buC72py96u' frameborder='0' allowfullscreen allow='xr-spatial-tracking'></iframe>
/u.realgeeks.media/homesinorlando/NextHome-Neighborhood-Realty-Logo-Horizontal-OrangeOnWhite-Web-RGB.jpg)
Additional Information
- Taxes
- $3772
- Minimum Lease
- No Minimum
- HOA Fee
- $500
- HOA Payment Schedule
- Annually
- Location
- Cul-De-Sac, Sidewalk
- Community Features
- Deed Restrictions, Sidewalks
- Property Description
- Two Story
- Zoning
- R-1AA
- Interior Layout
- Attic Fan, Ceiling Fans(s), Crown Molding, Eat-in Kitchen, Kitchen/Family Room Combo, Living Room/Dining Room Combo, PrimaryBedroom Upstairs, Stone Counters, Vaulted Ceiling(s)
- Interior Features
- Attic Fan, Ceiling Fans(s), Crown Molding, Eat-in Kitchen, Kitchen/Family Room Combo, Living Room/Dining Room Combo, PrimaryBedroom Upstairs, Stone Counters, Vaulted Ceiling(s)
- Floor
- Tile
- Appliances
- Cooktop, Dishwasher, Dryer, Microwave, Refrigerator, Tankless Water Heater, Washer
- Utilities
- Cable Available, Electricity Connected, Propane, Sewer Connected
- Heating
- Central, Electric
- Air Conditioning
- Central Air
- Fireplace Description
- Family Room, Living Room, Wood Burning
- Exterior Construction
- Wood Siding
- Exterior Features
- Sidewalk, Sliding Doors
- Roof
- Shingle
- Foundation
- Slab
- Pool
- Private
- Pool Type
- In Ground
- Garage Carport
- 3 Car Garage
- Garage Spaces
- 3
- Garage Features
- Driveway, Garage Faces Side
- Elementary School
- English Estates Elementary
- Middle School
- South Seminole Middle
- High School
- Lake Howell High
- Water Name
- Lake Of The Woods
- Water Extras
- Boat Ramp - Private, Private Lake Dues Required, Skiing Allowed
- Water Access
- Lake
- Pets
- Allowed
- Flood Zone Code
- X
- Parcel ID
- 19-21-30-525-0000-0690
- Legal Description
- LOT 69 WELLINGTON PB 25 PG 7 TO 9
Listing courtesy of RE/MAX 200 REALTY. 407-629-6330
Selling Office: KELLER WILLIAMS ELITE PARTNERS III REALTY.Mortgage Calculator
StellarMLS is the source of this information via Internet Data Exchange Program. All listing information is deemed reliable but not guaranteed and should be independently verified through personal inspection by appropriate professionals. Listings displayed on this website may be subject to prior sale or removal from sale. Availability of any listing should always be independently verified. Listing information is provided for consumer personal, non-commercial use, solely to identify potential properties for potential purchase. All other use is strictly prohibited and may violate relevant federal and state law. Data last updated on