6526 Saint Partin Place, Belle Isle, FL 32812
- $820,000
- 4
- BD
- 5
- BA
- 3,942
- SqFt






- Sold Price
- $820,000
- List Price
- $865,000
- Status
- Sold
- Days on Market
- 61
- Closing Date
- Feb 13, 2024
- MLS#
- O6155596
- Property Style
- Single Family
- Architectural Style
- Custom, Florida
- Year Built
- 1990
- Bedrooms
- 4
- Bathrooms
- 5
- Living Area
- 3,942
- Lot Size
- 13,318
- Acres
- 0.31
- Total Acreage
- 1/4 to less than 1/2
- Legal Subdivision Name
- Conway Lakes
- MLS Area Major
- Orlando/Conway / Belle Isle
Property Description
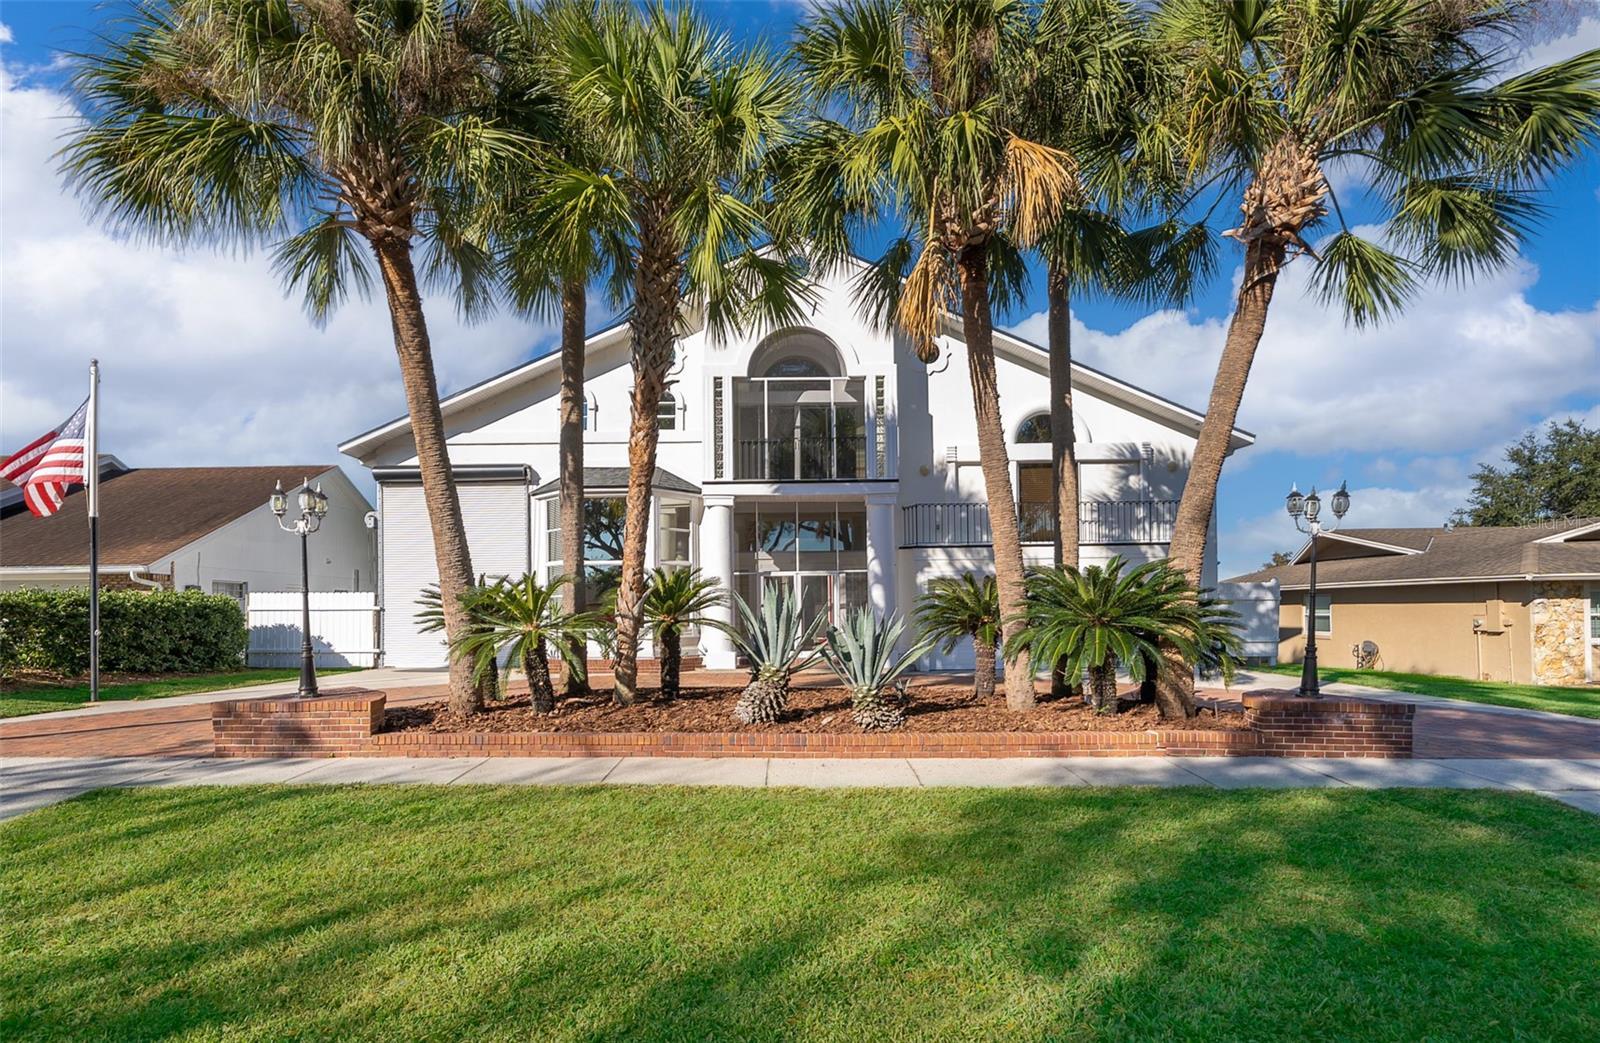
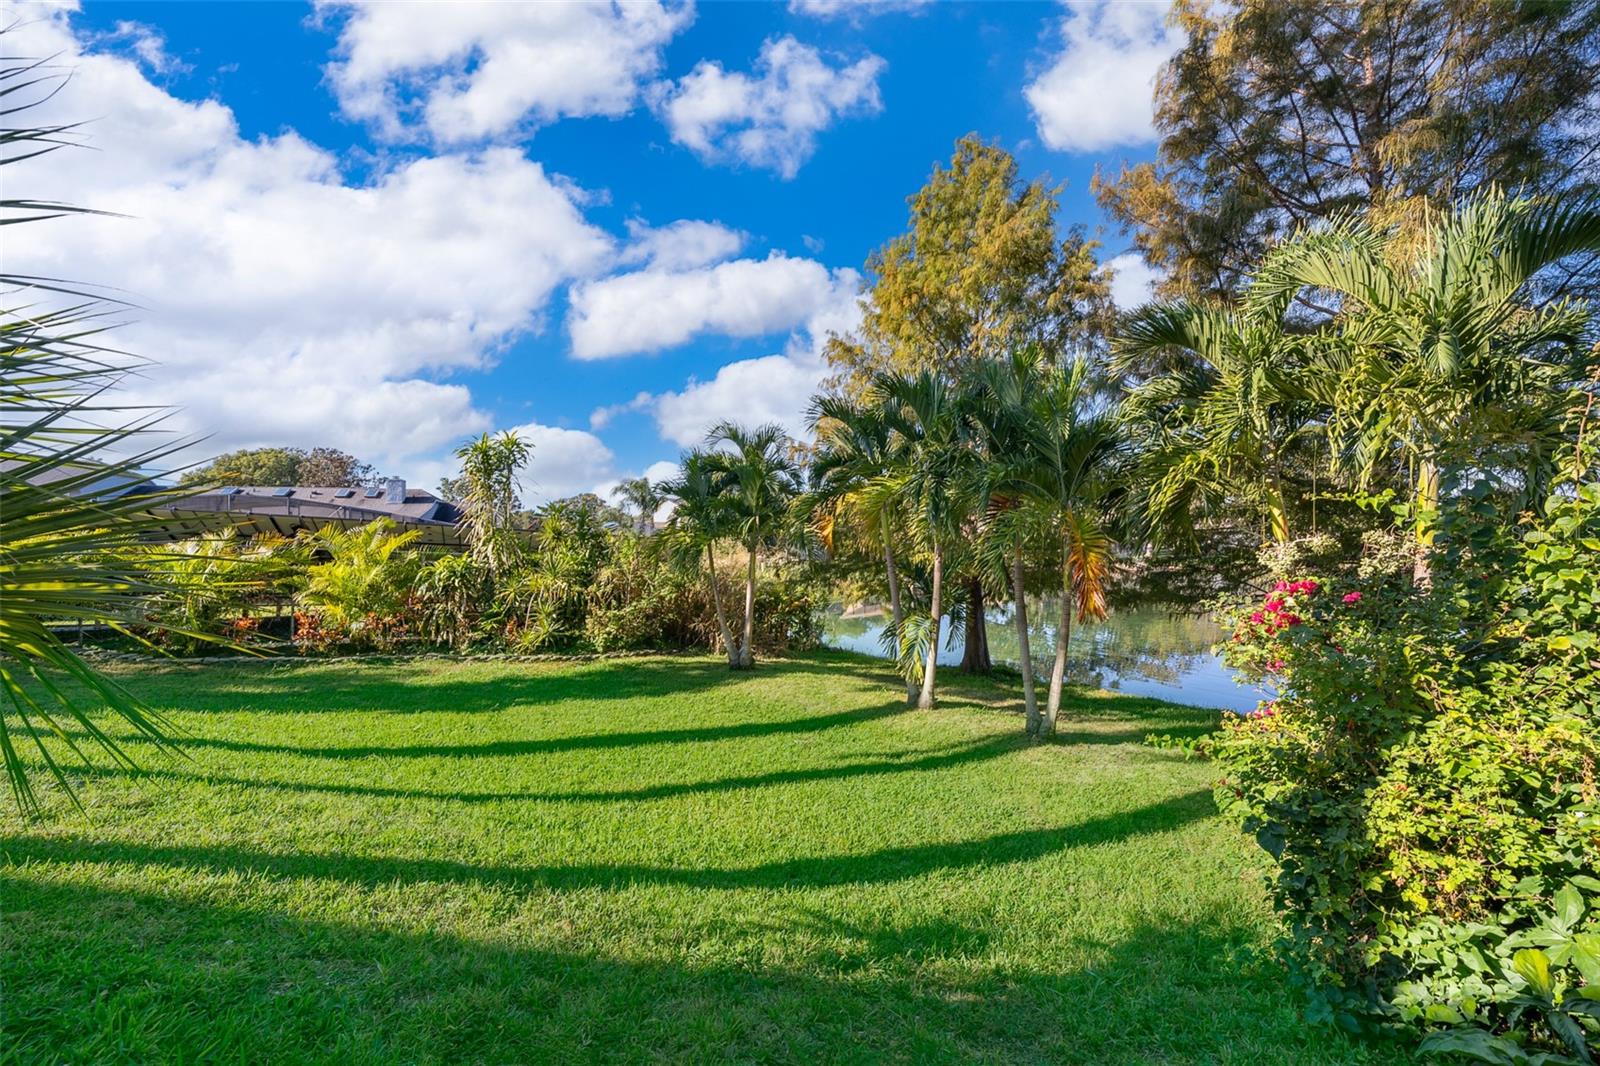
Welcome to this stunning home, a true gem that exudes elegance & character in every detail. As you step inside, you'll immediately notice the quality craftsmanship and unique features that set this residence apart. One of the standout features of this property is the deeded access to the Lake Conway boat ramp, perfect for water enthusiasts. However, the major draw for many will be the impressive 52’ x 12’ x 14’ high RV/boat garage, which is a rare find and a dream for those with recreational vehicles, boats, or classic automobiles. In addition, you will find utilization of the oversized double garage most convenient. The backyard is a private oasis, complete with a picturesque pond that attracts an array of birds and wildlife. The owner’s retreat provides serene lake views, and you'll love spending time on the 12' x 16' rooftop observation deck, perfect for watching launches at Cape Canaveral. Convenience is key, with easy access to shopping, as well as major attractions and the Orlando International Airport. Spanning nearly 4,000 square feet of living space, the 12-foot ceilings downstairs create an open & inviting atmosphere, while the 17-foot cathedral ceilings upstairs add an elegant touch. The roof, newly installed in 2020 with a "50-year architectural shingle" in a platinum install, comes with a 'lifetime' one-time transferable warranty, providing peace of mind. The interior is thoughtfully designed, with 4 bedrooms and 5 baths. The 5th bath serves as a pool bath with an adjacent outside shower. The primary owner’s retreat features a spacious 6' x 10' shower and a large jacuzzi tub. There are 3 large en-suite bedrooms, w/individual balconies. The primary owner’s retreat is an impressive 18' x 42', complemented by a 10' x 50' screened balcony and a wood-burning fireplace, creating a luxurious retreat. Two laundries, one upstairs and one in the garage, add convenience to daily life, while large walk-in closets and an abundance of attic and storage space ensure that everything has its place. The kitchen is a culinary delight, featuring top-end natural quartzite countertops and high-quality KitchenAid and GE Profile stainless appliances. Climate control is taken care of by two AC units, a 5-ton unit upstairs installed in 2015 and a 4-ton unit downstairs added in 2021, both top-of-the-line variable speed Lennox units. Smart WiFi thermostats, upgraded smoke detectors, and modernized toilet and sink shut-offs ensure convenience and safety. A central vacuum system, plus a water heater under Duke Energy warranty (new in 2023) are among the many thoughtful features. The exterior of the property is just as impressive as the interior, with a clay brick semicircular driveway offering a warm welcome. The pool area is decked over with a wood structure, but the option to remove it and refinish the pool exists. The pool deck features Portuguese cement cool thin pavers over a concrete base, complete with clay brick side planters. For relaxation, there's an in-ground spa with a 400,000 BTU propane heater, a separate pump, and a DE filter, providing a serene escape right in your backyard. Landscaping is a true highlight, with 40-foot royal palms, lush greenery, and a variety of palm species, including beautiful bougainvillea. This home is a perfect blend of luxury, functionality, & style. With its unique features,well-maintained systems, and serene surroundings, it offers the ideal Florida lifestyle. Don't miss the opportunity to make it your own.
/u.realgeeks.media/homesinorlando/NextHome-Neighborhood-Realty-Logo-Horizontal-OrangeOnWhite-Web-RGB.jpg)
Additional Information
- Taxes
- $4750
- Minimum Lease
- 8-12 Months
- HOA Fee
- $100
- HOA Payment Schedule
- Annually
- Location
- Landscaped, Oversized Lot, Sidewalk, Paved
- Community Features
- Golf Carts OK, Park, Sidewalks, No Deed Restriction
- Property Description
- Split Level
- Zoning
- R-1-AA
- Interior Layout
- Built-in Features, Cathedral Ceiling(s), Ceiling Fans(s), Central Vaccum, Crown Molding, Eat-in Kitchen, High Ceilings, Kitchen/Family Room Combo, L Dining, Living Room/Dining Room Combo, PrimaryBedroom Upstairs, Open Floorplan, Skylight(s), Split Bedroom, Stone Counters, Thermostat, Vaulted Ceiling(s), Walk-In Closet(s)
- Interior Features
- Built-in Features, Cathedral Ceiling(s), Ceiling Fans(s), Central Vaccum, Crown Molding, Eat-in Kitchen, High Ceilings, Kitchen/Family Room Combo, L Dining, Living Room/Dining Room Combo, PrimaryBedroom Upstairs, Open Floorplan, Skylight(s), Split Bedroom, Stone Counters, Thermostat, Vaulted Ceiling(s), Walk-In Closet(s)
- Floor
- Hardwood, Tile, Tile, Vinyl, Wood
- Appliances
- Convection Oven, Cooktop, Dishwasher, Disposal, Dryer, Electric Water Heater, Exhaust Fan, Microwave, Range, Range Hood, Refrigerator, Washer
- Utilities
- Cable Connected, Electricity Connected, Fiber Optics, Fire Hydrant, Phone Available, Propane, Sprinkler Meter, Street Lights, Underground Utilities, Water Connected
- Heating
- Central, Electric
- Air Conditioning
- Central Air
- Fireplace Description
- Primary Bedroom, Wood Burning
- Exterior Construction
- Cement Siding
- Exterior Features
- Balcony, Outdoor Shower, Sliding Doors, Sprinkler Metered, Storage
- Roof
- Shingle
- Foundation
- Slab
- Pool
- Private
- Pool Type
- Deck, Gunite, In Ground, Outside Bath Access, Tile
- Garage Carport
- 3 Car Garage, RV Garage
- Garage Spaces
- 3
- Garage Features
- Boat, Circular Driveway, Garage Door Opener, Ground Level, Guest, Oversized, RV Garage, Split Garage, Workshop in Garage
- Garage Dimensions
- 28x52
- Elementary School
- Shenandoah Elem
- Middle School
- Conway Middle
- High School
- Oak Ridge High
- Housing for Older Persons
- Yes
- Water Name
- Lake Conway
- Water Extras
- Boat Ramp - Private, Skiing Allowed
- Water View
- Pond
- Water Access
- Lake, Lake - Chain of Lakes, Pond
- Water Frontage
- Pond
- Pets
- Allowed
- Flood Zone Code
- x
- Parcel ID
- 20-23-30-1678-00-190
- Legal Description
- CONWAY LAKES 8/3 LOT 19 & PT OF LOT 27 IN LANDINGS AT LAKE CONWAY 9/125-126 DESCAS FROM SE COR OF LOT 27 RUN N 175.41 FT FOR POB CONT N 87.60 FT W 36.51 FT S 16 DEG W 12.70 FT S 36 DEG W 34.73 FT S 51 DEG E 76.84 FT TO POB
Listing courtesy of RE/MAX 200 REALTY. 407-629-6330
Selling Office: STELLAR NON-MEMBER OFFICE.Mortgage Calculator
StellarMLS is the source of this information via Internet Data Exchange Program. All listing information is deemed reliable but not guaranteed and should be independently verified through personal inspection by appropriate professionals. Listings displayed on this website may be subject to prior sale or removal from sale. Availability of any listing should always be independently verified. Listing information is provided for consumer personal, non-commercial use, solely to identify potential properties for potential purchase. All other use is strictly prohibited and may violate relevant federal and state law. Data last updated on