14048 Bramble Bush Court, Orlando, FL 32832
- $820,000
- 5
- BD
- 4
- BA
- 3,136
- SqFt




- Sold Price
- $820,000
- List Price
- $875,000
- Status
- Sold
- Days on Market
- 120
- Closing Date
- Apr 18, 2024
- MLS#
- O6155381
- Property Style
- Single Family
- Year Built
- 1999
- Bedrooms
- 5
- Bathrooms
- 4
- Living Area
- 3,136
- Lot Size
- 48,450
- Acres
- 1.11
- Total Acreage
- 1 to less than 2
- Legal Subdivision Name
- Live Oak Estates
- MLS Area Major
- Orlando/Moss Park/Lake Mary Jane
Property Description
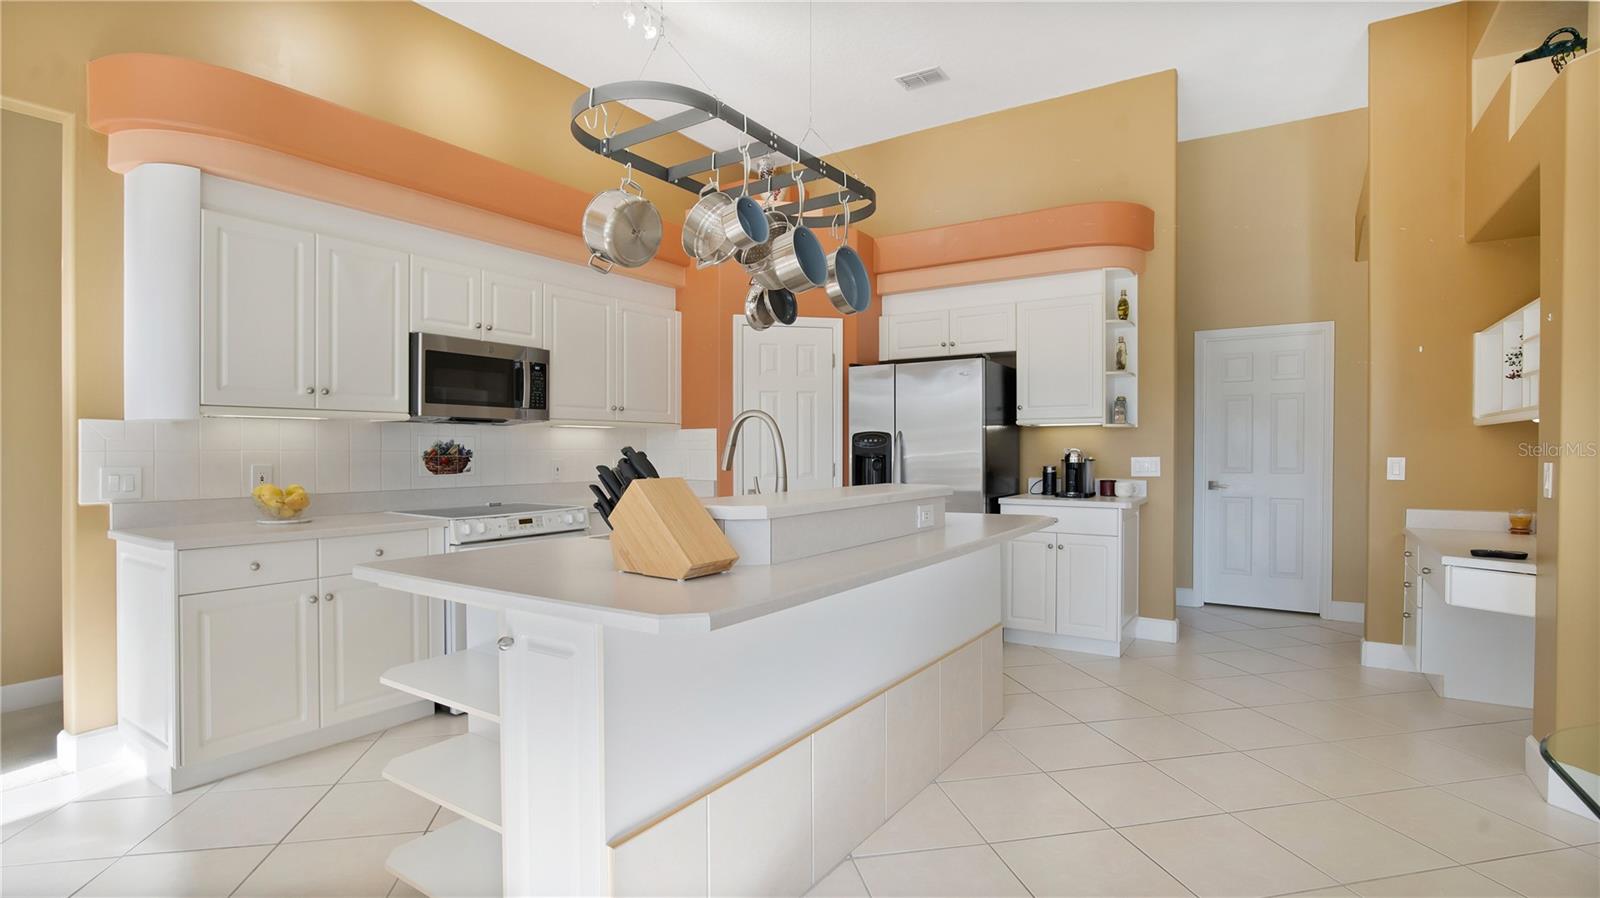
Welcome to Bramble Bush Court. This exquisite home is a well maintained, extensive property located in the well sought after wildlife corridor community of Live Oak Estates. Stretching out over 1.13 acres, you'll more than embrace the tranquility and privacy this expansive home has to offer. Bramble Bush boasts 3,138 square feet of living space, 5 bedrooms, 4 bathrooms, and a large three car garage. The rear open living space allows for the kitchen, dining, and great room to flow seamlessly, all with picturesque views of the luscious backyard and breathtaking sunsets, making this the perfect space to host family and friends year-round. The kitchen features custom cabinets; stainless steel refrigerator, microwave, and dual-dishwasher; pantry; and breakfast bar. Bramble Bush also features more traditional rooms with 14-foot ceilings for those who prefer proper dining and living rooms. The premier suite features tray ceilings and offers an extravagant view of the rear patio with its private sliding glass doors. Relax using the ensuite’s jetted tub, walk-in shower, built in vanity, and dual sinks. The additional bedrooms are also spacious and offer an abundance of natural light. Bramble Bush features a spacious 500 square foot bonus bedroom (closet & bathroom included) that can also be used as an entertainment room, home office, gym, or large playroom. Upgrades include a new HVAC unit that was replaced in December 2018 (top-of-the-line Trane Hyperion Air Handler & compressor), newly replaced roof in August 2022 (50-year, high-wind resistant shingles), over 500 square feet of easily accessible attic storage space (400 square feet over pool porch & 100 square feet accessible from bonus room), spacious and sturdy garage wire shelving and drawer storage, and an updated water treatment system (December 2023). As a resident at Live Oak Estates, you'll have exclusive access to all neighborhood amenities, including a scenic waterfront park, playground, and grill area. In addition, you'll be within a mile of one of Orange County's most unique public parks: Moss Park. Moss Park boarders two sizable public-accessible lakes (Lake Mary Jane & Lake Hart), expansive picnic areas, and camping. In addition, Moss Park provides northern access to the renowned and unique Split Oak hiking trails. Just a short drive away you will find yourself in the middle of Lake Nona’s popular Town Center. The Town Center is Tavistock’s popular shopping, dining, and entertainment experience featuring: Boxi Park, Chroma Modern Bar + Kitchen, Canvas Restaurant & Market, and The Wave Hotel with its popular restaurants, shopping amenities, and more—making this the perfect location. Once you live here, you won’t want to live anywhere else.
/u.realgeeks.media/homesinorlando/NextHome-Neighborhood-Realty-Logo-Horizontal-OrangeOnWhite-Web-RGB.jpg)
Additional Information
- Taxes
- $4994
- Minimum Lease
- 7 Months
- HOA Fee
- $425
- HOA Payment Schedule
- Annually
- Location
- Sidewalk
- Community Features
- No Deed Restriction
- Property Description
- Two Story
- Zoning
- P-D
- Interior Layout
- Ceiling Fans(s), Eat-in Kitchen, High Ceilings, Kitchen/Family Room Combo, Living Room/Dining Room Combo, Primary Bedroom Main Floor, Open Floorplan, Thermostat, Walk-In Closet(s), Window Treatments
- Interior Features
- Ceiling Fans(s), Eat-in Kitchen, High Ceilings, Kitchen/Family Room Combo, Living Room/Dining Room Combo, Primary Bedroom Main Floor, Open Floorplan, Thermostat, Walk-In Closet(s), Window Treatments
- Floor
- Carpet, Ceramic Tile
- Appliances
- Dishwasher, Disposal, Electric Water Heater, Microwave, Range, Water Softener
- Utilities
- Cable Connected, Electricity Connected, Sprinkler Well, Street Lights, Underground Utilities, Water Available
- Heating
- Central
- Air Conditioning
- Central Air
- Exterior Construction
- Brick, Stucco
- Exterior Features
- Irrigation System, Rain Gutters, Sliding Doors
- Roof
- Shingle
- Foundation
- Slab
- Pool
- Private
- Pool Type
- Gunite, Heated, In Ground, Screen Enclosure
- Garage Carport
- 3 Car Garage
- Garage Spaces
- 3
- Garage Features
- Driveway, Garage Door Opener, Garage Faces Side
- Elementary School
- Moss Park Elementary
- Middle School
- Innovation Middle School
- High School
- Lake Nona High
- Pets
- Allowed
- Flood Zone Code
- X
- Parcel ID
- 14-24-31-5111-00-530
- Legal Description
- LIVE OAK ESTATES PHASE 3 34/39 LOT 53
Listing courtesy of EXP REALTY LLC.
Selling Office: EXP REALTY LLC.Mortgage Calculator
StellarMLS is the source of this information via Internet Data Exchange Program. All listing information is deemed reliable but not guaranteed and should be independently verified through personal inspection by appropriate professionals. Listings displayed on this website may be subject to prior sale or removal from sale. Availability of any listing should always be independently verified. Listing information is provided for consumer personal, non-commercial use, solely to identify potential properties for potential purchase. All other use is strictly prohibited and may violate relevant federal and state law. Data last updated on