207 Ranken Drive, Edgewater, FL 32141
- $1,255,000
- 3
- BD
- 3
- BA
- 2,630
- SqFt










- Sold Price
- $1,255,000
- List Price
- $1,285,000
- Status
- Sold
- Days on Market
- 129
- Closing Date
- Apr 05, 2024
- MLS#
- O6155380
- Property Style
- Single Family
- Year Built
- 1987
- Bedrooms
- 3
- Bathrooms
- 3
- Baths Half
- 1
- Living Area
- 2,630
- Lot Size
- 30,000
- Acres
- 0.69
- Total Acreage
- 1/2 to less than 1
- Legal Subdivision Name
- Indian River
- MLS Area Major
- Edgewater
Property Description
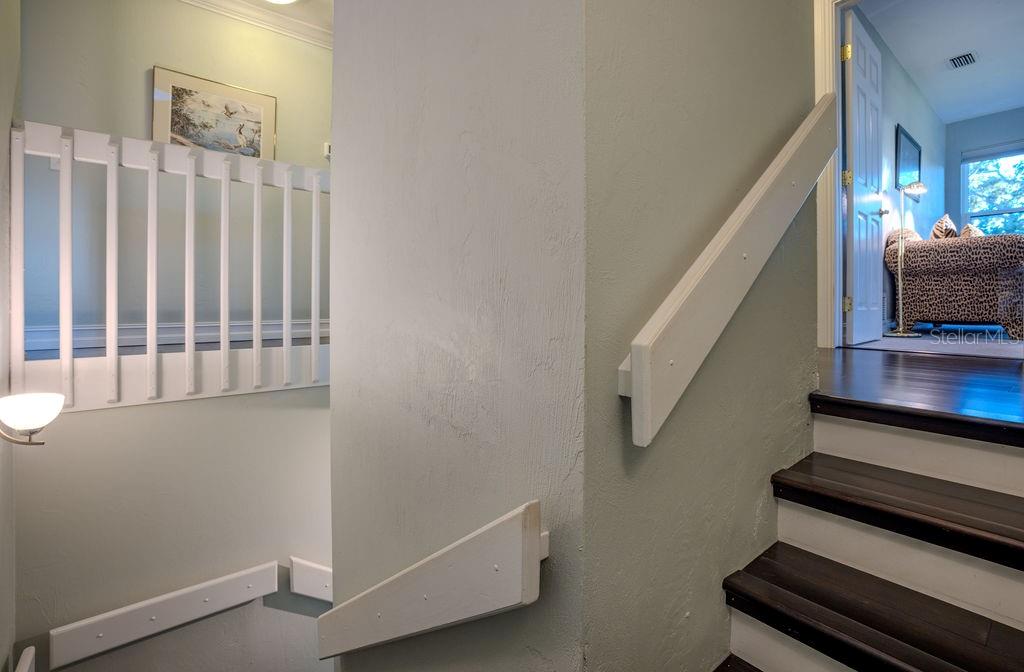
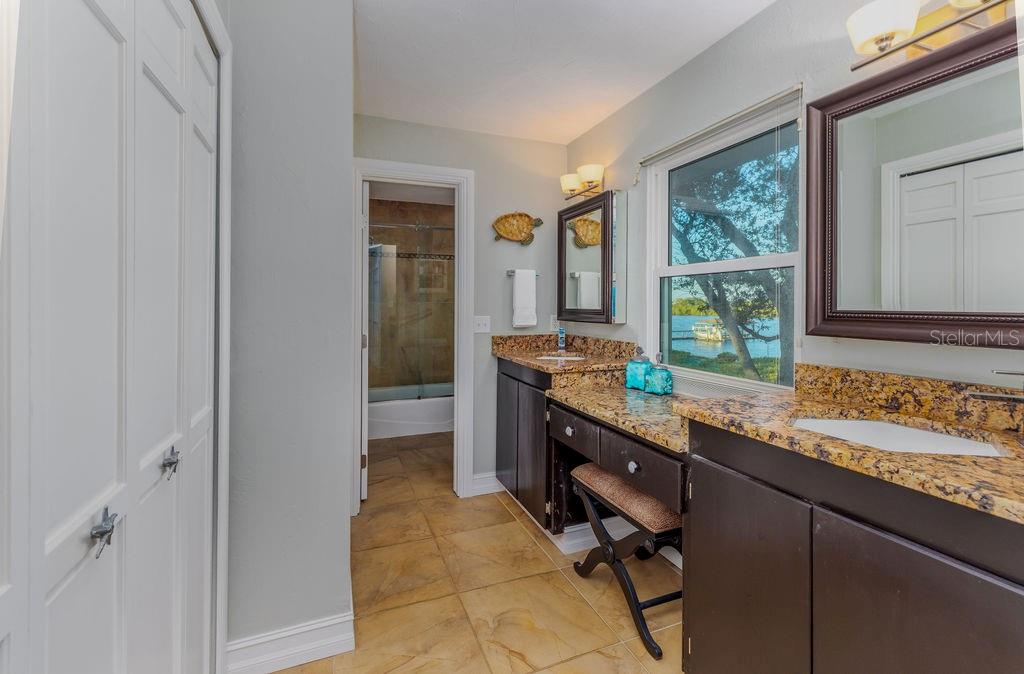
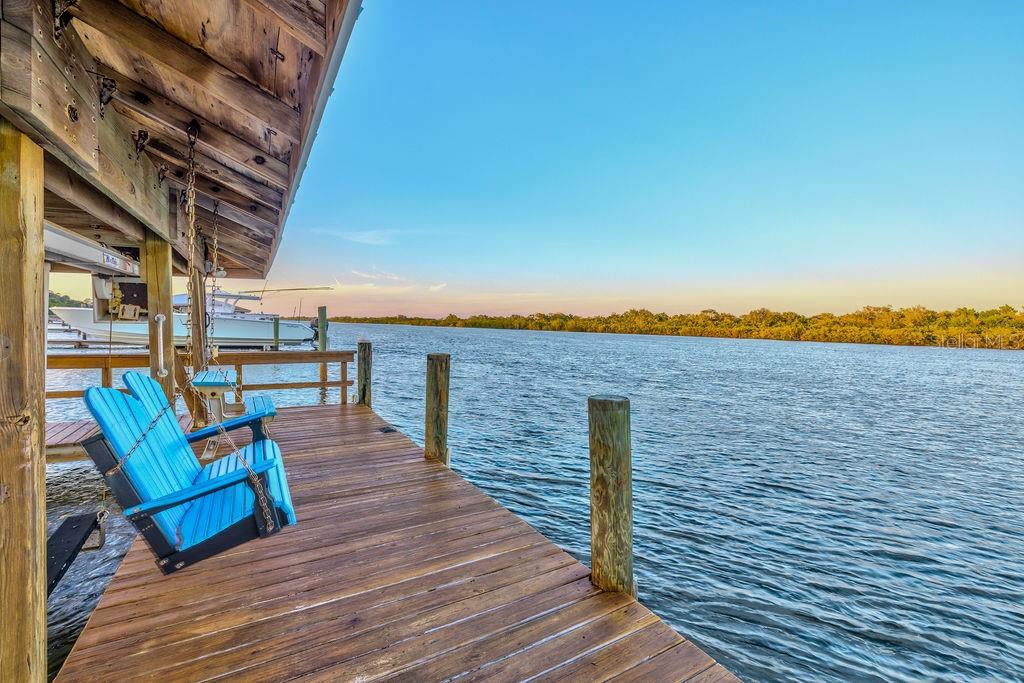
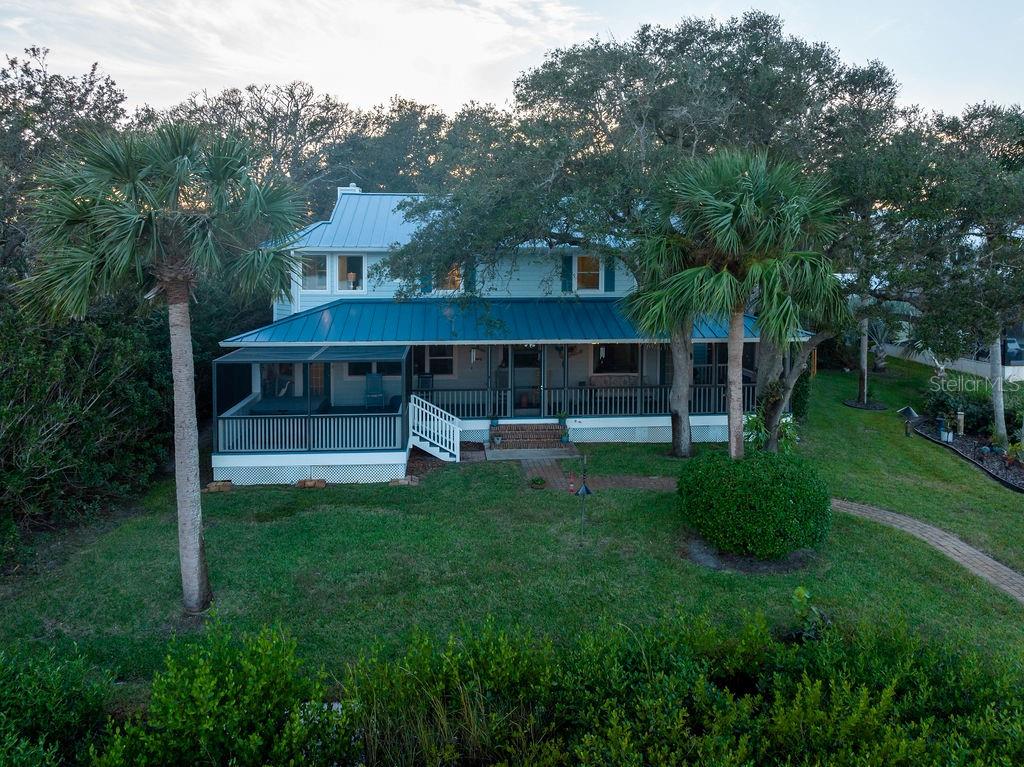
Welcome to your very own tropical paradise! This exquisite waterfront home offers a unique blend of tranquility, luxury, and modern convenience, all set against the backdrop of a picturesque waterfront sanctuary. Nestled on a private dead-end street, this exceptional property is a true haven for those who seek serenity and relaxation. As you approach this remarkable oasis, you'll be greeted by a stunning front yard with ample parking, providing just a glimpse of the incredible features that await you. Situated on an expansive 30,000 square-foot lot, this property boasts an impressive 100 feet of direct access to the deep water channel of the River, making it a true paradise for boating and fishing enthusiasts. A well-equipped dock with a boat lift awaits, offering endless opportunities for cruising along the meandering river and casting your line to catch the perfect fish. The interior of this home is just as remarkable as its surroundings. With a newer metal roof and seamless gutters installed in 2017, you can rest assured that this home is built to last. Sunlight fills the living spaces through the newly installed PGT impact-resistant double pane energy-efficient windows, creating a bright and inviting atmosphere. Inside, you'll find elegant and sustainable bamboo flooring gracing the main floor and staircase, adding a touch of sophistication to your everyday life. Plush new carpets in the bedrooms provide a cozy and luxurious feel underfoot, while stylish tile flooring in the wet areas balances practicality with aesthetics. The kitchen has been thoughtfully updated, featuring granite countertops, a new sink, a modern faucet, and professionally painted cabinets, making it a chef's delight. The master bedroom is a true retreat, offering breathtaking water views that provide a serene escape from the hustle and bustle of daily life. Step outside onto the expansive screened-in porch, where you can unwind in the 5-person hot tub while taking in the sights and sounds of the water. Whether you're seeking a serene sanctuary or an active waterfront lifestyle, this home has it all. With state-of-the-art smart home features and a perfect fusion of modern living and outdoor bliss, you'll find your own piece of paradise right here. Don't miss the opportunity to make this tropical waterfront dream a reality.
/u.realgeeks.media/homesinorlando/NextHome-Neighborhood-Realty-Logo-Horizontal-OrangeOnWhite-Web-RGB.jpg)
Additional Information
- Taxes
- $10060
- Minimum Lease
- 8-12 Months
- HOA Fee
- $150
- HOA Payment Schedule
- Annually
- Community Features
- No Deed Restriction
- Property Description
- Two Story
- Zoning
- 01R3
- Interior Layout
- Ceiling Fans(s), Eat-in Kitchen, PrimaryBedroom Upstairs, Solid Surface Counters, Thermostat, Walk-In Closet(s)
- Interior Features
- Ceiling Fans(s), Eat-in Kitchen, PrimaryBedroom Upstairs, Solid Surface Counters, Thermostat, Walk-In Closet(s)
- Floor
- Bamboo, Carpet, Ceramic Tile
- Appliances
- Dishwasher, Disposal, Dryer, Electric Water Heater, Microwave, Range, Refrigerator, Washer
- Utilities
- Public
- Heating
- Central
- Air Conditioning
- Central Air
- Exterior Construction
- Wood Frame
- Exterior Features
- Sliding Doors
- Roof
- Metal
- Foundation
- Slab
- Pool
- No Pool
- Garage Carport
- 2 Car Garage
- Garage Spaces
- 2
- Water Name
- Indian River
- Water Extras
- Boathouse, Lift - Covered
- Water View
- Intracoastal Waterway
- Water Access
- Intracoastal Waterway
- Water Frontage
- Intracoastal Waterway
- Pets
- Allowed
- Flood Zone Code
- X
- Parcel ID
- 84-01-00-00-00-0013
- Legal Description
- 1 18 34 E 300 FT W OF INDIAN RIVER OF S 100 FT OF N 250 FT S OF S/L OF GOVT LOT 7 SEC Z EXT E MEAS ON W/L OF GOVT LOT 1 PER OR 4548 PG 2171 PER D/C 6268 PG 1946 PER OR 6768 PG 0683 PER OR 7570 PG 1199 PER OR 7574 PG 4808 PER OR 7728 PG 1198
Listing courtesy of CENTURY 21 INTEGRA. 407-474-0844
Selling Office: CHARLES RUTENBERG REALTY ORLANDO.Mortgage Calculator
StellarMLS is the source of this information via Internet Data Exchange Program. All listing information is deemed reliable but not guaranteed and should be independently verified through personal inspection by appropriate professionals. Listings displayed on this website may be subject to prior sale or removal from sale. Availability of any listing should always be independently verified. Listing information is provided for consumer personal, non-commercial use, solely to identify potential properties for potential purchase. All other use is strictly prohibited and may violate relevant federal and state law. Data last updated on