1614 Pine Bluff Avenue, Orlando, FL 32806
- $925,000
- 3
- BD
- 3
- BA
- 2,444
- SqFt






- Sold Price
- $925,000
- List Price
- $949,000
- Status
- Sold
- Days on Market
- 26
- Closing Date
- Feb 08, 2024
- MLS#
- O6155350
- Property Style
- Single Family
- Architectural Style
- Florida, Mediterranean
- Year Built
- 1945
- Bedrooms
- 3
- Bathrooms
- 3
- Living Area
- 2,444
- Lot Size
- 10,634
- Acres
- 0.24
- Total Acreage
- 0 to less than 1/4
- Legal Subdivision Name
- Lancaster Park
- MLS Area Major
- Orlando/Delaney Park/Crystal Lake
Property Description
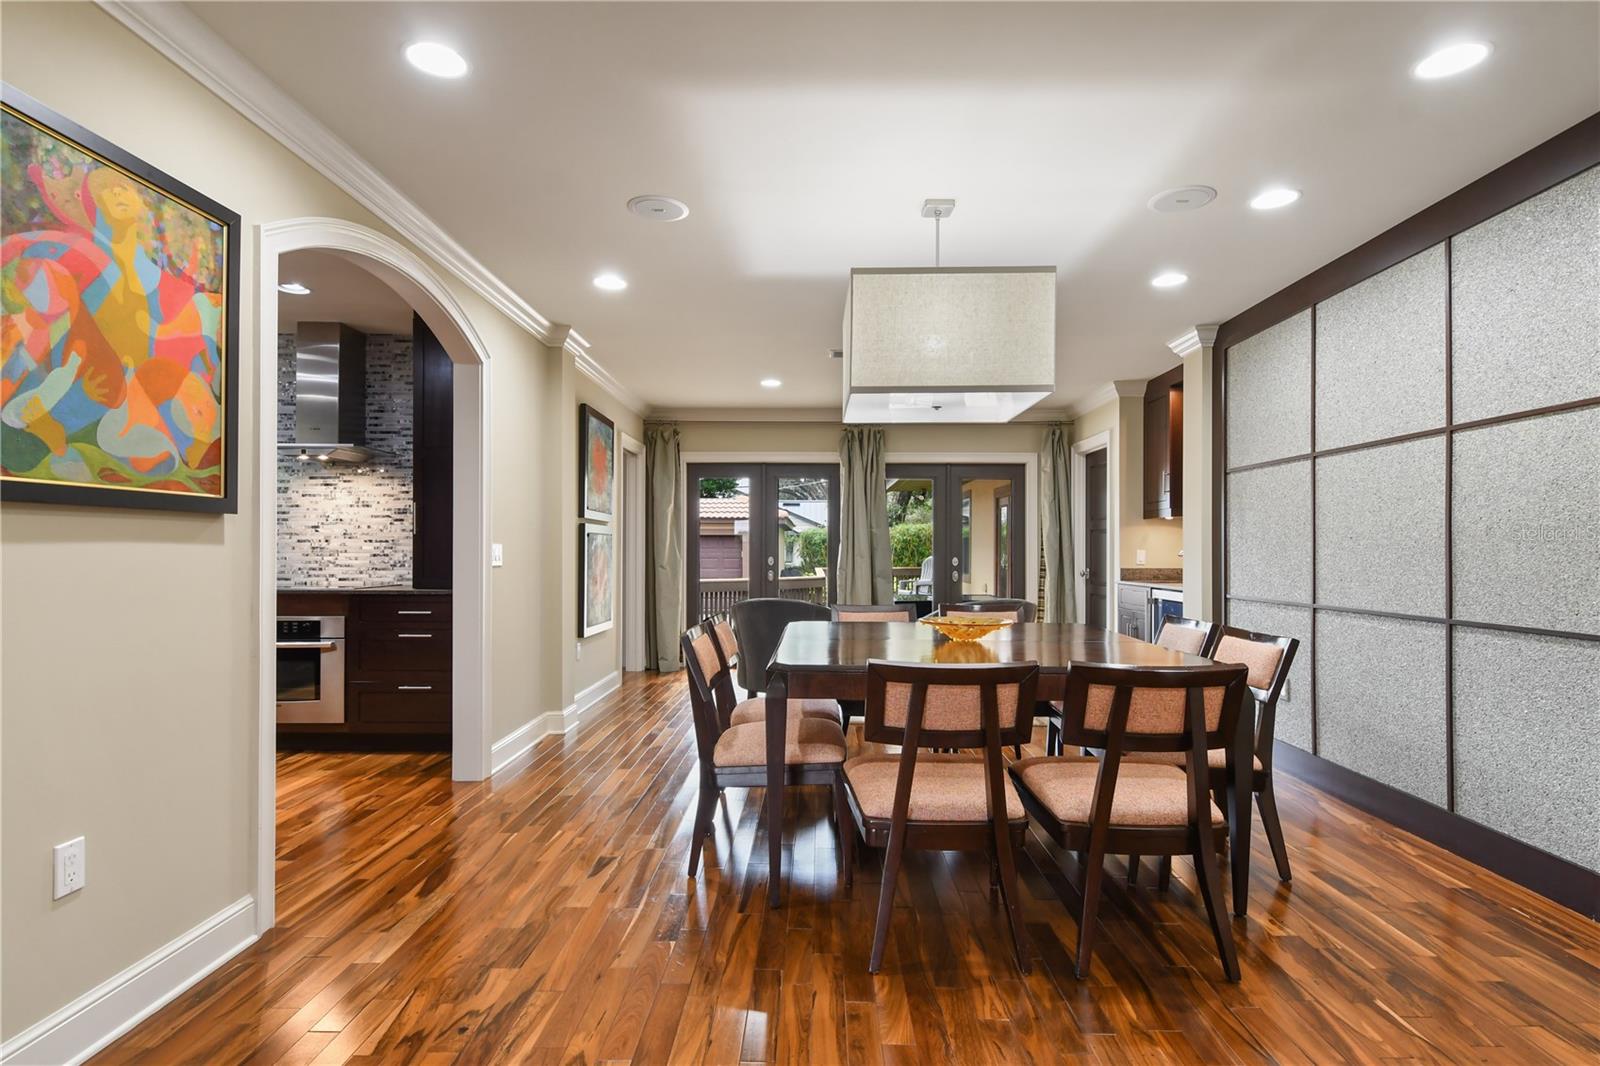
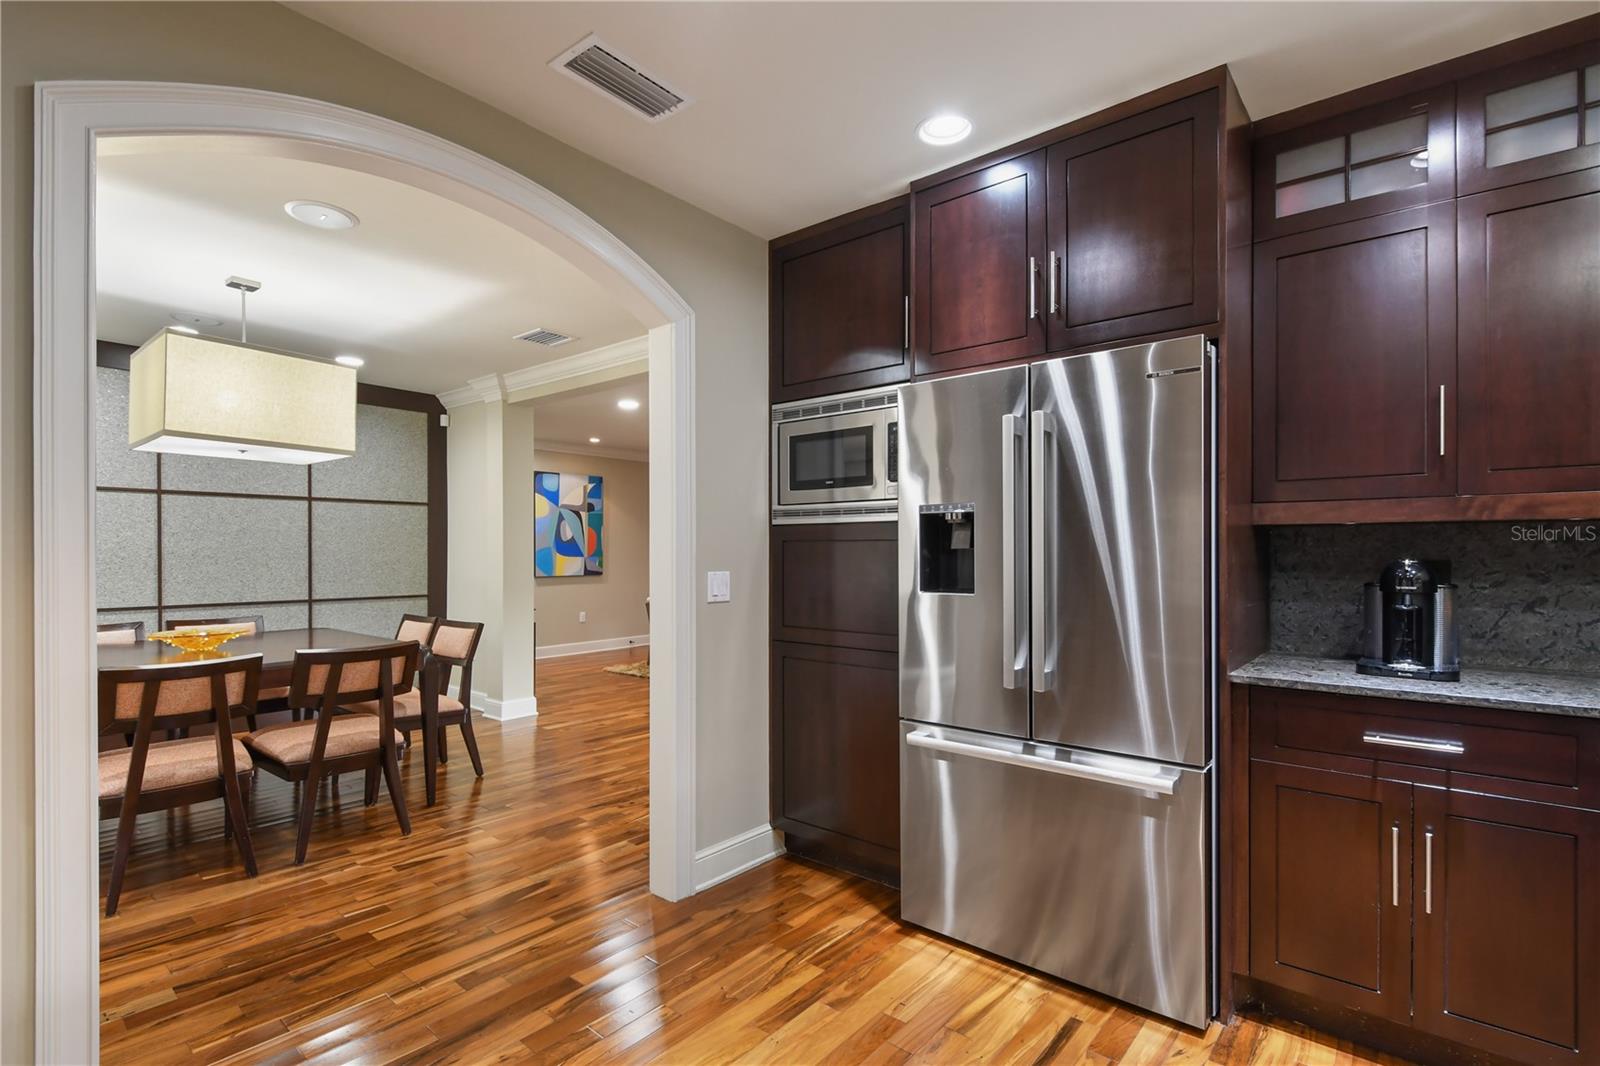
Welcome to your dream home in the heart of downtown Orlando's Historic Lancaster Park community(Voted Top 3 Neighborhood) ! This stunning Mediterranean-Florida estate boasts an array of exquisite features & impeccable design. From the moment you arrive, you'll be captivated by the elegant tile roof, the welcoming pavered driveway with portico, and the lush, mature landscaping highlighted in the front yard with lighting. As you approach the property, you'll notice the detached two-car garage and a partially-covered entertainment deck, perfect for outdoor gatherings and relaxation. Upon entering through the custom solid wood front door, you'll be enchanted by the family/living room combo. Engineered hardwood flooring, crown molding, 5 1/4" base boards, a stone-accented wood-burning fireplace, and a stone-accented wall with built-in entertainment cabinetry create a cozy and stylish atmosphere. The large double pane windows are adorned with elegant professional window treatments, adding to the overall charm of the space. The dining room, flooded with abundant natural light, is an ideal setting for your gatherings. It features an easy-access wet bar and a full wall of custom stone look cork, that can also be utilized to proudly display your art work or unique crafts. Your favorite music can flood the Dining Room, Family Room, Master bedroom/bath as well as the outside deck area via surround sound speakers. The kitchen, conveniently adjacent to the dining room, is a chef's delight. It showcases stone countertops, a beautiful backsplash, sliding multi-use storage within cabinetry, cabinets with under lighting, and brand-new 2023 refrigerator and dishwasher. Also a built-in oven, cooktop, and range hood, this kitchen has everything you need to create culinary masterpieces. All appliances are BOSCH except the DW. Close by the laundry room is equipped with tons of storage, sink and folding counter. Master suite, nestled in a private area of the home, is a sanctuary of luxury. Frosted French doors lead you to the exclusive master bathroom, where you'll discover a stone countertop double vanity with updated fixtures, a relaxing jetted tub, and a large walk-in super shower with a soothing rain shower head. The master bathroom also features a built-in linen closet and electric blinds for your convenience. Down the private master hallway, you'll find a custom wood-built closet with a stone-top dresser, offering an abundance of storage space. The spacious master bedroom is a retreat in itself, featuring a built-in custom bed surrounded by a designer fabric wall with matching window treatments. Crown molding and private access through the French doors to the wood deck complete the perfect ambiance for unwinding at the end of the day. Supporting bedrooms in a split bedroom format lend everyone some privacy. Bedroom 2 serves as a guest suite with an en suite bathroom complete with spa like shower with multiple shower heads. Bedroom 3 showcased custom built in closet with immediate full bath access to hall bath. This extraordinary Mediterranean-Florida estate in the coveted Lancaster Park community has been professionally designed with timeless features and meticulous attention to detail. Easy access to DT Orlando, Airport, Restaurants, Healthcare Facilities, & Cultural Activities. Don't miss the opportunity to make this remarkable property your forever home. Schedule a viewing today and experience the lifestyle and convenience you've always dreamed of.
/u.realgeeks.media/homesinorlando/NextHome-Neighborhood-Realty-Logo-Horizontal-OrangeOnWhite-Web-RGB.jpg)
Additional Information
- Taxes
- $7298
- Minimum Lease
- 6 Months
- Location
- Landscaped, Level, Sidewalk, Paved
- Community Features
- No Deed Restriction
- Property Description
- One Story
- Zoning
- R-1A/T
- Interior Layout
- Built-in Features, Crown Molding, Stone Counters, Thermostat, Walk-In Closet(s), Wet Bar, Window Treatments
- Interior Features
- Built-in Features, Crown Molding, Stone Counters, Thermostat, Walk-In Closet(s), Wet Bar, Window Treatments
- Floor
- Hardwood, Tile
- Appliances
- Bar Fridge, Built-In Oven, Cooktop, Dishwasher, Disposal, Electric Water Heater, Microwave, Range Hood, Refrigerator
- Utilities
- Electricity Connected, Fiber Optics, Sewer Connected, Water Connected
- Heating
- Central, Electric, Exhaust Fan
- Air Conditioning
- Central Air
- Fireplace Description
- Wood Burning
- Exterior Construction
- Stucco
- Exterior Features
- French Doors, Irrigation System, Lighting, Sidewalk
- Roof
- Tile
- Foundation
- Crawlspace, Slab
- Pool
- No Pool
- Garage Carport
- 1 Car Carport, 2 Car Garage
- Garage Spaces
- 2
- Garage Dimensions
- 22x23
- Elementary School
- Blankner Elem
- Middle School
- Blankner School (K-8)
- High School
- Boone High
- Fences
- Chain Link, Wood
- Flood Zone Code
- X
- Parcel ID
- 36-22-29-4968-04-110
- Legal Description
- LANCASTER PARK O/133 LOT 11 & N 20 FT LOT 12 BLK D
Listing courtesy of EXP REALTY LLC. 888-883-8509
Selling Office: EXP REALTY LLC.Mortgage Calculator
StellarMLS is the source of this information via Internet Data Exchange Program. All listing information is deemed reliable but not guaranteed and should be independently verified through personal inspection by appropriate professionals. Listings displayed on this website may be subject to prior sale or removal from sale. Availability of any listing should always be independently verified. Listing information is provided for consumer personal, non-commercial use, solely to identify potential properties for potential purchase. All other use is strictly prohibited and may violate relevant federal and state law. Data last updated on