20402 Ralston Street, Orlando, FL 32833
- $910,000
- 4
- BD
- 2
- BA
- 2,138
- SqFt




- Sold Price
- $910,000
- List Price
- $937,500
- Status
- Sold
- Days on Market
- 6
- Closing Date
- Dec 19, 2023
- MLS#
- O6155346
- Property Style
- Single Family
- Architectural Style
- Traditional
- Year Built
- 2000
- Bedrooms
- 4
- Bathrooms
- 2
- Living Area
- 2,138
- Lot Size
- 125,453
- Acres
- 2.88
- Total Acreage
- 2 to less than 5
- Legal Subdivision Name
- Cape Orlando Estates
- MLS Area Major
- Orlando/Wedgefield/Rocket City/Cape Orlando
Property Description
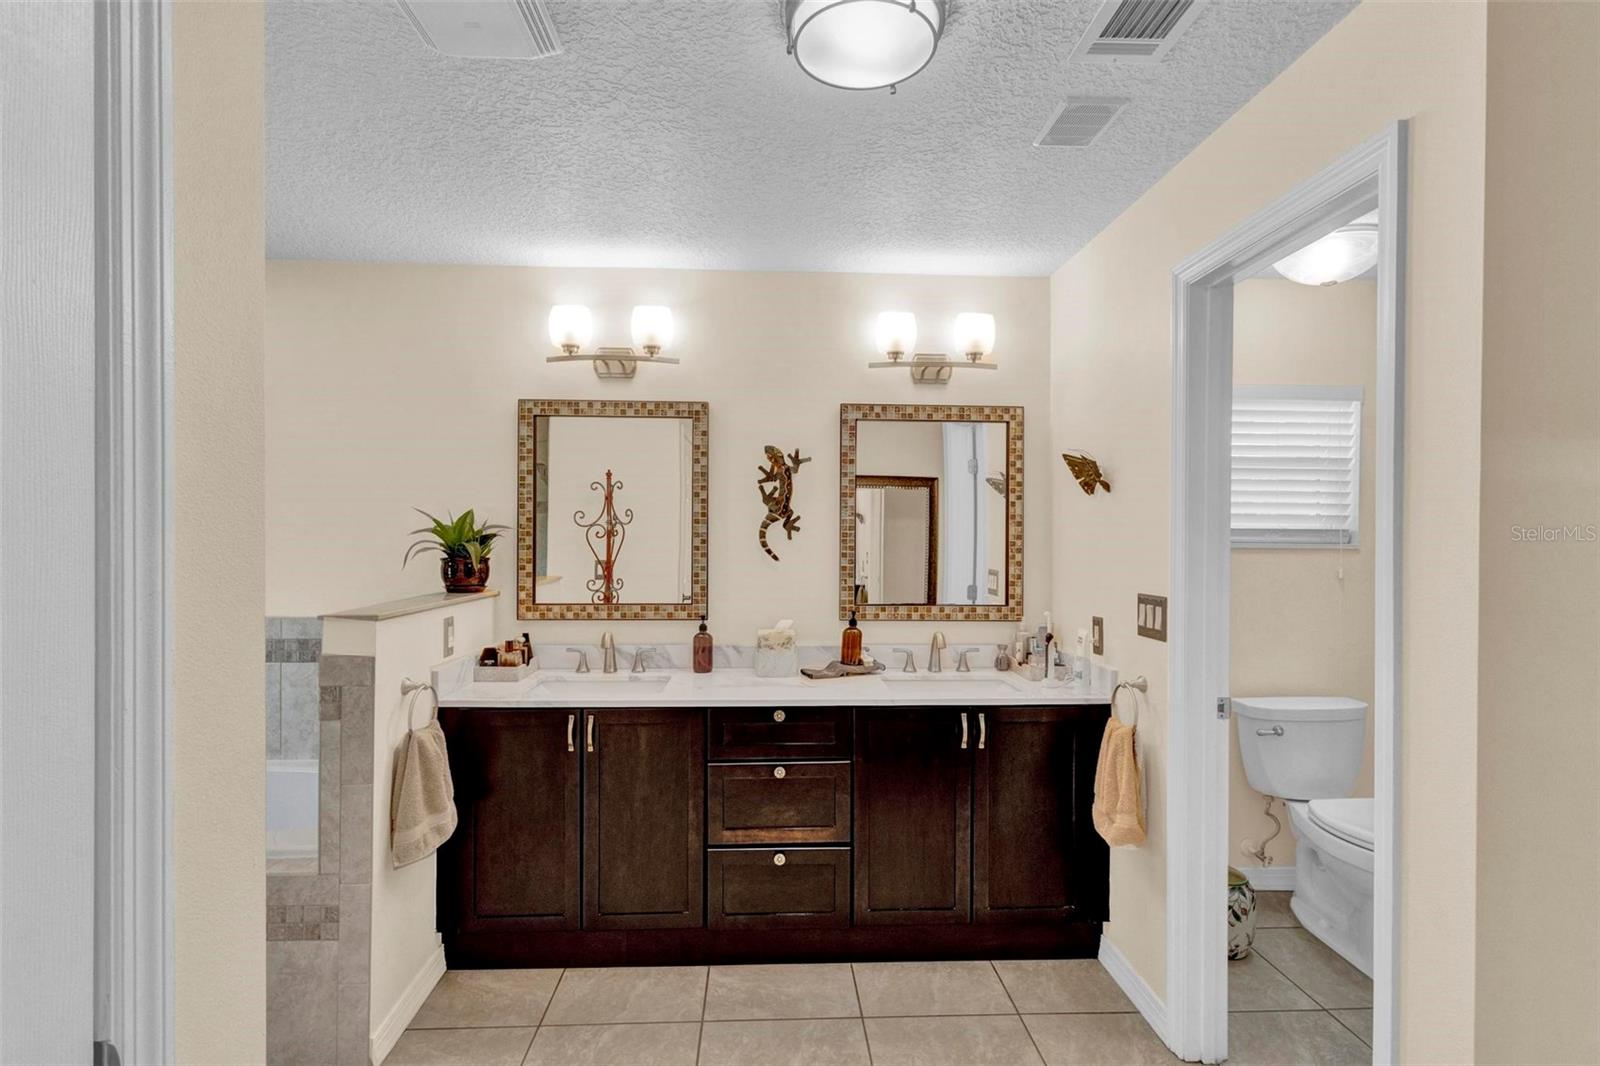
One of a kind & METICULOUSLY kept 4bd / 2ba home on almost 6 acres located in East Orlando! Enter your CUSTOM home upon the long driveway walking in to a freshly painted interior boasting unique, custom wood work throughout the spacious floorplan. Kitchen includes LIKE NEW GE stainless steel appliances, 42 in. cabinets with custom lighting, GRANITE countertops, breakfast bar and nook overlooking expansive patio. Newly installed ENERGY EFFICIENT windows and patio doors from both dining and living room along with solar water heater make this home even more efficient. The master suite features tray ceiling, walk-in shower with double sink vanity, garden tub, and walk-in closet. ATTACHED room is currently being used as an in-home gym however is perfect for new families and/or a home office! There is PLENTY of space for your cars, boats, RV's and other toys in either the highly desirable SIDE garage, pole building (14ft clearance) and/or the extra large air conditioned WORKSHOP with garage door. Property is zoned for horses and pole building could easily be enclosed for horse stalls. After a long day, relax in your quaint GAZEBO just steps from your backyard. So many options and opportunities in this country living home yet located at the heart of Central Florida has to offer - even with beaches just 30 min away!
/u.realgeeks.media/homesinorlando/NextHome-Neighborhood-Realty-Logo-Horizontal-OrangeOnWhite-Web-RGB.jpg)
Additional Information
- Taxes
- $4254
- Minimum Lease
- No Minimum
- Location
- Landscaped, Oversized Lot, Pasture, Paved, Unincorporated, Zoned for Horses
- Community Features
- Clubhouse, Horses Allowed, Park, Restaurant, No Deed Restriction
- Property Description
- One Story
- Zoning
- A-2
- Interior Layout
- Built-in Features, Eat-in Kitchen, High Ceilings, Kitchen/Family Room Combo, Primary Bedroom Main Floor, Open Floorplan, Solid Surface Counters, Solid Wood Cabinets, Split Bedroom, Stone Counters, Thermostat, Tray Ceiling(s), Vaulted Ceiling(s), Walk-In Closet(s), Window Treatments
- Interior Features
- Built-in Features, Eat-in Kitchen, High Ceilings, Kitchen/Family Room Combo, Primary Bedroom Main Floor, Open Floorplan, Solid Surface Counters, Solid Wood Cabinets, Split Bedroom, Stone Counters, Thermostat, Tray Ceiling(s), Vaulted Ceiling(s), Walk-In Closet(s), Window Treatments
- Floor
- Tile, Wood
- Appliances
- Dishwasher, Electric Water Heater, Microwave, Range Hood, Refrigerator, Solar Hot Water, Water Filtration System
- Utilities
- Electricity Connected, Public
- Heating
- Central
- Air Conditioning
- Central Air
- Exterior Construction
- Block, Stucco
- Exterior Features
- Garden, Irrigation System, Sliding Doors, Storage
- Roof
- Shingle
- Foundation
- Block
- Pool
- No Pool
- Garage Carport
- 1 Car Carport, 2 Car Garage, RV Carport
- Garage Spaces
- 2
- Garage Features
- Boat, Covered, Driveway, Garage Door Opener, Garage Faces Side, Golf Cart Parking, Guest, Open, Oversized, Parking Pad, Portico, RV Carport
- Elementary School
- Wedgefield
- High School
- East River High
- Water Access
- Canal - Freshwater
- Pets
- Allowed
- Flood Zone Code
- x
- Parcel ID
- 24-23-32-9628-00-710
- Legal Description
- ROCKET CITY UNIT 3A Z/102 A/K/A CAPE ORLANDO ESTATES UNIT 3A 1855/292 THE E 150FT OF TR 71
Listing courtesy of PREFERRED REAL ESTATE BROKERS II. 407-203-1994
Selling Office: EXP REALTY LLC.Mortgage Calculator
StellarMLS is the source of this information via Internet Data Exchange Program. All listing information is deemed reliable but not guaranteed and should be independently verified through personal inspection by appropriate professionals. Listings displayed on this website may be subject to prior sale or removal from sale. Availability of any listing should always be independently verified. Listing information is provided for consumer personal, non-commercial use, solely to identify potential properties for potential purchase. All other use is strictly prohibited and may violate relevant federal and state law. Data last updated on