501 Spoonbill Court, Winter Springs, FL 32708
- $375,000
- 3
- BD
- 2
- BA
- 1,827
- SqFt








- Sold Price
- $375,000
- List Price
- $399,900
- Status
- Sold
- Days on Market
- 10
- Closing Date
- Dec 20, 2023
- MLS#
- O6155281
- Property Style
- Single Family
- Architectural Style
- Mediterranean
- Year Built
- 1989
- Bedrooms
- 3
- Bathrooms
- 2
- Living Area
- 1,827
- Lot Size
- 5,934
- Acres
- 0.14
- Total Acreage
- 0 to less than 1/4
- Legal Subdivision Name
- Greenspointe
- MLS Area Major
- Casselberrry/Winter Springs / Tuscawilla
Property Description
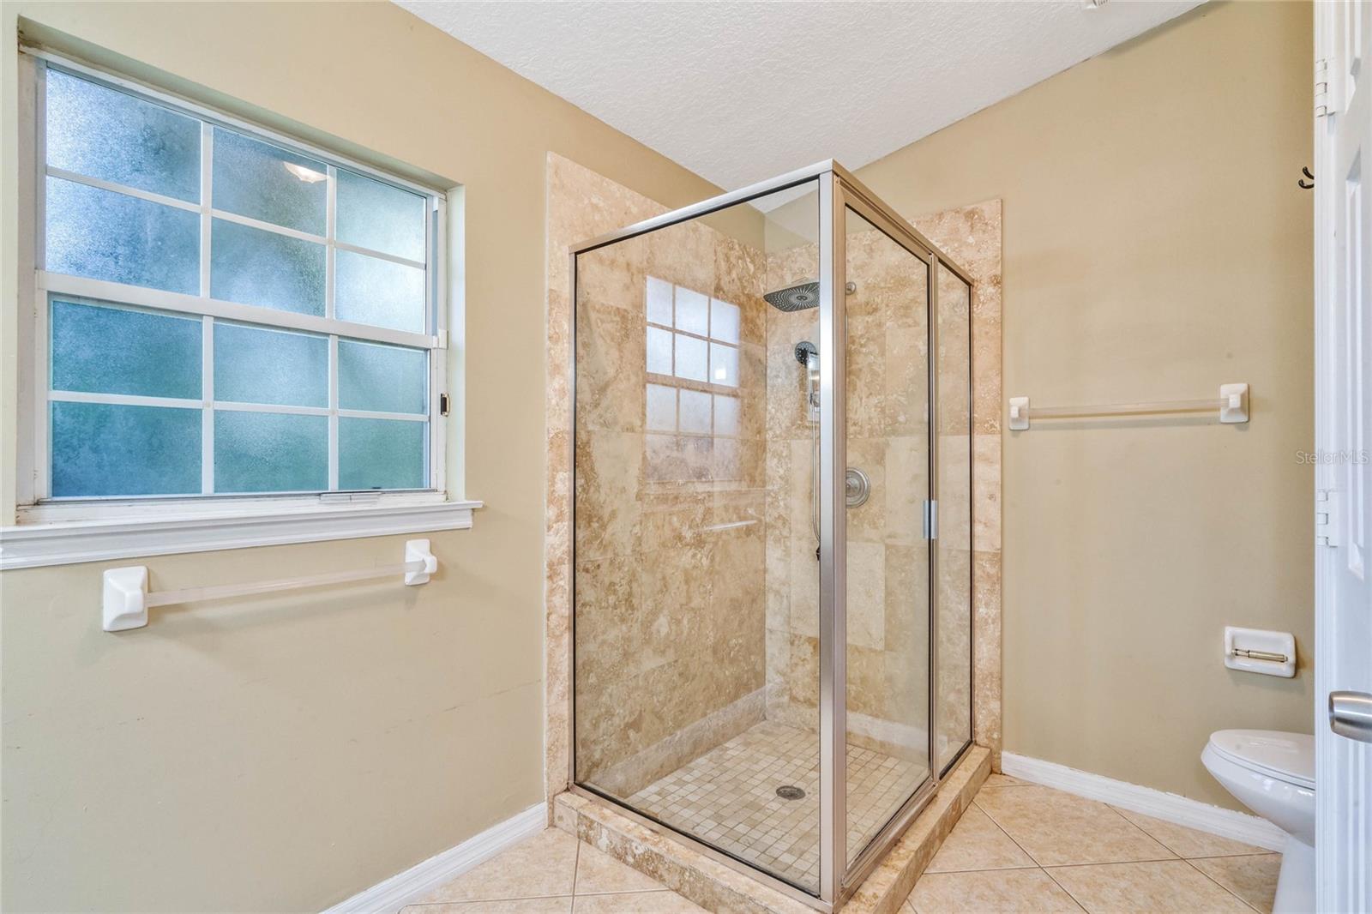
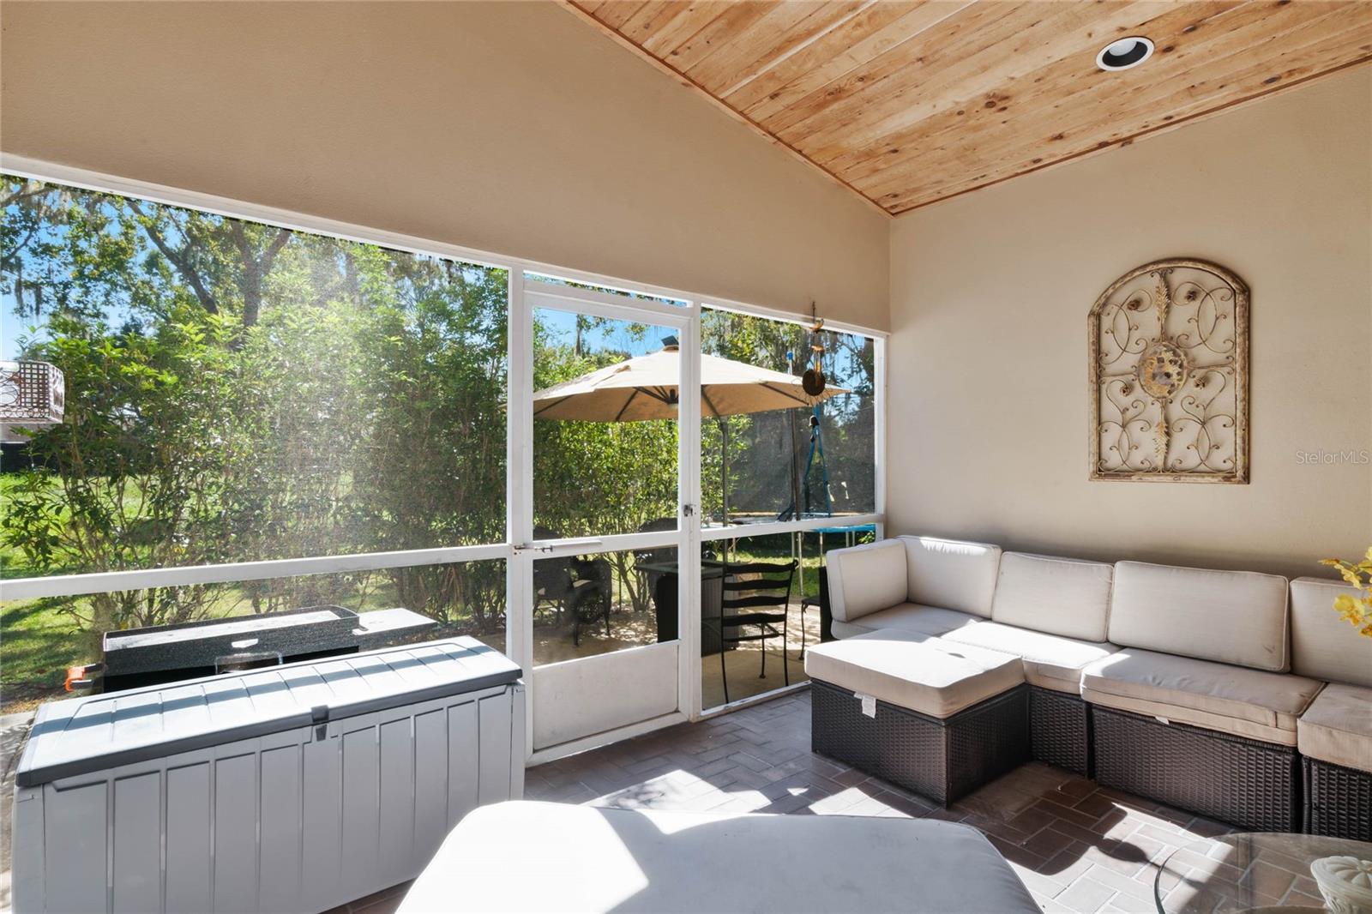
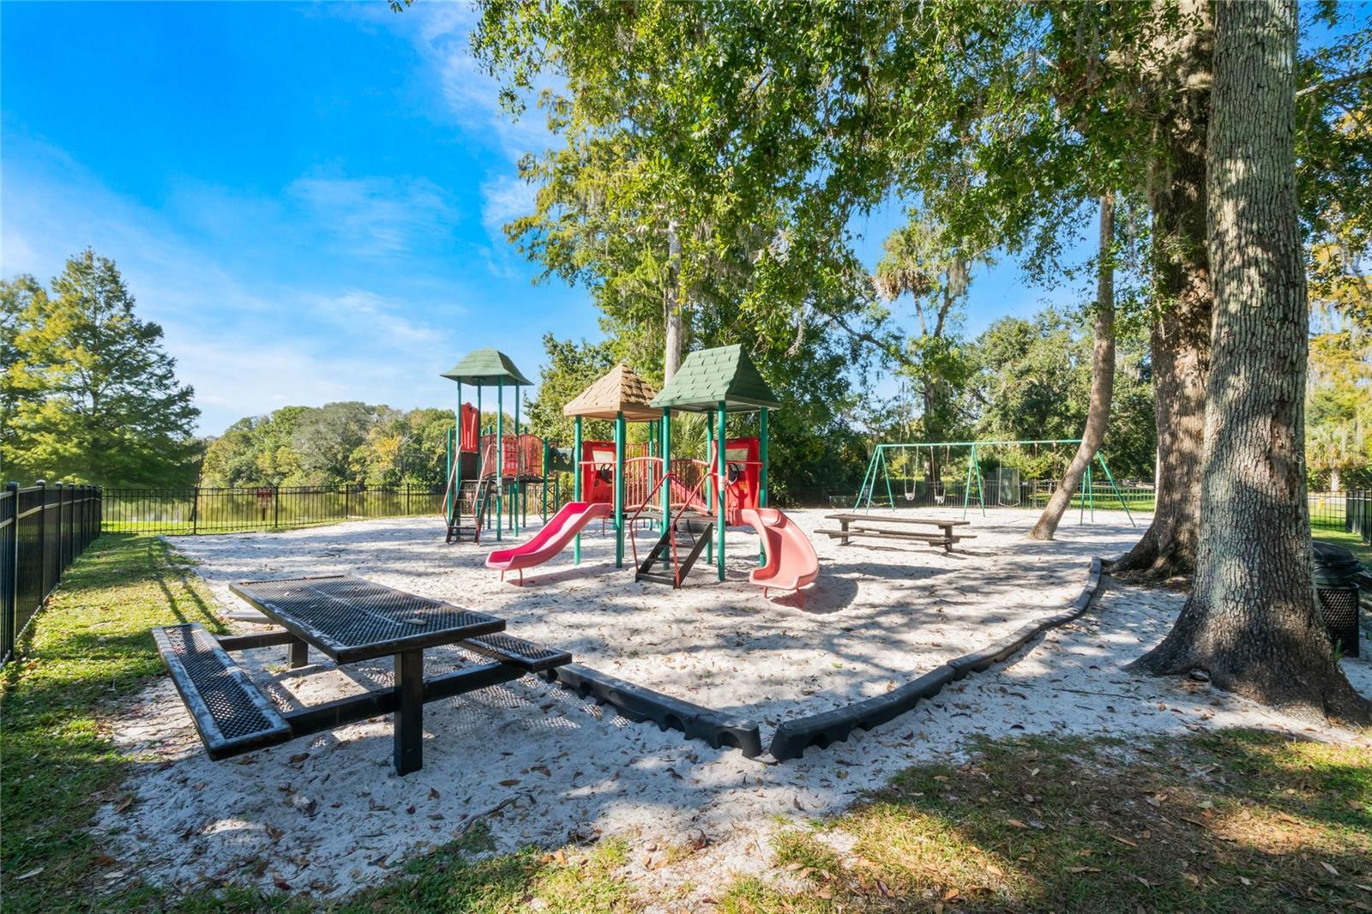
Located on a quiet cul-de-sac in the highly sought after Greenspointe community in The Highlands, this 3 bedroom, PLUS office, 2 bathroom, single family home has much to offer. Including a NEW TILE ROOF (2020), a conservation view, NEWER AC (2018), a wood burning fireplace, a screened-in lanai, vaulted ceilings, crown molding & so much more. Enter through the front door and you are ushered into the formal dining room, which boasts tons of natural lighting that shines in through the bay windows & features a passthrough into the kitchen. The kitchen is spacious and complete with granite countertops, stainless steel appliances, a built-in oven, a built-in microwave and a separate cooktop. There is ample space for additional seating in the kitchen, which overlooks the oversized family room. Sliding doors off of the family room open into a screened-in lanai, which features pavers & a tongue & groove ceiling, all overlooking peaceful conservation views. The mature landscaping in the backyard has become a habitat for wildlife, and sightings of owls, cranes, blue jays, robins & other beautiful birds is not unusual. Back inside the home, there are three bedrooms stacked on one side of the home, plus a flex/office space on the other. The master bedroom features a vaulted ceiling, an enormous walk-in closet & an en-suite bathroom with dual sinks & a tile shower stall. The additional two bedrooms have access to a full bathroom, featuring a tub/shower combination. Residents of the Greenspointe Community enjoy access to all of the amenities The Highlands has to offer. Such as dedicated pickleball & tennis courts, a junior size Olympic swimming pool that is 12' deep, a basketball & volleyball court, Audubon Playground, 3 small tot lots & 5 miles of trails to explore. Don't delay, schedule your showing today!
/u.realgeeks.media/homesinorlando/NextHome-Neighborhood-Realty-Logo-Horizontal-OrangeOnWhite-Web-RGB.jpg)
Additional Information
- Taxes
- $2403
- Minimum Lease
- 8-12 Months
- HOA Fee
- $510
- HOA Payment Schedule
- Annually
- Maintenance Includes
- Pool
- Location
- Conservation Area, Cul-De-Sac
- Community Features
- Clubhouse, Deed Restrictions, Playground, Pool, Sidewalks, Tennis Courts
- Property Description
- One Story
- Zoning
- PUD
- Interior Layout
- Ceiling Fans(s), Chair Rail, Crown Molding, Eat-in Kitchen, Kitchen/Family Room Combo, Primary Bedroom Main Floor, Open Floorplan, Solid Wood Cabinets, Stone Counters, Thermostat, Vaulted Ceiling(s), Walk-In Closet(s)
- Interior Features
- Ceiling Fans(s), Chair Rail, Crown Molding, Eat-in Kitchen, Kitchen/Family Room Combo, Primary Bedroom Main Floor, Open Floorplan, Solid Wood Cabinets, Stone Counters, Thermostat, Vaulted Ceiling(s), Walk-In Closet(s)
- Floor
- Ceramic Tile, Laminate
- Appliances
- Built-In Oven, Cooktop, Dishwasher, Disposal, Electric Water Heater, Microwave, Range, Refrigerator
- Utilities
- BB/HS Internet Available, Cable Available, Electricity Connected, Sewer Connected, Water Connected
- Heating
- Central
- Air Conditioning
- Central Air
- Fireplace Description
- Family Room, Wood Burning
- Exterior Construction
- Block, Stucco
- Exterior Features
- Rain Gutters, Sliding Doors
- Roof
- Tile
- Foundation
- Slab
- Pool
- Community
- Garage Carport
- 2 Car Garage
- Garage Spaces
- 2
- Elementary School
- Highlands Elementary
- Middle School
- South Seminole Middle
- High School
- Winter Springs High
- Pets
- Allowed
- Flood Zone Code
- X
- Parcel ID
- 33-20-30-522-0000-0660
- Legal Description
- LOT 66 GREENSPOINTE PB 29 PGS 24 TO 27
Listing courtesy of RE/MAX TOWN & COUNTRY REALTY. 407-695-2066
Selling Office: PREMIER SOTHEBYS INT'L REALTY.Mortgage Calculator
StellarMLS is the source of this information via Internet Data Exchange Program. All listing information is deemed reliable but not guaranteed and should be independently verified through personal inspection by appropriate professionals. Listings displayed on this website may be subject to prior sale or removal from sale. Availability of any listing should always be independently verified. Listing information is provided for consumer personal, non-commercial use, solely to identify potential properties for potential purchase. All other use is strictly prohibited and may violate relevant federal and state law. Data last updated on