10410 Manderley Way Unit 103, Orlando, FL 32829
- $262,500
- 2
- BD
- 3
- BA
- 987
- SqFt






- Sold Price
- $262,500
- List Price
- $269,900
- Status
- Sold
- Days on Market
- 70
- Closing Date
- Mar 15, 2024
- MLS#
- O6155163
- Property Style
- Condo
- Year Built
- 2005
- Bedrooms
- 2
- Bathrooms
- 3
- Baths Half
- 1
- Living Area
- 987
- Lot Size
- 642
- Acres
- 0.01
- Total Acreage
- 0 to less than 1/4
- Building Name
- 10410
- Legal Subdivision Name
- Victoria Pines Condo
- MLS Area Major
- Orlando/Chickasaw
Property Description
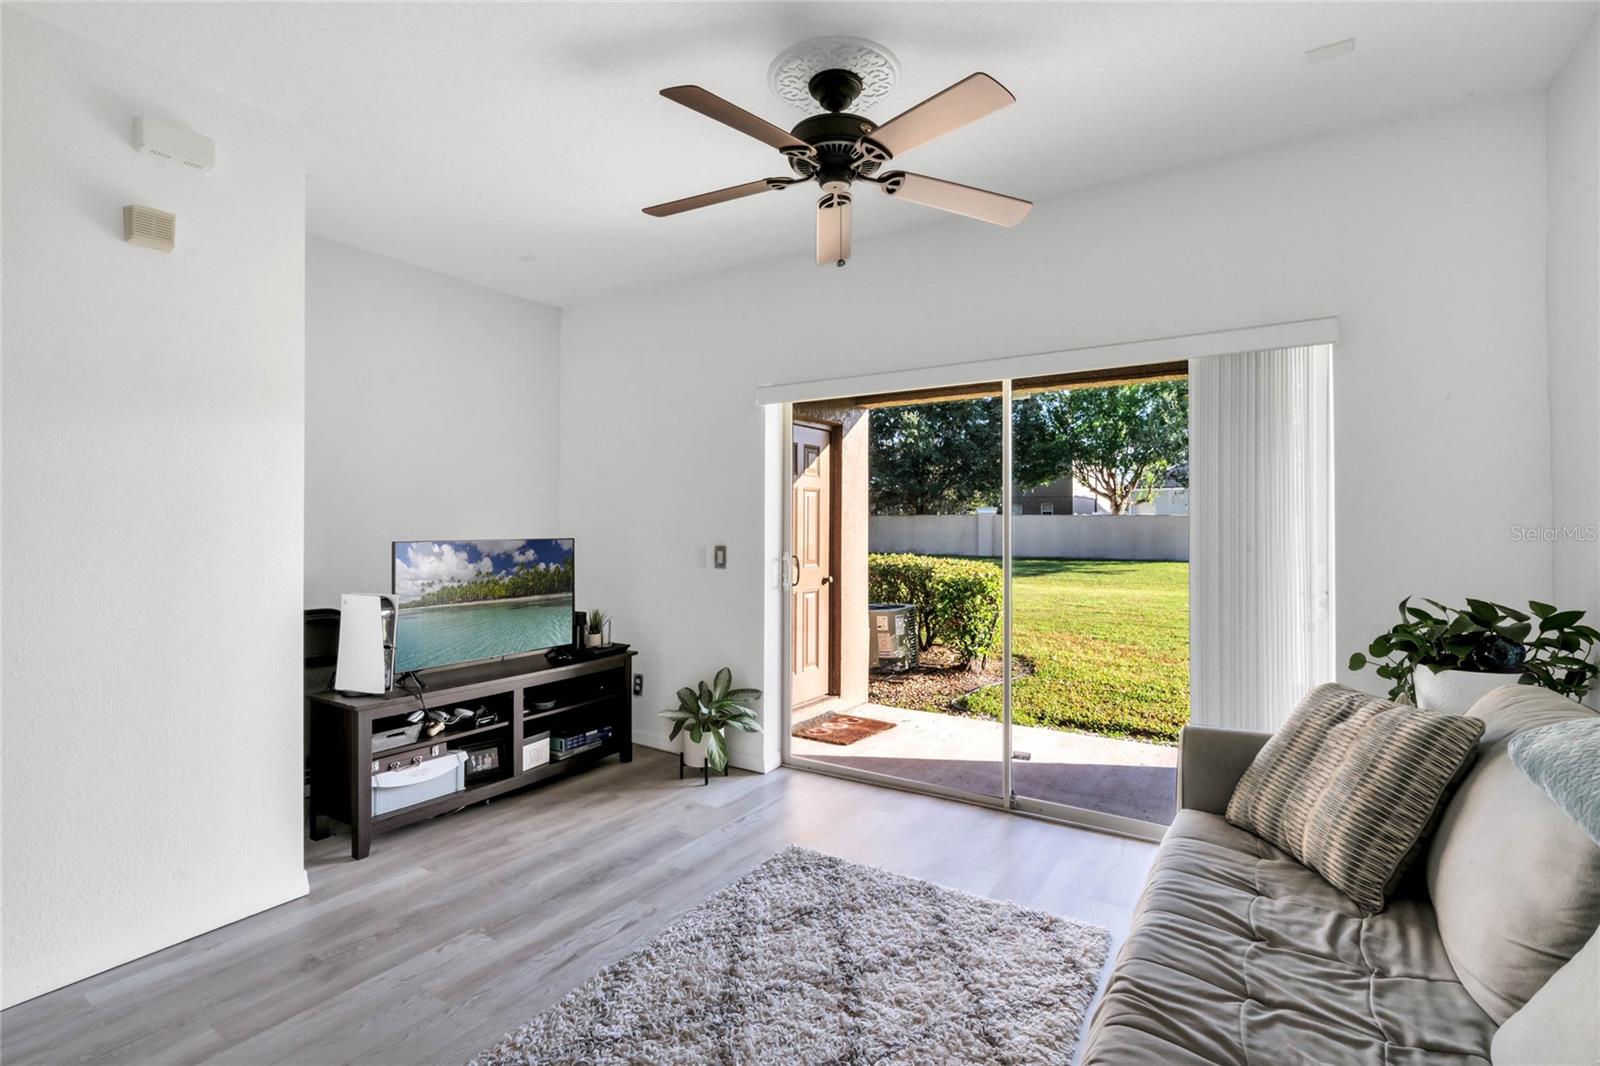
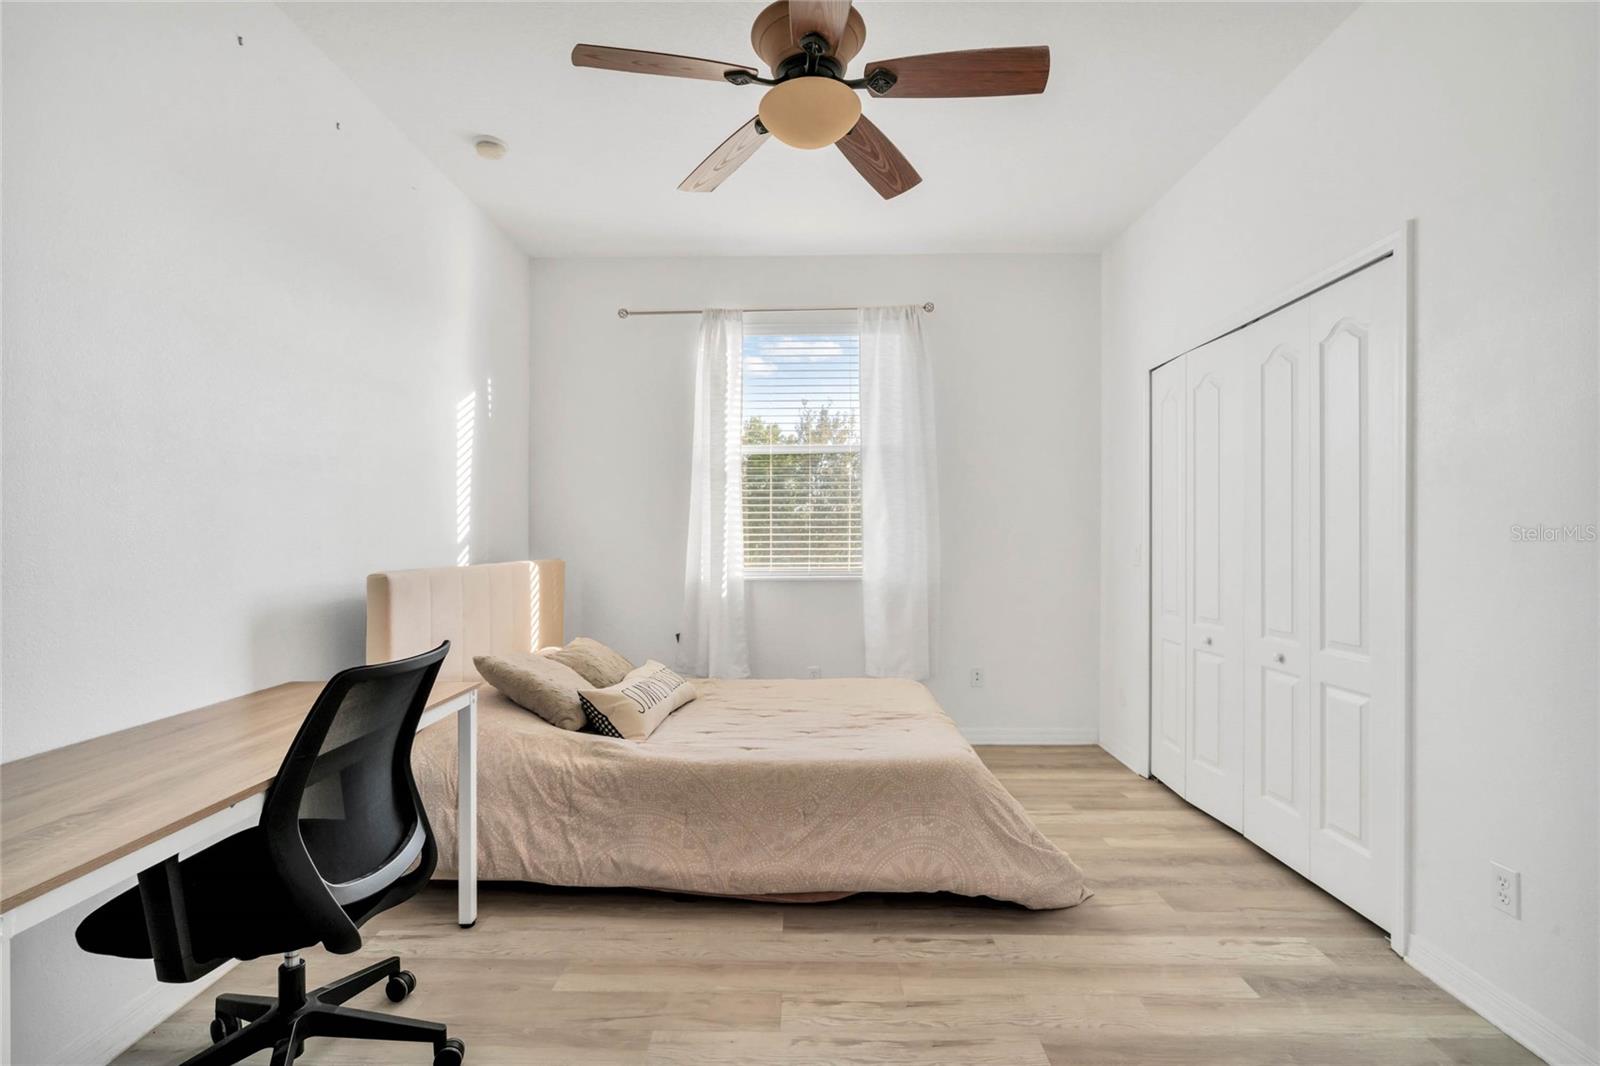
Move-in ready townhouse in a great East Orlando gated community that features two master suites, each having a private bathroom and walk-in-closets. Beautiful vinyl plank flooring was recently installed in the living area, staircase, and upstairs. The interior laundry closet is located on the second story hallway adjacent to both bedrooms. Downstairs you will find a spacious living room and dining room and a nicely sized kitchen with Corian countertops and an open layout that overlooks the living area and back porch. There is also a half bath downstairs, along with extra storage space under the staircase. The living room opens out to the covered porch, which has another storage closet and views to a large grass “yard” area. The property is also centrally located near numerous shops and restaurants, including the Waterford Shopping center, major attractions, and easy access to major highways such as 417, 528, and 408. It’s also a short drive to downtown, Orlando International Airport, Valencia College, and UCF.
/u.realgeeks.media/homesinorlando/NextHome-Neighborhood-Realty-Logo-Horizontal-OrangeOnWhite-Web-RGB.jpg)
Additional Information
- Taxes
- $1704
- Minimum Lease
- 1-2 Years
- Hoa Fee
- $321
- HOA Payment Schedule
- Monthly
- Maintenance Includes
- Pool, Maintenance Grounds, Security, Trash, Water
- Community Features
- Buyer Approval Required, Deed Restrictions, Gated Community - No Guard, Pool, Sidewalks, Special Community Restrictions
- Property Description
- Two Story
- Zoning
- P-D
- Interior Layout
- Ceiling Fans(s), High Ceilings, Living Room/Dining Room Combo, PrimaryBedroom Upstairs, Solid Surface Counters, Walk-In Closet(s)
- Interior Features
- Ceiling Fans(s), High Ceilings, Living Room/Dining Room Combo, PrimaryBedroom Upstairs, Solid Surface Counters, Walk-In Closet(s)
- Floor
- Ceramic Tile, Luxury Vinyl
- Appliances
- Dishwasher, Dryer, Electric Water Heater, Microwave, Range, Refrigerator, Washer
- Utilities
- Cable Connected, Electricity Connected, Public, Sewer Connected, Street Lights, Water Connected
- Heating
- Central
- Air Conditioning
- Central Air
- Exterior Construction
- Block, Stucco, Wood Frame
- Exterior Features
- Dog Run, Irrigation System, Sidewalk, Sliding Doors, Storage
- Roof
- Shingle
- Foundation
- Block
- Pool
- Community
- Elementary School
- Andover Elem
- Pets
- Allowed
- Max Pet Weight
- 35
- Floor Number
- 1
- Flood Zone Code
- X
- Parcel ID
- 08-23-31-2063-00-103
- Legal Description
- VICTORIA PINES CONDOMINIUM PHASES 40, 41& 44 8989/4062 UNIT 103
Listing courtesy of NATIONAL REAL ESTATE LLC. 407-203-6903
Selling Office: GOLDEN CLASS REALTY.Mortgage Calculator
StellarMLS is the source of this information via Internet Data Exchange Program. All listing information is deemed reliable but not guaranteed and should be independently verified through personal inspection by appropriate professionals. Listings displayed on this website may be subject to prior sale or removal from sale. Availability of any listing should always be independently verified. Listing information is provided for consumer personal, non-commercial use, solely to identify potential properties for potential purchase. All other use is strictly prohibited and may violate relevant federal and state law. Data last updated on