230 Sunshower Court, Casselberry, FL 32707
- $310,000
- 3
- BD
- 2
- BA
- 1,451
- SqFt


- Sold Price
- $310,000
- List Price
- $314,900
- Status
- Sold
- Days on Market
- 21
- Closing Date
- Jan 12, 2024
- MLS#
- O6155160
- Property Style
- Townhouse
- Year Built
- 1980
- Bedrooms
- 3
- Bathrooms
- 2
- Living Area
- 1,451
- Lot Size
- 3,289
- Acres
- 0.08
- Total Acreage
- 0 to less than 1/4
- Building Name
- Na
- Legal Subdivision Name
- Sterling Park Unit 24
- MLS Area Major
- Casselberry
Property Description
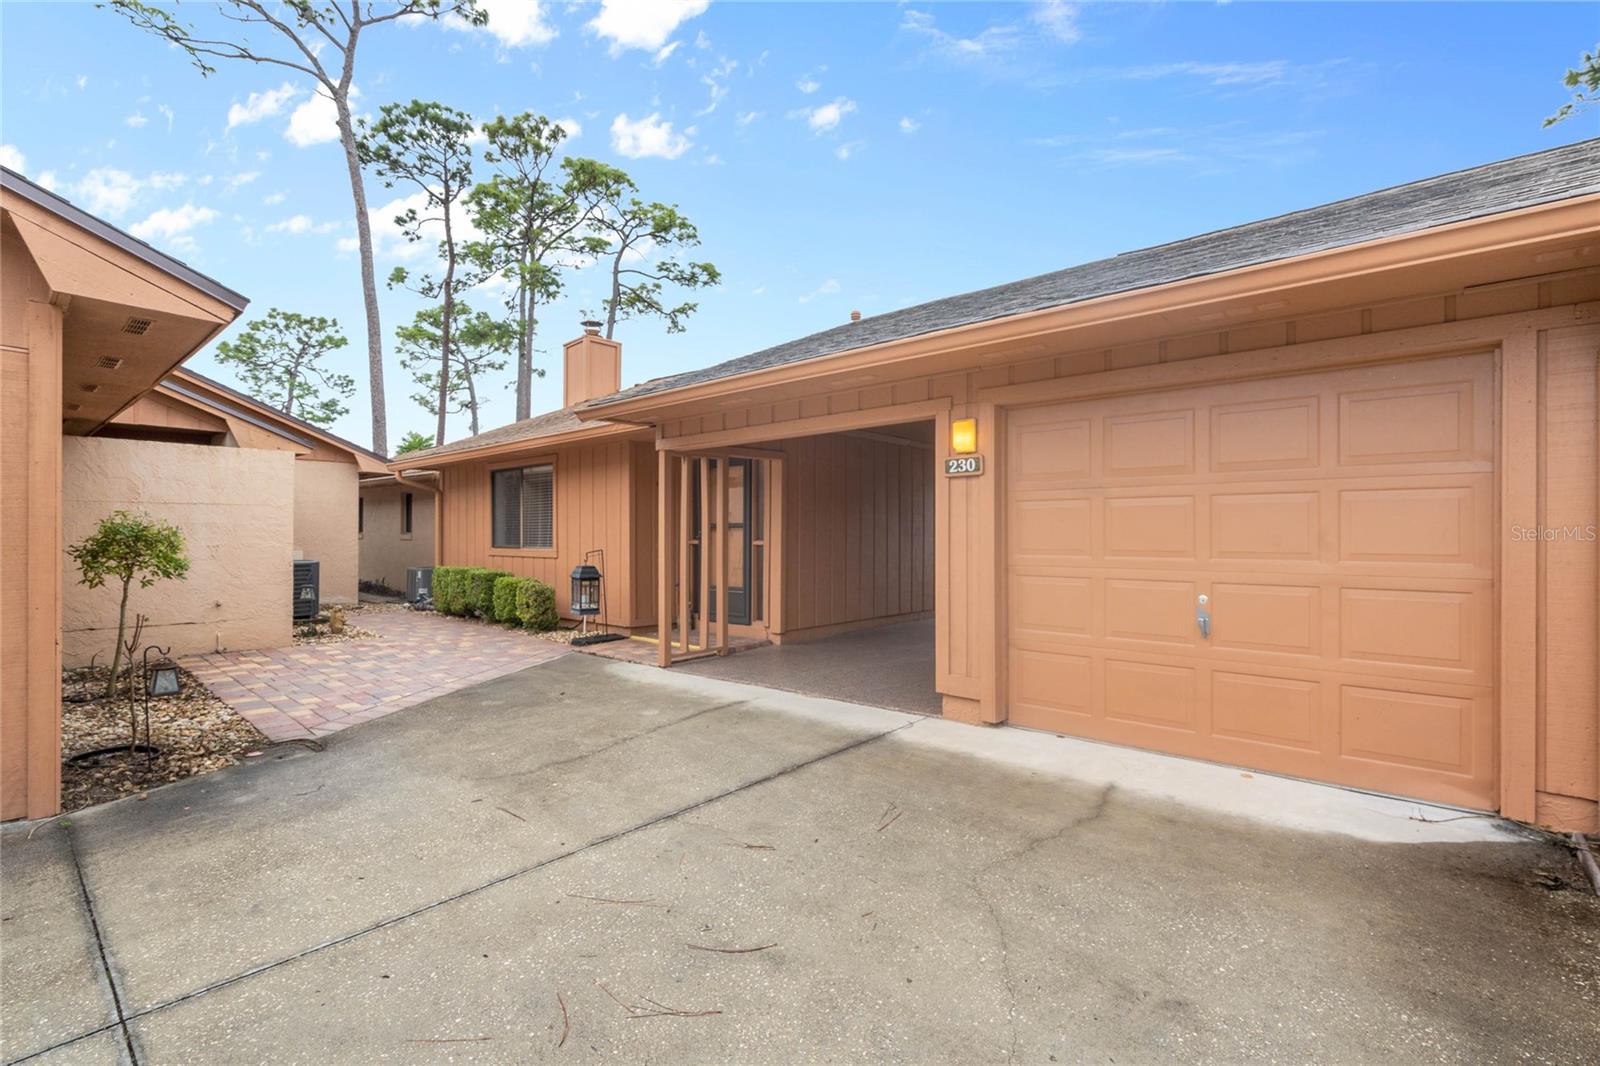
Location is key! This 3 bedroom 2 bath single story townhome offers an open floor plan, an OVER-SIZED single car GARAGE as well as COVERED CARPORT, HARDWOOD flooring, gas water heater (replaced in 2019), NEW ROOF (2019), extensive use of BRICK PAVERS added in 2015, EPOXY FLOOR COATING added to the carport (2017), RAIN GUTTER installed in 2018, HVAC units replaced in 2017, natural gas WATER HEATER (2020), wood burning FIREPLACE, stainless steel electric range & hood, SS dishwasher, TWO PRIVATE OUTDOOR PATIOS; located off the dining room & off the owner's retreat. Pine Tree Village at Deer Run amenities include: Community Pool, Clubhouse, basketball & tennis courts. Easy access to area golf, parks, shopping, dining and Lake Howell.
/u.realgeeks.media/homesinorlando/NextHome-Neighborhood-Realty-Logo-Horizontal-OrangeOnWhite-Web-RGB.jpg)
Additional Information
- Taxes
- $775
- Minimum Lease
- No Minimum
- Hoa Fee
- $88
- HOA Payment Schedule
- Monthly
- Maintenance Includes
- Pool, Pool, Recreational Facilities
- Community Features
- Association Recreation - Owned, Clubhouse, Deed Restrictions, Golf, Pool, Tennis Courts, Golf Community
- Property Description
- One Story
- Zoning
- PUD
- Interior Layout
- Ceiling Fans(s), Open Floorplan, Vaulted Ceiling(s), Walk-In Closet(s)
- Interior Features
- Ceiling Fans(s), Open Floorplan, Vaulted Ceiling(s), Walk-In Closet(s)
- Floor
- Carpet, Linoleum, Tile
- Appliances
- Dishwasher, Gas Water Heater, Range, Range Hood, Refrigerator
- Utilities
- BB/HS Internet Available, Cable Available, Electricity Connected, Natural Gas Connected, Phone Available, Public, Sewer Connected, Street Lights, Underground Utilities, Water Connected
- Heating
- Central, Electric, Zoned
- Air Conditioning
- Central Air, Zoned
- Fireplace Description
- Living Room, Wood Burning
- Exterior Construction
- Wood Siding
- Exterior Features
- Courtyard, Rain Gutters, Sliding Doors
- Roof
- Shingle
- Foundation
- Slab
- Pool
- Community
- Pool Type
- Gunite, In Ground
- Garage Carport
- 1 Car Carport, 1 Car Garage
- Garage Spaces
- 1
- Garage Features
- Deeded, Oversized
- Pets
- Allowed
- Flood Zone Code
- X
- Parcel ID
- 22-21-30-502-0C00-0050
- Legal Description
- LOT 5 BLK C STERLING PARK UNIT 24 PB 20 PGS 82 TO 84
Listing courtesy of COLDWELL BANKER REALTY. 407-352-1040
Selling Office: MARLAND REALTY GROUP INC.Mortgage Calculator
StellarMLS is the source of this information via Internet Data Exchange Program. All listing information is deemed reliable but not guaranteed and should be independently verified through personal inspection by appropriate professionals. Listings displayed on this website may be subject to prior sale or removal from sale. Availability of any listing should always be independently verified. Listing information is provided for consumer personal, non-commercial use, solely to identify potential properties for potential purchase. All other use is strictly prohibited and may violate relevant federal and state law. Data last updated on