441 Old Western Trail, Sanford, FL 32773
- $735,000
- 3
- BD
- 3
- BA
- 2,753
- SqFt










- Sold Price
- $735,000
- List Price
- $749,000
- Status
- Sold
- Days on Market
- 29
- Closing Date
- Jan 05, 2024
- MLS#
- O6155151
- Property Style
- Single Family
- Architectural Style
- Custom
- Year Built
- 2001
- Bedrooms
- 3
- Bathrooms
- 3
- Baths Half
- 1
- Living Area
- 2,753
- Lot Size
- 99,317
- Acres
- 2.28
- Total Acreage
- 2 to less than 5
- Legal Subdivision Name
- Drews Sub
- MLS Area Major
- Sanford
Property Description
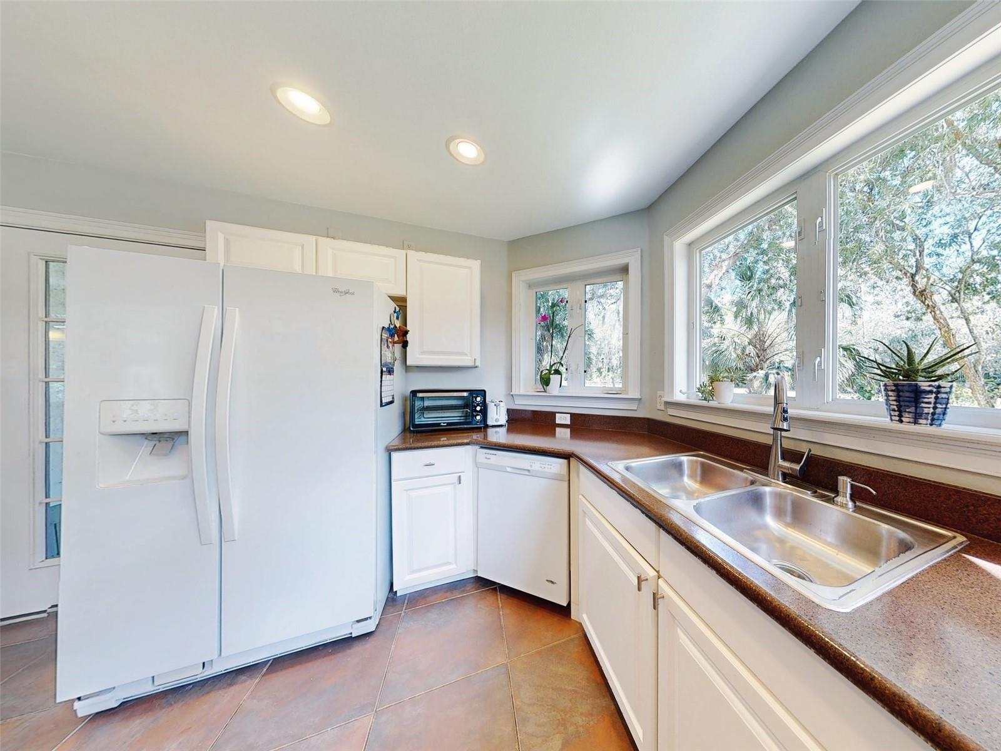
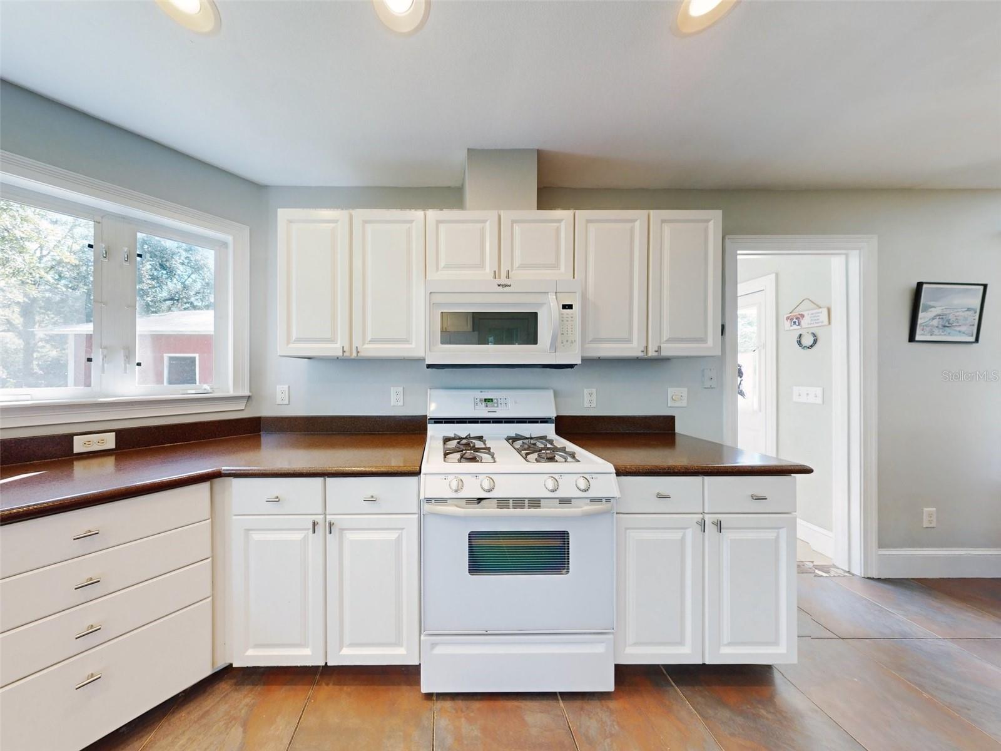
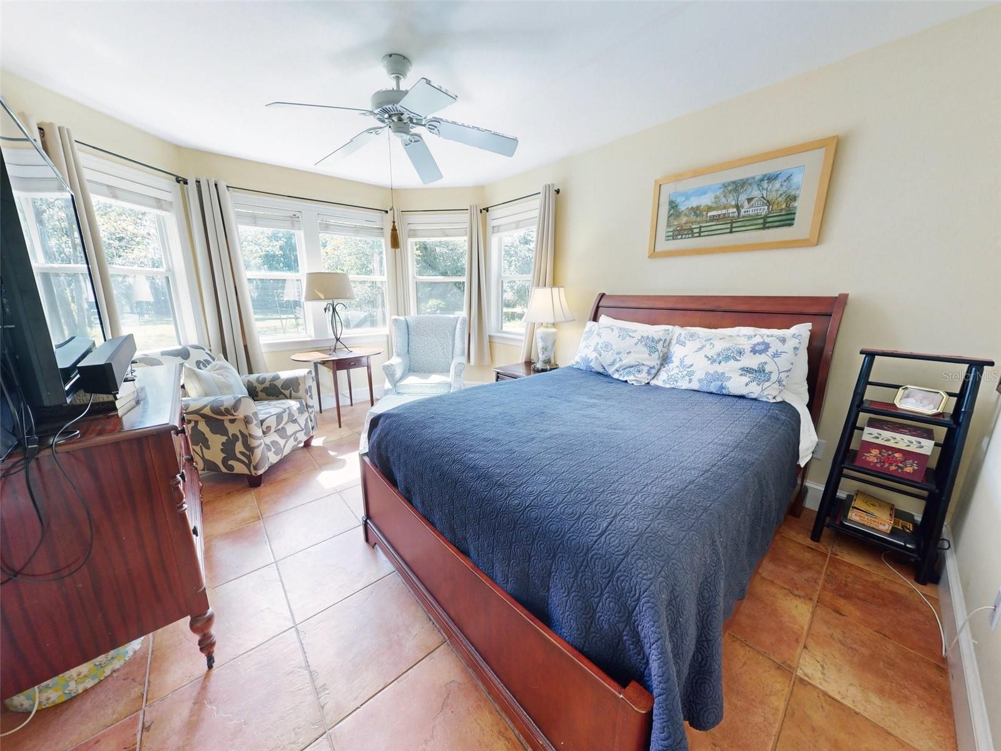
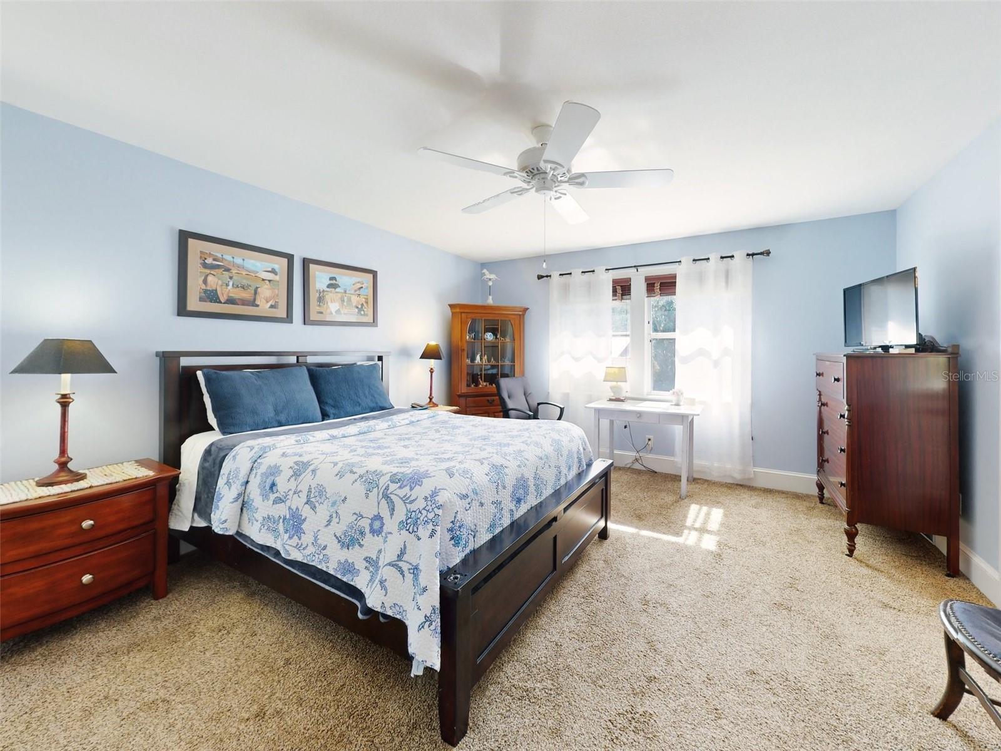
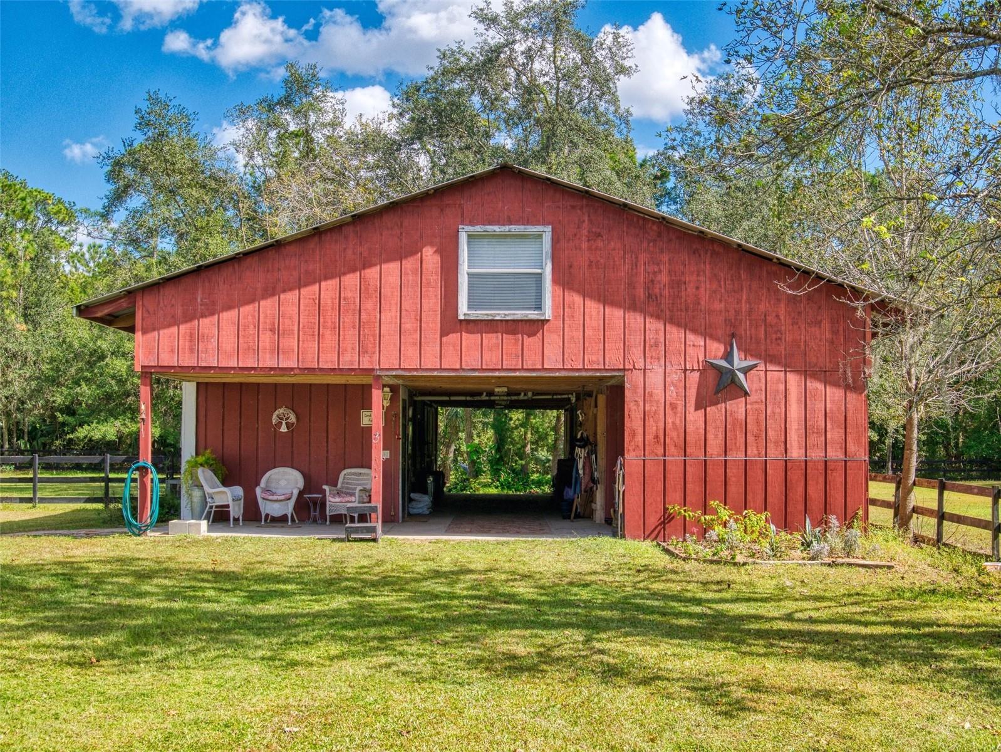
Back on Market with New Roof completed by Christmas! What an OPPORTUNITY, to find a small working horse ranch in this AWESOME location! Fully Fenced with 3 gorgeous pastures for horses to exercise and roam. This cottage -style home was built in 2001 with 3 generous size bedrooms and 2.5 baths and a large screen porch in the main home! This home has an OPEN concept living area with one bedroom and bath downstairs, 2 bedrooms and 2 baths upstairs. It's like having 2 master bedrooms! A walk away from the home is a large barn which encases 4 horse stalls, a groom's quarters, full bath and an air-conditioned tack room for safe keeping of saddles, bridles and winning ribbons. The second floor of the barn has a cool, large one bedroom, one bath full size apartment which is presently rented until 12/31/23! The Dark Horse Ranch is a perfect combination of nature, beauty and opportunity! Presently leased areas are collecting up to $4,000 a month with the seller still occupying the home! NO FLOOD zone and PRIVACY galore! Please see attached website and 3-D tour as you walk thru both structures! Call for your private showing today! ONE OF A KIND!
/u.realgeeks.media/homesinorlando/NextHome-Neighborhood-Realty-Logo-Horizontal-OrangeOnWhite-Web-RGB.jpg)
Additional Information
- Taxes
- $2385
- Minimum Lease
- 1-7 Days
- Community Features
- No Deed Restriction
- Property Description
- Two Story
- Zoning
- A-1
- Interior Layout
- Ceiling Fans(s), Eat-in Kitchen, High Ceilings, Living Room/Dining Room Combo, Primary Bedroom Main Floor, PrimaryBedroom Upstairs, Open Floorplan, Solid Surface Counters, Solid Wood Cabinets, Split Bedroom, Vaulted Ceiling(s), Walk-In Closet(s), Window Treatments
- Interior Features
- Ceiling Fans(s), Eat-in Kitchen, High Ceilings, Living Room/Dining Room Combo, Primary Bedroom Main Floor, PrimaryBedroom Upstairs, Open Floorplan, Solid Surface Counters, Solid Wood Cabinets, Split Bedroom, Vaulted Ceiling(s), Walk-In Closet(s), Window Treatments
- Floor
- Carpet, Tile, Vinyl, Wood
- Appliances
- Dishwasher, Dryer, Gas Water Heater, Microwave, Range, Range Hood, Refrigerator, Washer
- Utilities
- BB/HS Internet Available, Cable Available, Electricity Connected, Phone Available, Propane, Water Connected
- Heating
- Central, Heat Pump
- Air Conditioning
- Central Air
- Exterior Construction
- HardiPlank Type
- Exterior Features
- French Doors
- Roof
- Shingle
- Foundation
- Crawlspace
- Pool
- No Pool
- Fences
- Wood
- Flood Zone Code
- X
- Parcel ID
- 13-20-30-504-0000-0080
- Legal Description
- W 1/2 OF N 1/2 OF LOT 8 (LESS RY) DREW'S SUBD PB 2 PG 40
Listing courtesy of CHARLES RUTENBERG REALTY ORLANDO. 407-622-2122
Selling Office: ANNE ROGERS REALTY GROUP INC.Mortgage Calculator
StellarMLS is the source of this information via Internet Data Exchange Program. All listing information is deemed reliable but not guaranteed and should be independently verified through personal inspection by appropriate professionals. Listings displayed on this website may be subject to prior sale or removal from sale. Availability of any listing should always be independently verified. Listing information is provided for consumer personal, non-commercial use, solely to identify potential properties for potential purchase. All other use is strictly prohibited and may violate relevant federal and state law. Data last updated on