9785 Camberley Circle, Orlando, FL 32836
- $980,000
- 5
- BD
- 4
- BA
- 3,572
- SqFt










- Sold Price
- $980,000
- List Price
- $1,019,000
- Status
- Sold
- Days on Market
- 41
- Closing Date
- Jan 31, 2024
- MLS#
- O6155096
- Property Style
- Single Family
- Year Built
- 1991
- Bedrooms
- 5
- Bathrooms
- 4
- Living Area
- 3,572
- Lot Size
- 16,147
- Acres
- 0.37
- Total Acreage
- 1/4 to less than 1/2
- Legal Subdivision Name
- Brentwood Club
- MLS Area Major
- Orlando/Dr. Phillips/Bay Vista
Property Description
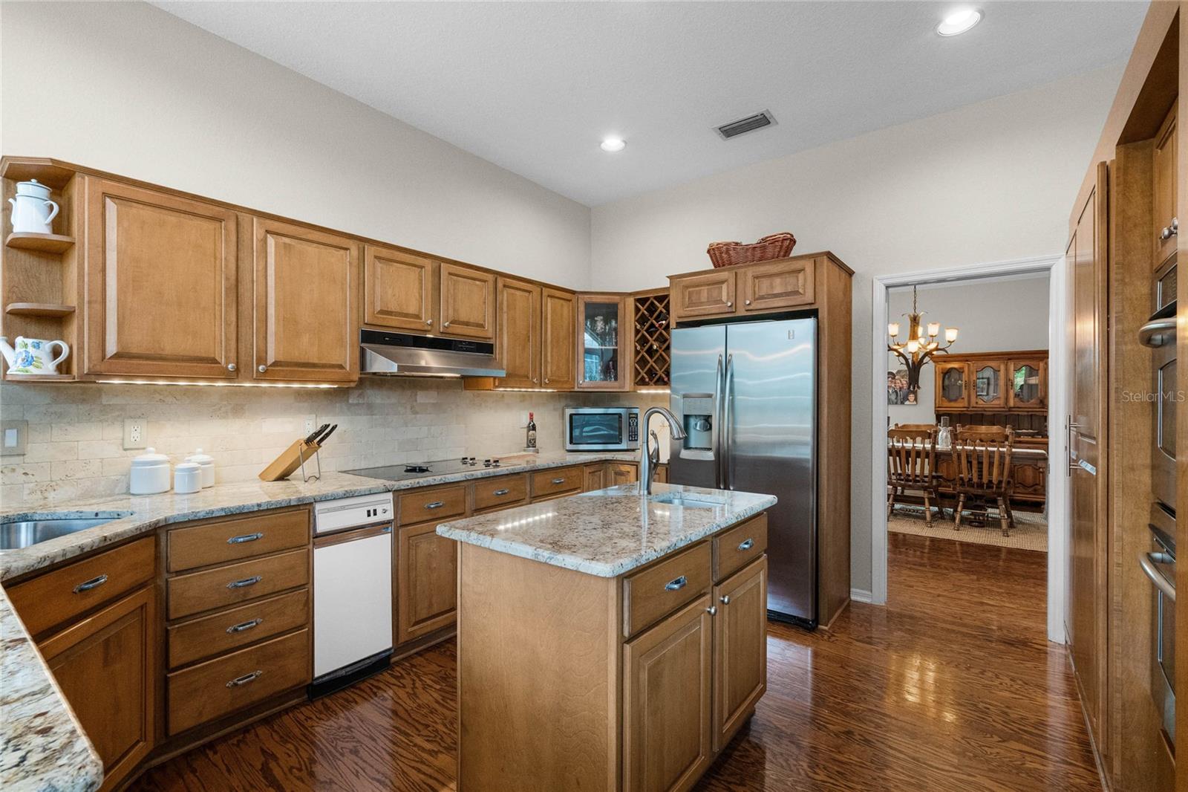
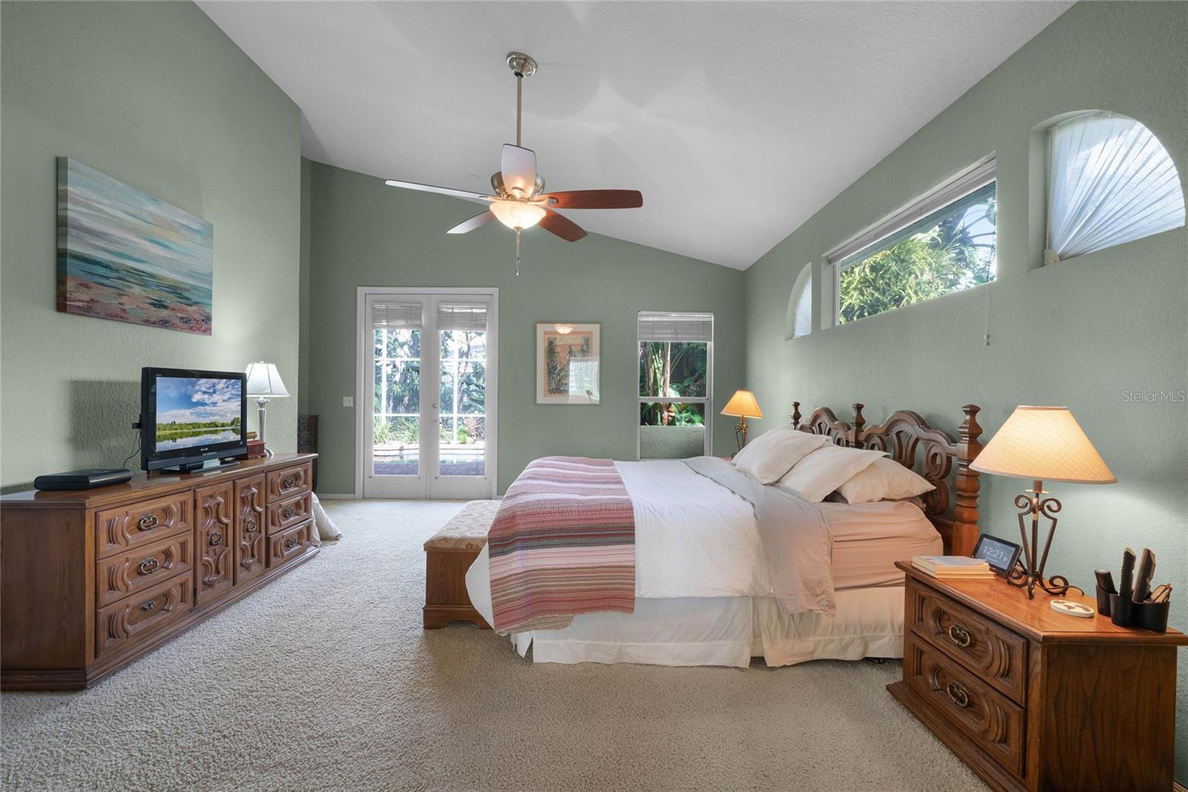
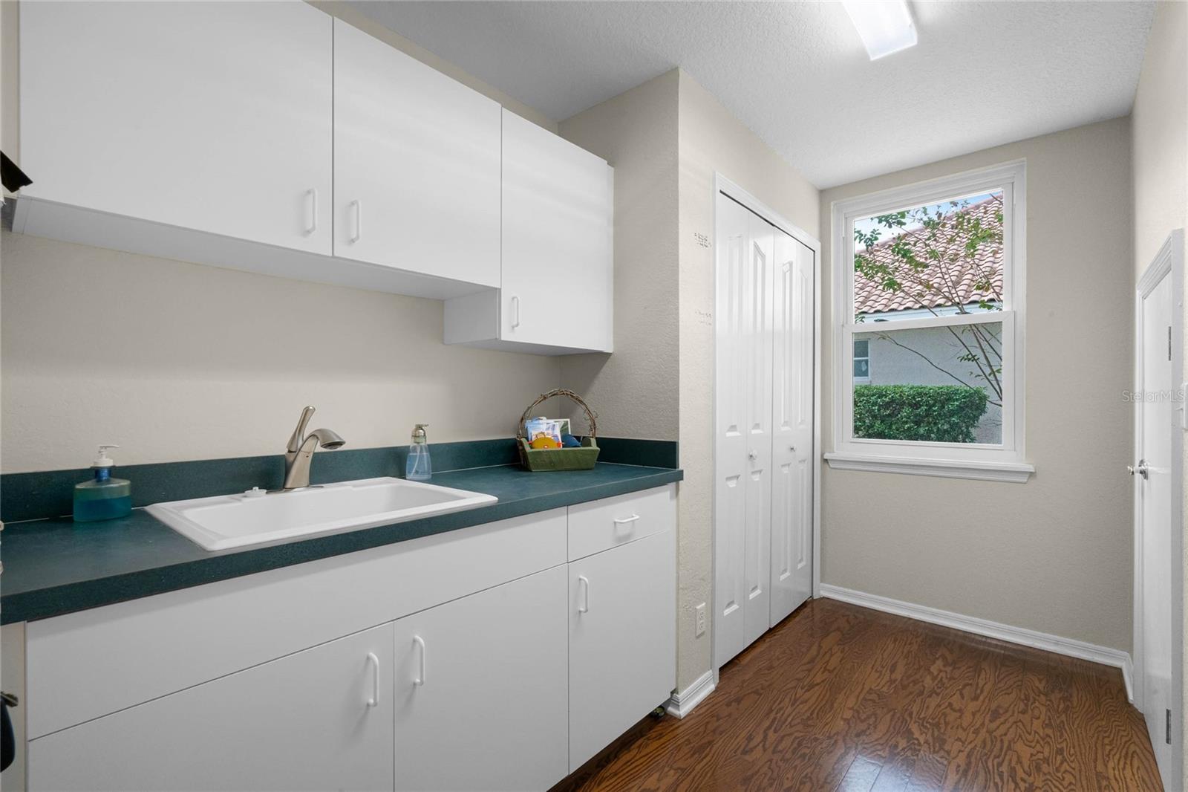
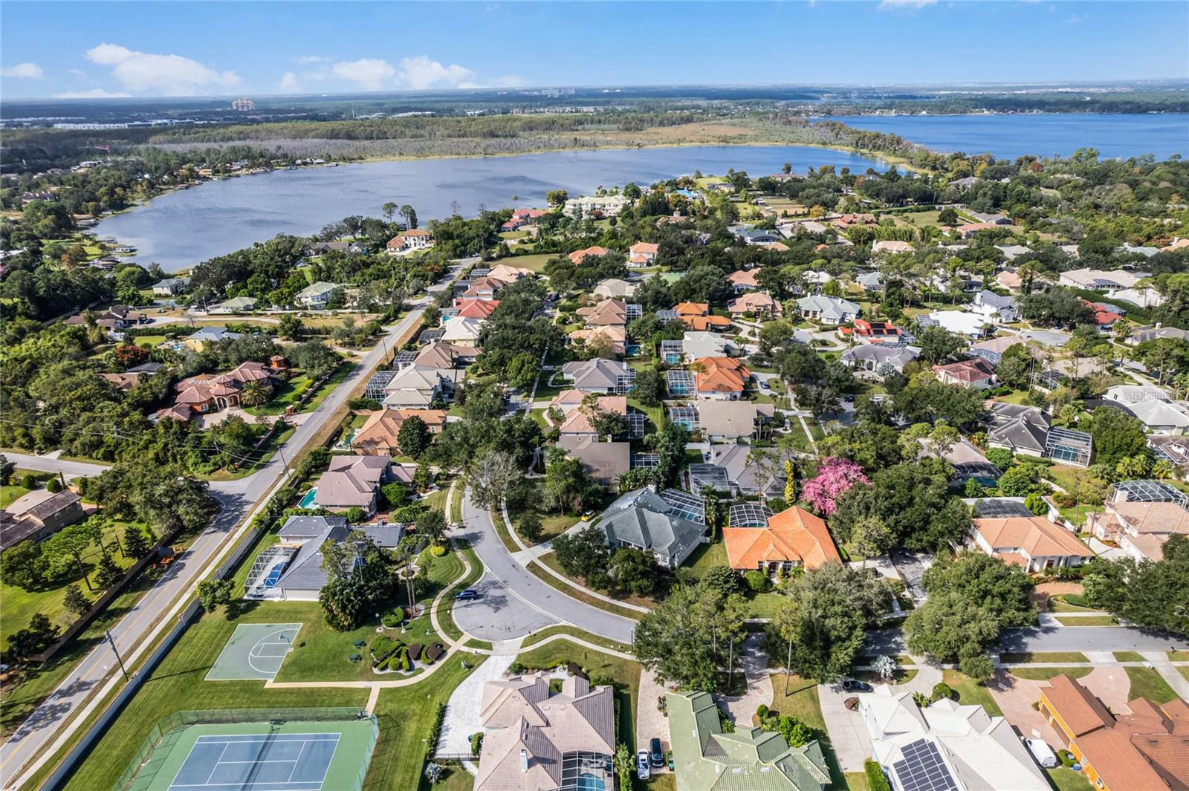
Welcome to this magnificent estate home located in the prestigious Brentwood Club community of Dr. Phillips, Florida. This luxurious residence boasts an impressive array of features and amenities, making it an ideal choice for those seeking the ultimate in upscale living. Spanning over 3,500 square feet, this spacious home offers a total of 5 bedrooms and 4 full baths, providing ample space for family and guests. As you approach the property, you'll immediately be struck by its elegant curb appeal and lush landscaping. A 3-car garage ensures plenty of room for your vehicles and built-in cabinets for all your storage needs. Step inside, and you'll discover a host of exceptional features. The first floor of this home is designed for both comfort and style, with a master suite that includes "his and hers" closets for convenience and privacy. The first floor also features a versatile office/den that can be used as an optional bedroom, perfect for those who work from home or for hosting guests. The grandeur continues with formal living and dining rooms that exude sophistication and make hosting gatherings a breeze. The two-story family room is a showstopper, complete with a fireplace and built-in shelving that adds character and warmth to the space while seamlessly connecting to the kitchen. This open-concept design is adorned with granite countertops, a breakfast bar, center island with a sink, and a convenient double oven, making it a haven for aspiring chefs and a central gathering place for family and friends. Upstairs, a spacious loft area provides an additional living space for relaxation, gaming, or entertainment. Three additional bedrooms await, including an en suite for added convenience and privacy. Two of the bedrooms share a Jack and Jill bathroom, making them ideal for family members or guests. Throughout the home, you'll find special features that elevate its appeal. Wood floors add a touch of classic elegance, and the NEW TILE ROOF installed in 2020 enhances both the aesthetics and the longevity of the property. Recent upgrades include TWO NEW HOT WATER HEATERS 2022-2023, a NEW UPSTAIRS A/C UNIT 2023, a NEW POOL PUMP 2023, and NEW WINDOWS 2023 in the family room, dining area, and laundry room. These improvements not only enhance the home's energy efficiency but also provide peace of mind to the next lucky homeowner. The true gem of this property is the outdoor oasis it offers. A screened-in swimming pool and spa invite you to enjoy the Florida sun, and the convenience of a cabana bath ensures you won't have to track water through the house. Whether you're entertaining guests or simply unwinding with your loved ones, this space is sure to be a focal point of enjoyment. Situated in the desirable Dr. Phillips area, you'll enjoy the close proximity to top-rated schools, area attractions and theme parks, Disney Springs, Millenia Mall & outlets, the famed Restaurant Row, the all new O-Town development, entertainment venues, and easy access to major highways for effortless commuting. Don't miss your chance to make this remarkable property your own and experience the epitome of Florida luxury living.
/u.realgeeks.media/homesinorlando/NextHome-Neighborhood-Realty-Logo-Horizontal-OrangeOnWhite-Web-RGB.jpg)
Additional Information
- Taxes
- $7206
- Minimum Lease
- 1-2 Years
- HOA Fee
- $699
- HOA Payment Schedule
- Annually
- Location
- Sidewalk, Paved
- Community Features
- Deed Restrictions, Sidewalks, Tennis Courts
- Property Description
- Two Story
- Zoning
- R-1AA
- Interior Layout
- Built-in Features, Cathedral Ceiling(s), Ceiling Fans(s), Eat-in Kitchen, High Ceilings, Kitchen/Family Room Combo, Primary Bedroom Main Floor, Open Floorplan, Skylight(s), Walk-In Closet(s)
- Interior Features
- Built-in Features, Cathedral Ceiling(s), Ceiling Fans(s), Eat-in Kitchen, High Ceilings, Kitchen/Family Room Combo, Primary Bedroom Main Floor, Open Floorplan, Skylight(s), Walk-In Closet(s)
- Floor
- Carpet, Wood
- Appliances
- Built-In Oven, Dishwasher, Disposal, Electric Water Heater, Range, Range Hood, Refrigerator
- Utilities
- Cable Connected, Electricity Connected, Public, Sprinkler Meter, Underground Utilities, Water Connected
- Heating
- Central
- Air Conditioning
- Central Air
- Fireplace Description
- Family Room, Gas
- Exterior Construction
- Stucco, Wood Frame
- Exterior Features
- Irrigation System, Sidewalk
- Roof
- Tile
- Foundation
- Slab
- Pool
- Private
- Pool Type
- Child Safety Fence, Gunite, Heated, In Ground, Screen Enclosure
- Garage Carport
- 3 Car Garage
- Garage Spaces
- 3
- Garage Features
- Driveway, Garage Door Opener, Garage Faces Side
- Elementary School
- Bay Meadows Elem
- Middle School
- Southwest Middle
- High School
- Lake Buena Vista High School
- Fences
- Masonry
- Pets
- Allowed
- Flood Zone Code
- x
- Parcel ID
- 03-24-28-0898-00-400
- Legal Description
- BRENTWOOD CLUB PHASE 1 25/150 LOT 40
Listing courtesy of TEAMCONNECT REALTY LLC. 407-347-3800
Selling Office: KELLER WILLIAMS WINTER PARK.Mortgage Calculator
StellarMLS is the source of this information via Internet Data Exchange Program. All listing information is deemed reliable but not guaranteed and should be independently verified through personal inspection by appropriate professionals. Listings displayed on this website may be subject to prior sale or removal from sale. Availability of any listing should always be independently verified. Listing information is provided for consumer personal, non-commercial use, solely to identify potential properties for potential purchase. All other use is strictly prohibited and may violate relevant federal and state law. Data last updated on