1221 S Crystal Lake Drive, Orlando, FL 32806
- $510,000
- 4
- BD
- 2
- BA
- 1,380
- SqFt




- Sold Price
- $510,000
- List Price
- $525,000
- Status
- Sold
- Days on Market
- 2
- Closing Date
- Dec 21, 2023
- MLS#
- O6155087
- Property Style
- Single Family
- Architectural Style
- Mid-Century Modern
- Year Built
- 1955
- Bedrooms
- 4
- Bathrooms
- 2
- Living Area
- 1,380
- Lot Size
- 8,988
- Acres
- 0.21
- Total Acreage
- 0 to less than 1/4
- Legal Subdivision Name
- Dover Shores
- MLS Area Major
- Orlando/Delaney Park/Crystal Lake
Property Description
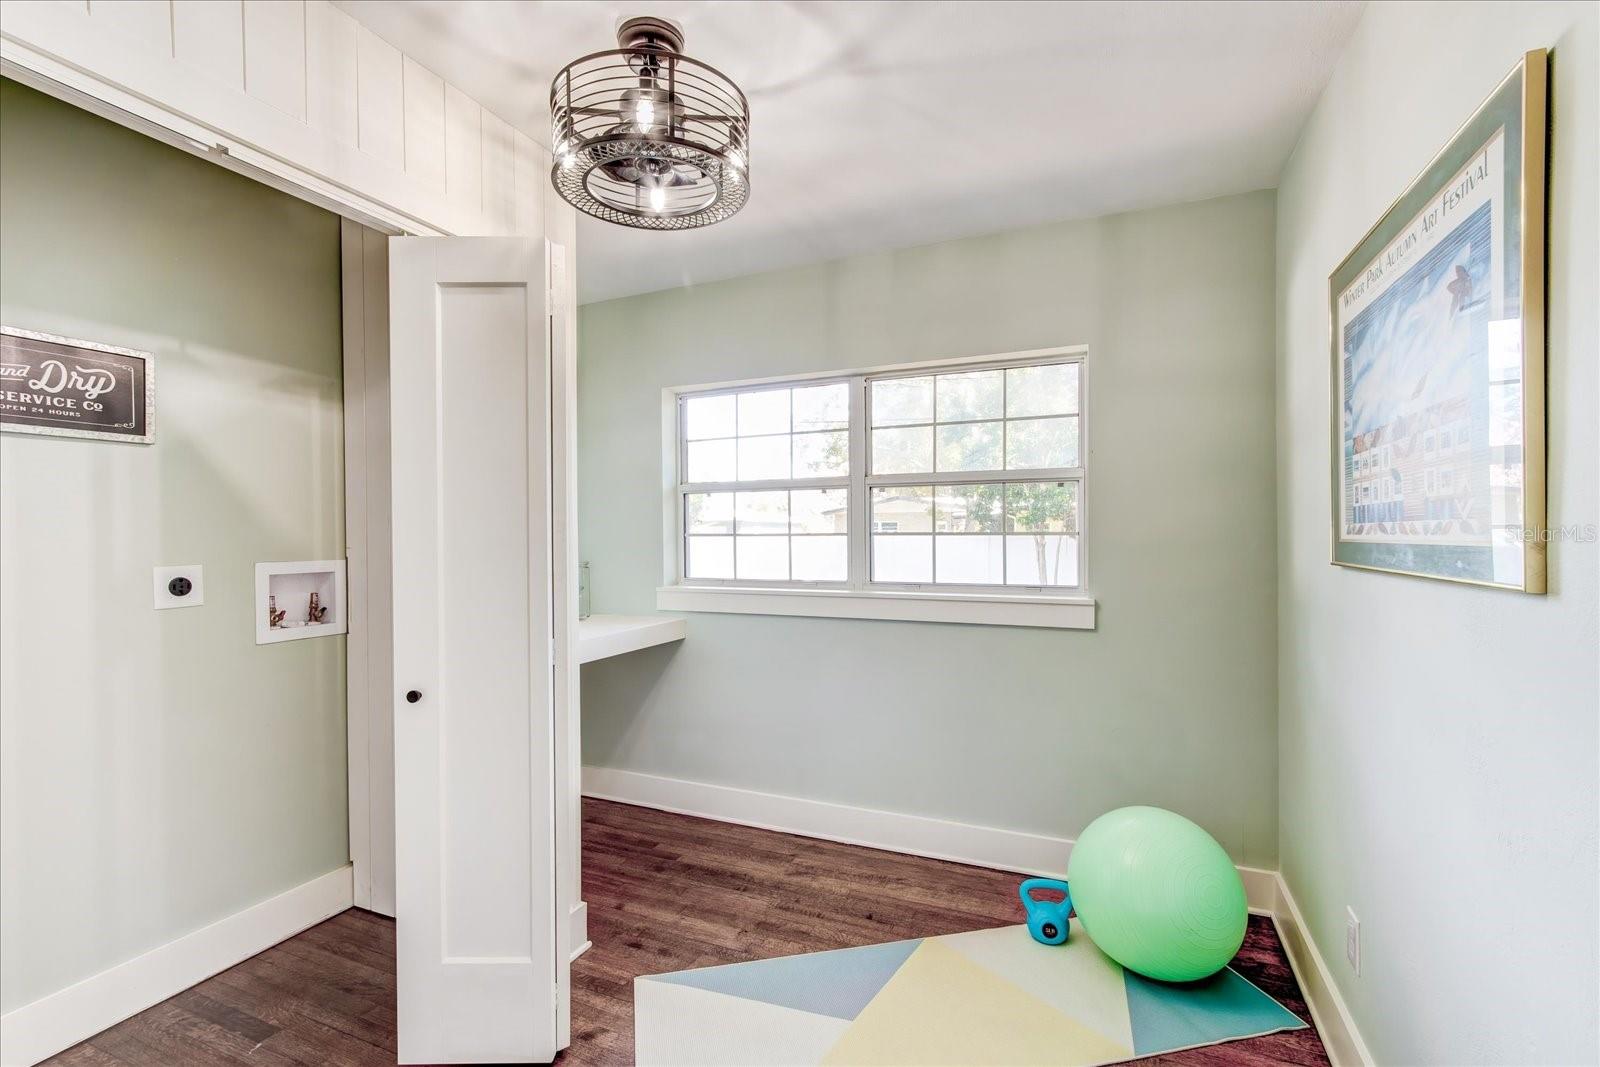
One or more photo(s) has been virtually staged. A stunning Mid-Century Modern gem nestled in the desirable Hourglass District just minutes away from downtown. This home has been completely renovated by local renovators Southern Sisters' Restoration and is a true testament to exquisite craftsmanship and meticulous attention to detail. Showcasing designer features throughout it is a standout in the neighborhood. Built in 1955, this 4 bedroom, 2 bath is a perfect blend of vintage elegance and contemporary luxury. New amenities include a new roof, updated electric with new electric panel, new AC ducting, new hot water heater with Wi-Fi, new plumbing drain and supply lines, new soffits and gutters as well as a termite bond with lifetime tenting. The heart of the home is undoubtedly the brand-new kitchen where contemporary design meets functionality. Beautiful all wood cabinets, quartz countertops, a black farm sink, sleek tile backsplash and stainless steel appliances make a chef's dream come true. The peninsula bar seats 3 for quick meals or meal prep. The kitchen overlooks the fenced in oversized back yard large enough for a pool, swingset or room to garden and entertain. A large Trex deck offers durability and functionality and the perfect spot to unwind in the evenings or sip coffee in the morning. With its open concept design this 1955 home feels much larger than its 1380 square feet. The beautifully refinished original hard wood floors add warmth and character and welcome you when you walk in the front door. The living- dining area has ample space for relaxing and entertaining and opens up to a large window with a view of the backyard. Boasting two beautifully designed bathrooms, both with double sink vanities and designer tile and lighting, no detail has gone unnoticed. The indoor laundry offers a flex space for an office, craft room, home gym or your favorite past time. The master suite is flooded with natural light and the ensuite bathroom offers a large spa like shower and beautiful wood vanity. The exterior of the home is filled with impeccable curb appeal. With its beautiful landscaping, paver drive and walkway, new 1950's inspired garage door, vintage lettered house numbers and wood panelling, it is your MCM dream home. With its Hourglass District location, you will be just a 5-minute drive from Lake Eola and within biking and walking distance to a host of fantastic restaurants including F&D Italian, Cilantro's, Pizza Bruno, Hourglass Brewery and more! Don't miss the opportunity to make this Mid-Century Modern masterpiece your new home.
/u.realgeeks.media/homesinorlando/NextHome-Neighborhood-Realty-Logo-Horizontal-OrangeOnWhite-Web-RGB.jpg)
Additional Information
- Taxes
- $1283
- Minimum Lease
- 7 Months
- Location
- City Limits, Landscaped
- Community Features
- No Deed Restriction
- Property Description
- One Story
- Zoning
- R-1A
- Interior Layout
- Ceiling Fans(s), Eat-in Kitchen, Living Room/Dining Room Combo, Primary Bedroom Main Floor, Open Floorplan, Solid Wood Cabinets
- Interior Features
- Ceiling Fans(s), Eat-in Kitchen, Living Room/Dining Room Combo, Primary Bedroom Main Floor, Open Floorplan, Solid Wood Cabinets
- Floor
- Ceramic Tile, Marble, Wood
- Appliances
- Dishwasher, Disposal, Electric Water Heater, Range, Range Hood, Refrigerator
- Utilities
- BB/HS Internet Available, Cable Available, Electricity Connected, Public, Street Lights, Water Connected
- Heating
- Central, Electric, Exhaust Fan
- Air Conditioning
- Central Air
- Exterior Construction
- Block
- Exterior Features
- Lighting, Private Mailbox, Rain Gutters
- Roof
- Built-Up
- Foundation
- Crawlspace
- Pool
- No Pool
- Garage Carport
- 1 Car Garage
- Garage Spaces
- 1
- Garage Features
- Covered, Driveway, Garage Door Opener
- Elementary School
- Lake Como Elem
- Middle School
- Lake Como School K-8
- High School
- Boone High
- Fences
- Fenced, Vinyl
- Pets
- Allowed
- Flood Zone Code
- X
- Parcel ID
- 32-22-30-2152-03-090
- Legal Description
- DOVER SHORES T/146 LOT 9 BLK C
Listing courtesy of CHARLES RUTENBERG REALTY ORLANDO. 407-622-2122
Selling Office: THE HOPE GROUP.Mortgage Calculator
StellarMLS is the source of this information via Internet Data Exchange Program. All listing information is deemed reliable but not guaranteed and should be independently verified through personal inspection by appropriate professionals. Listings displayed on this website may be subject to prior sale or removal from sale. Availability of any listing should always be independently verified. Listing information is provided for consumer personal, non-commercial use, solely to identify potential properties for potential purchase. All other use is strictly prohibited and may violate relevant federal and state law. Data last updated on