10431 Via Del Sol, Orlando, FL 32817
- $395,000
- 3
- BD
- 2
- BA
- 1,998
- SqFt






- Sold Price
- $395,000
- List Price
- $439,000
- Status
- Sold
- Days on Market
- 25
- Closing Date
- Dec 15, 2023
- MLS#
- O6154952
- Property Style
- Single Family
- Architectural Style
- Florida
- Year Built
- 1992
- Bedrooms
- 3
- Bathrooms
- 2
- Living Area
- 1,998
- Lot Size
- 7,912
- Acres
- 0.18
- Total Acreage
- 0 to less than 1/4
- Legal Subdivision Name
- Suncrest
- MLS Area Major
- Orlando/Union Park/University Area
Property Description
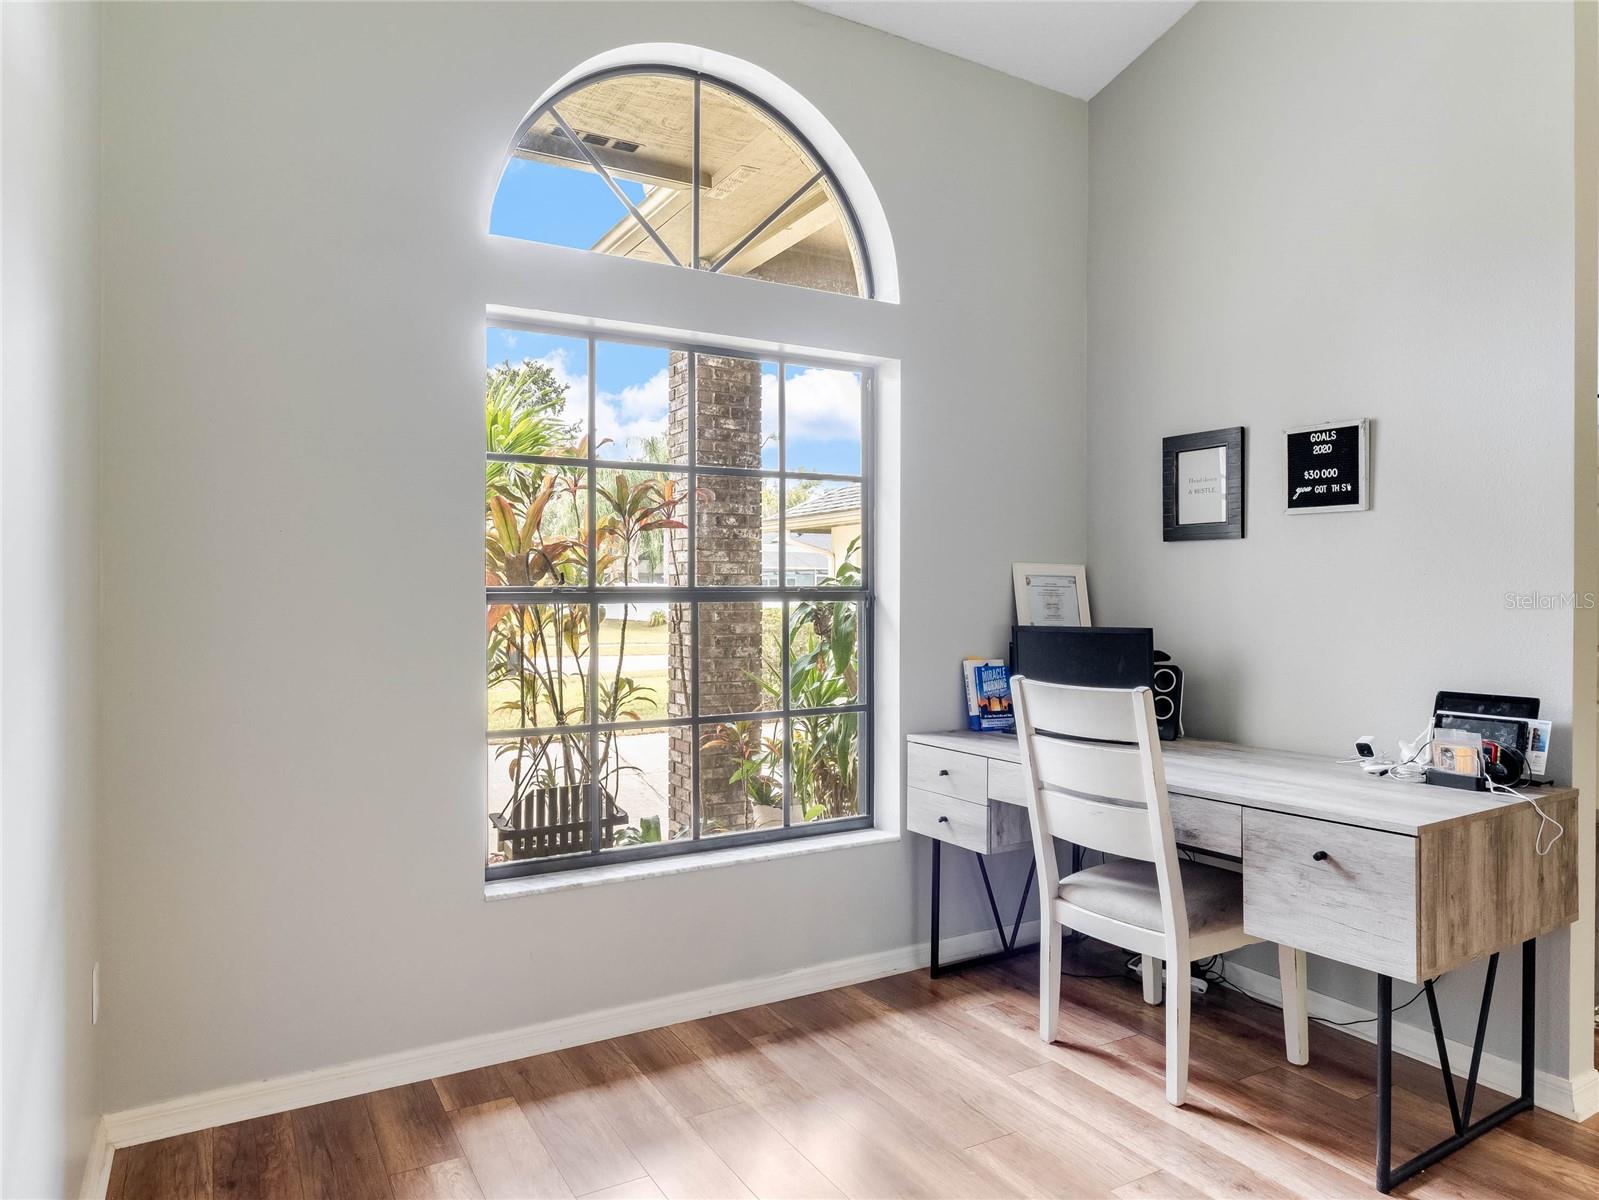
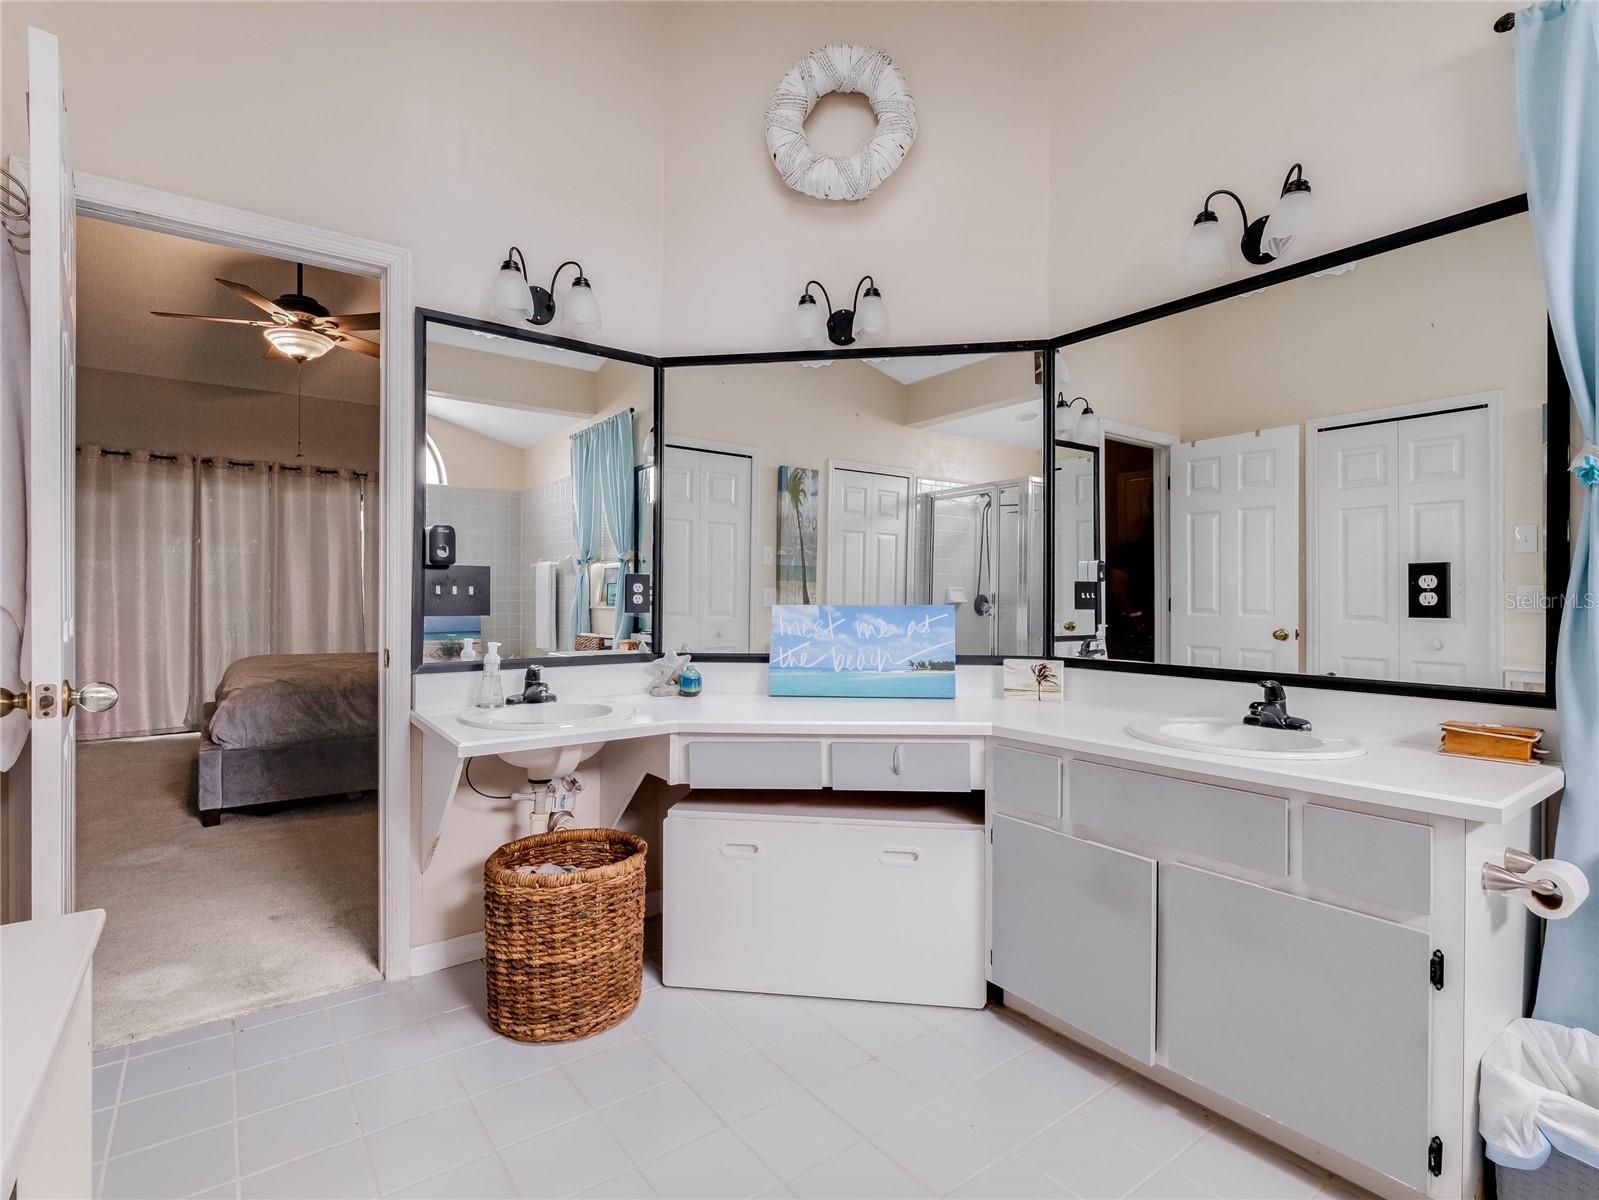
*NEW ROOF BEING INSTALLED* Ready to live the Orlando dream? 10431 Via Del Sol is waiting for its next superstar owner. Grab your shades, pack your bags, and make this your new Florida retreat! Showcasing a 3-bedroom, 2-bathroom Florida split floor plan home located in a prime location just minutes from the UCF campus and 417-- conveniently located close to all the action. Get ready to experience the ideal blend of modern living, comfort, and convenience. Enjoy privacy and tranquility with the master suite on one side and the additional bedrooms on the other, providing the perfect layout for families, roommates, or guests. The heart of this home is the open-concept living area that seamlessly connects the living room, dining room, and kitchen. Ideal for entertaining, family gatherings, or game day watch parties. The master bedroom features an ensuite bathroom, a walk-in closet, and plenty of natural light, making it your own peaceful sanctuary. The beautifully updated kitchen boasts modern appliances, ample countertop space, and a breakfast bar. Step outside to your screened-in lanai and private backyard, where you can savor Florida's year-round sunshine, BBQ with friends, or simply unwind after a long day. Whether you're a student, professional, or family, this is your opportunity to invest in a prime piece of real estate in Central Florida!
/u.realgeeks.media/homesinorlando/NextHome-Neighborhood-Realty-Logo-Horizontal-OrangeOnWhite-Web-RGB.jpg)
Additional Information
- Taxes
- $5347
- Minimum Lease
- 7 Months
- Community Features
- No Deed Restriction
- Property Description
- One Story
- Zoning
- P-D
- Interior Layout
- Accessibility Features, Ceiling Fans(s), Eat-in Kitchen, High Ceilings, Primary Bedroom Main Floor, Open Floorplan, Skylight(s), Stone Counters, Thermostat
- Interior Features
- Accessibility Features, Ceiling Fans(s), Eat-in Kitchen, High Ceilings, Primary Bedroom Main Floor, Open Floorplan, Skylight(s), Stone Counters, Thermostat
- Floor
- Carpet, Luxury Vinyl, Tile
- Appliances
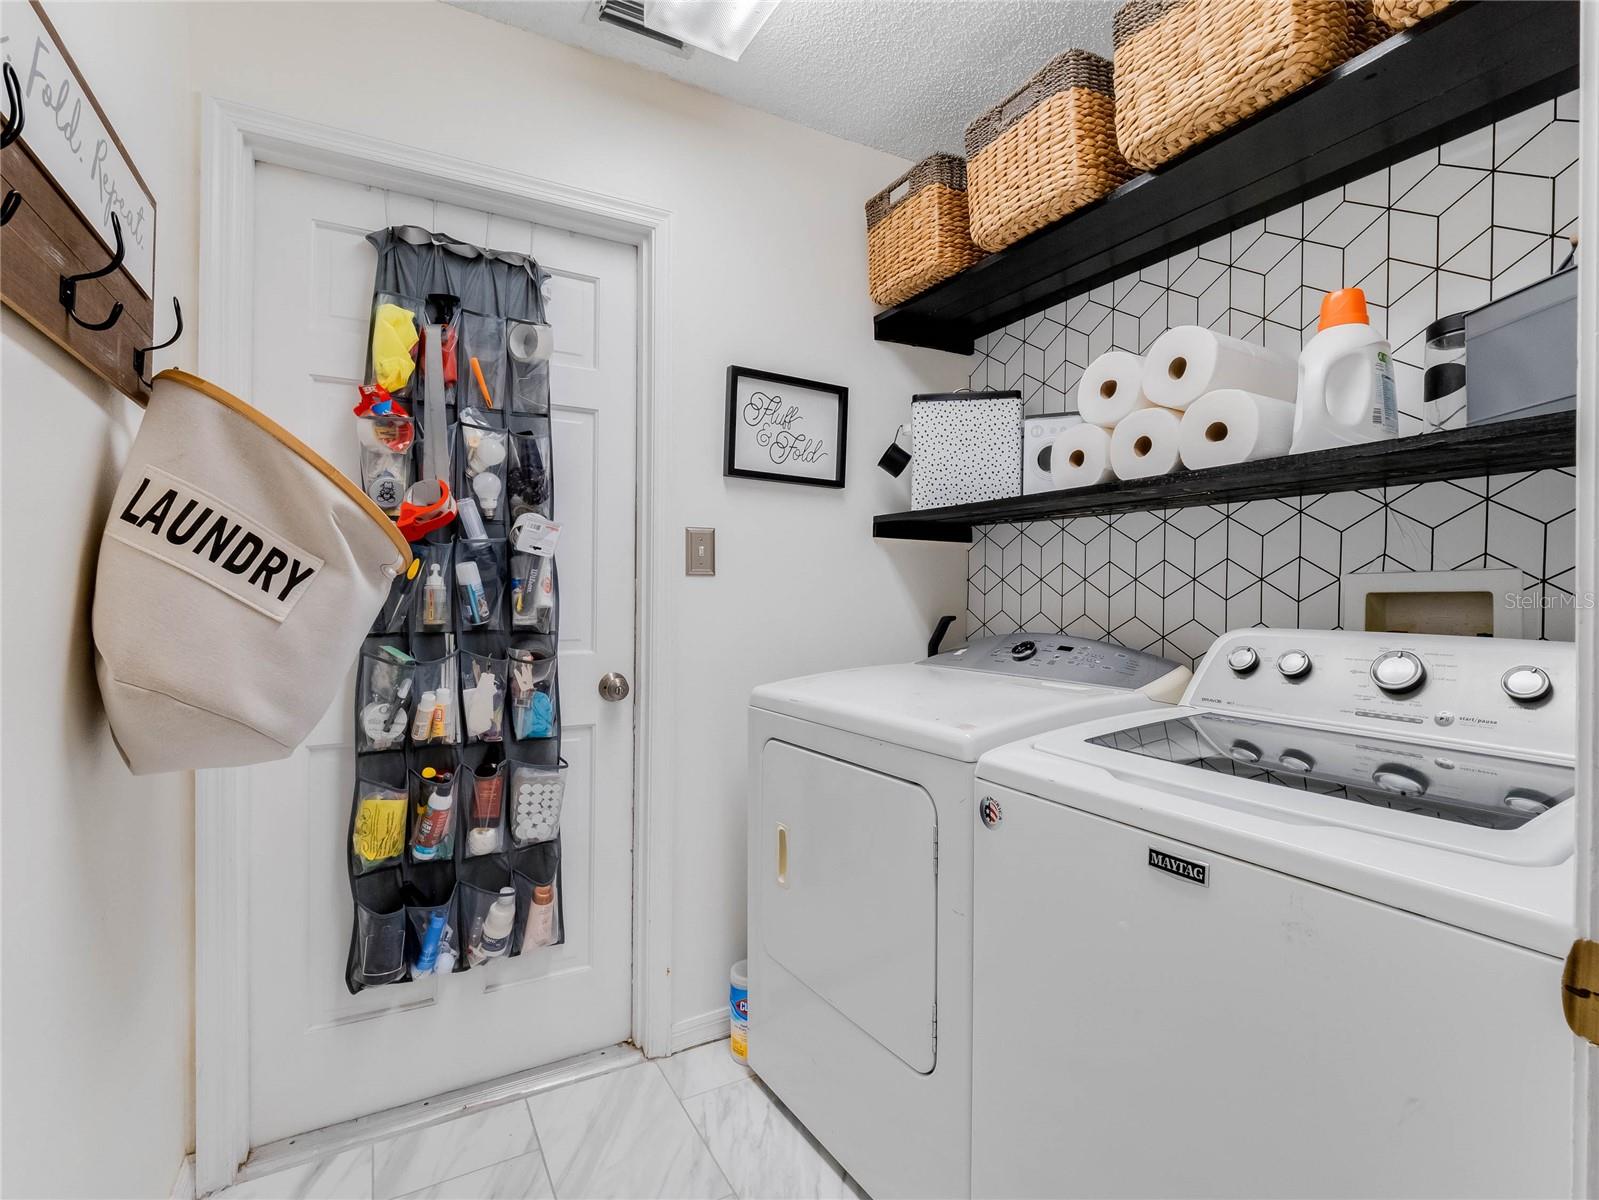
- Cooktop, Dishwasher, Disposal, Dryer, Electric Water Heater, Ice Maker, Microwave, Range, Refrigerator, Washer
- Utilities
- Cable Available, Electricity Connected, Phone Available, Public, Sewer Connected, Street Lights, Water Connected
- Heating
- Central, Electric
- Air Conditioning
- Central Air
- Exterior Construction
- Stucco
- Exterior Features
- Rain Gutters, Sidewalk
- Roof
- Shingle
- Foundation
- Slab
- Pool
- No Pool
- Garage Carport
- 2 Car Garage
- Garage Spaces
- 2
- Garage Features
- Curb Parking, Driveway, Ground Level, Guest, Off Street, On Street, Oversized
- Elementary School
- Arbor Ridge Elem
- Middle School
- Corner Lake Middle
- High School
- University High
- Fences
- Fenced
- Pets
- Allowed
- Pet Size
- Extra Large (101+ Lbs.)
- Flood Zone Code
- X
- Parcel ID
- 05-22-31-8413-01-250
- Legal Description
- SUNCREST UNIT 2 19/70 LOT 125
Listing courtesy of REAL BROKER, LLC. 407.279.0038
Selling Office: STELLAR NON-MEMBER OFFICE.Mortgage Calculator
StellarMLS is the source of this information via Internet Data Exchange Program. All listing information is deemed reliable but not guaranteed and should be independently verified through personal inspection by appropriate professionals. Listings displayed on this website may be subject to prior sale or removal from sale. Availability of any listing should always be independently verified. Listing information is provided for consumer personal, non-commercial use, solely to identify potential properties for potential purchase. All other use is strictly prohibited and may violate relevant federal and state law. Data last updated on