470 Lytton Circle, Orlando, FL 32824
- $529,000
- 4
- BD
- 3
- BA
- 2,792
- SqFt






- Sold Price
- $529,000
- List Price
- $535,000
- Status
- Sold
- Days on Market
- 6
- Closing Date
- Dec 08, 2023
- MLS#
- O6154934
- Property Style
- Single Family
- Year Built
- 1991
- Bedrooms
- 4
- Bathrooms
- 3
- Baths Half
- 1
- Living Area
- 2,792
- Lot Size
- 11,978
- Acres
- 0.28
- Total Acreage
- 1/4 to less than 1/2
- Legal Subdivision Name
- Southchase Ph 01b Village 01 & 03
- MLS Area Major
- Orlando/Taft / Meadow woods
Property Description
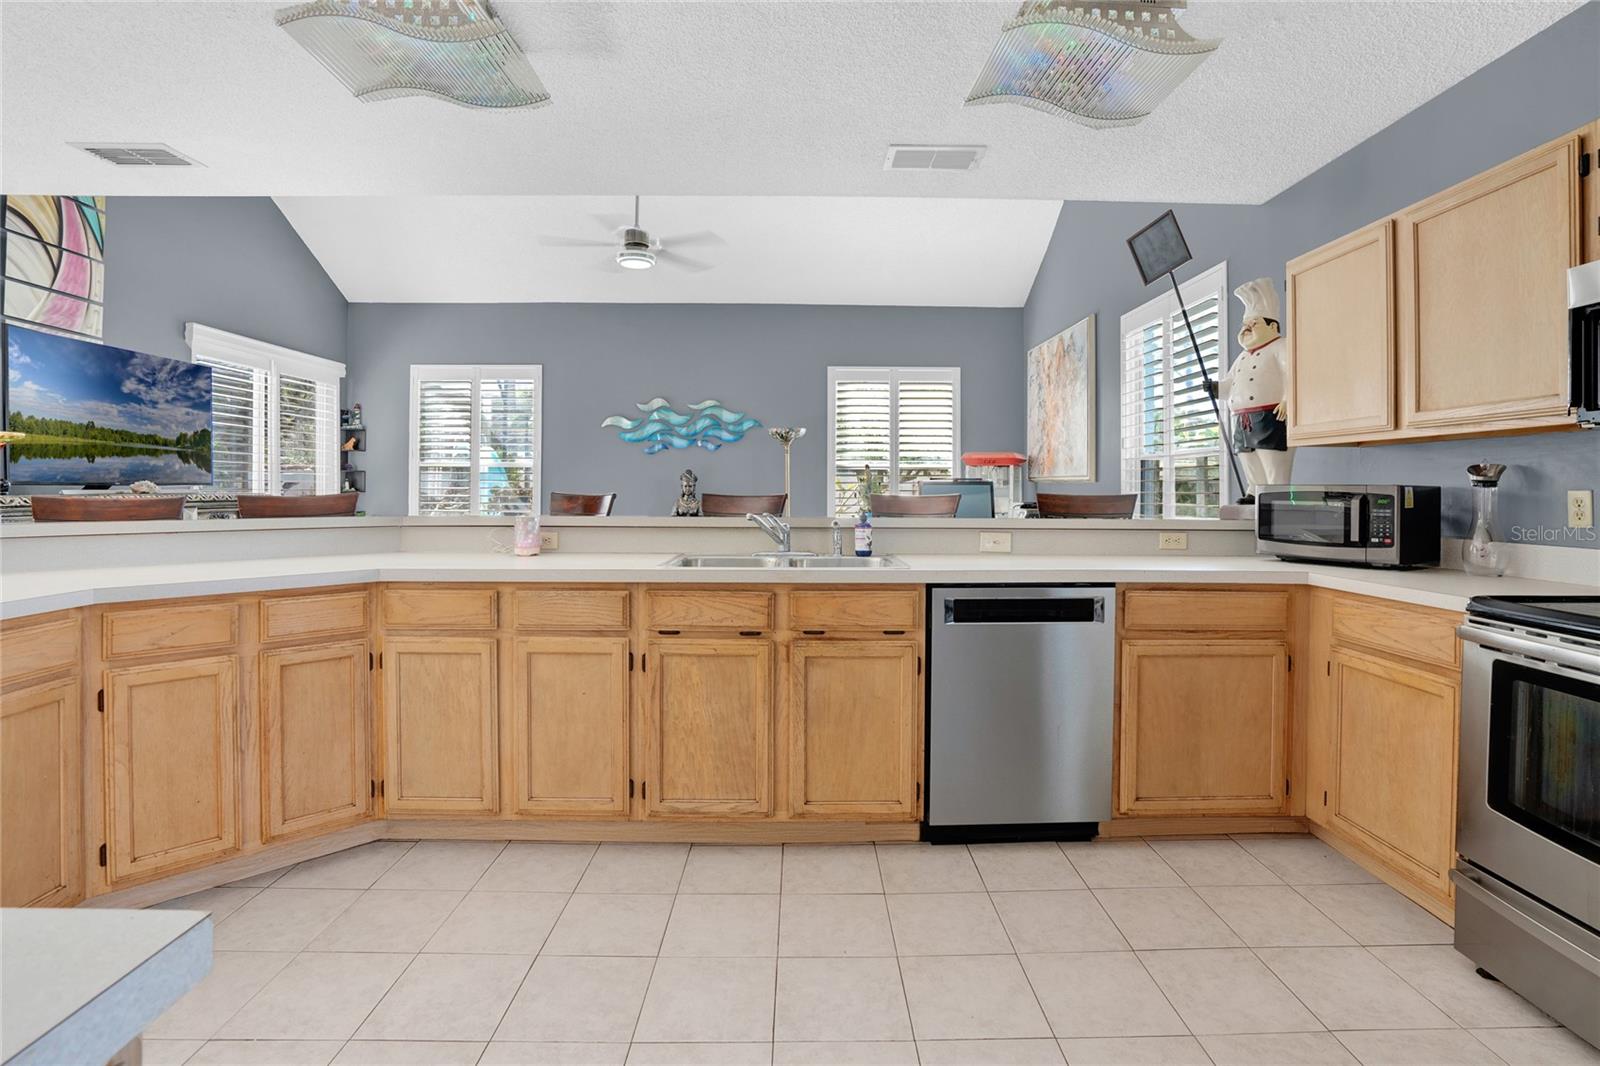
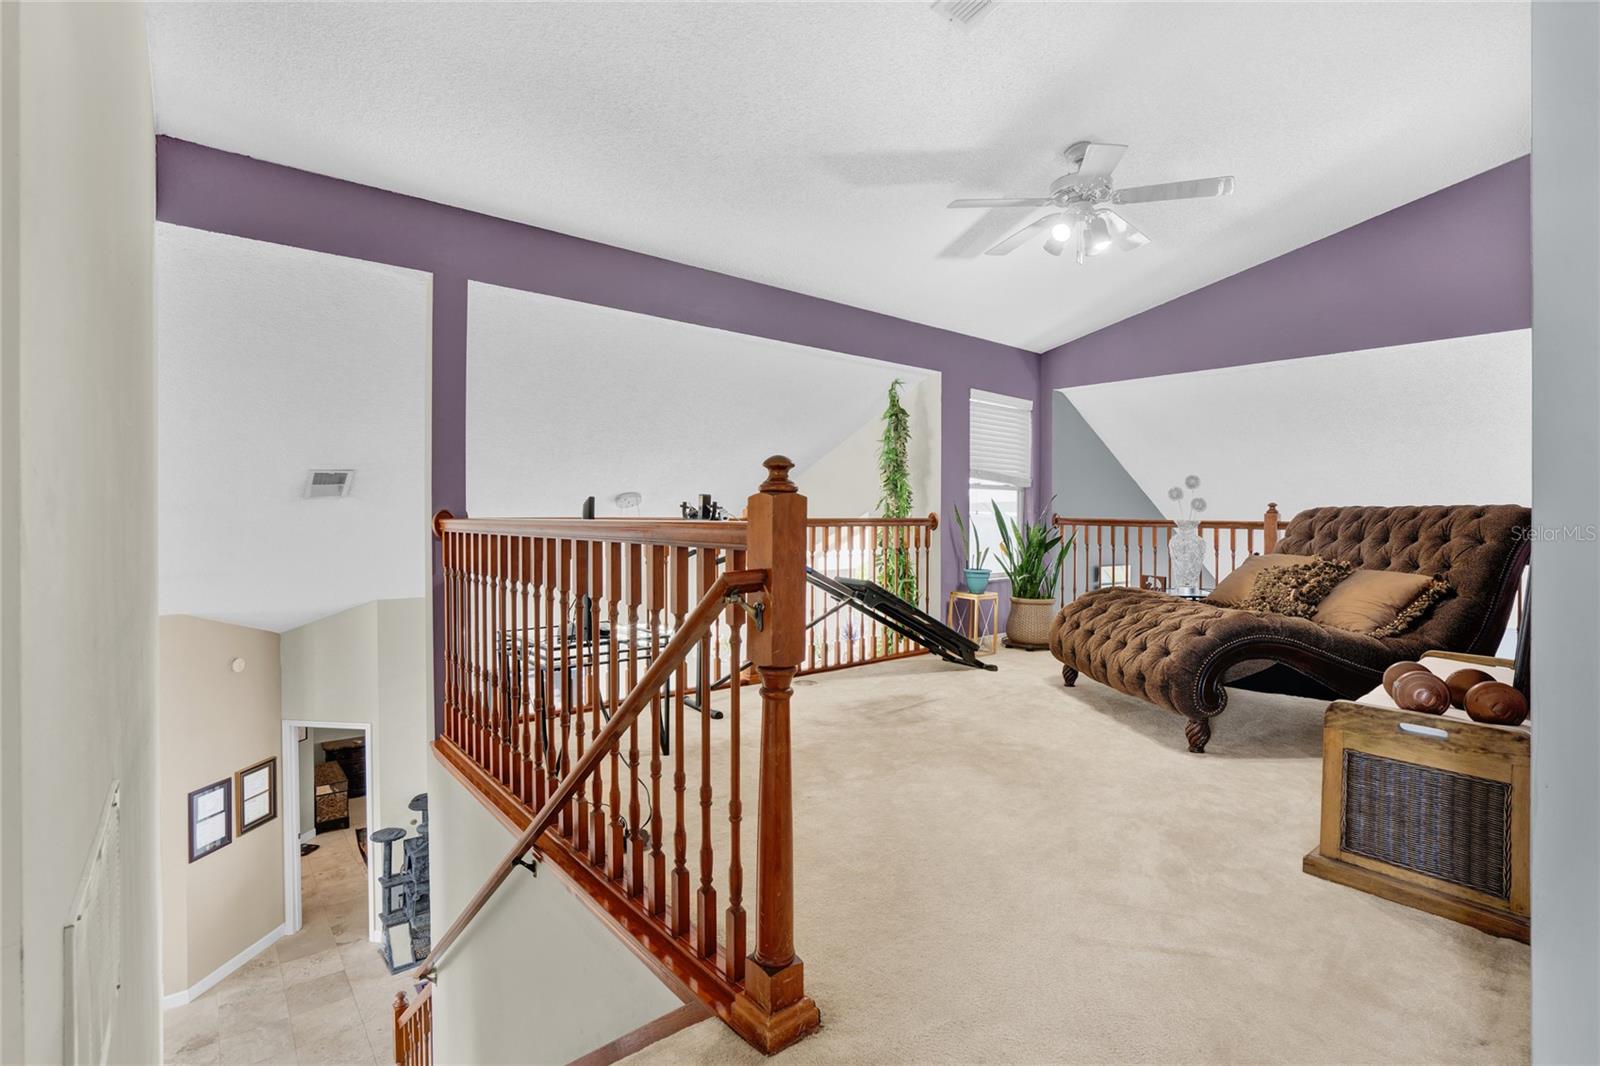
Southchase Pool Home! From the moment you drive up to this meticulously maintained home, you will be impressed with the architecture and the well maintained yard. The 2792 sq. ft 4BD/2.5BA POOL home sits majestically on the .28 acre lot. Enter the front door into a expansive Living Room and Dining Room featuring Travertine flooring, volume ceilings and a view to the patio and pool area. Neutral flooring, high windows that allow natural light create a light and bright home. The family room opens to the kitchen-perfect for gatherings and easy conversations. The kitchen features a large breakfast bar, as well as a breakfast nook and a closet pantry. All appliances including the Washer and Dryer will stay with the home. The large DOWNSTAIRS PRIMARY SUITE is a perfect retreat with views of the back yard pool and sliding doors to the patio. Spacious primary bath features double sink vanity, separate vanity, Garden Tub, walk-in shower, and walk-in closet. Plantation Shutters on most windows. Upstair Bonus Loft area could be converted to a 5th bedroom. 3 bedrooms all with large closets and a REMODELED bath featuring double sink vanity, shower and new tile. Inside utility room is downstairs and has an under stair closet-great for additional storage. Enjoy Fall evenngs and days in the Patio area and take in the ambiance of the large pool and expansive patio area. Large Free Form Salt Pool includee a Table and Sitting area and has a screen enclosure. Are you into gardening? This is the perfect property for you to plant vegetables, flowers, and plants. Or maybe you would like to have a Summer Kitchen, Pergula, and Firepit. There is plenty of room for you to use your imagination and create your own private Oasis. The yard is fenced. Oversized two car garage. NEW ROOF AND GUTTERS IN 2022, NEW HOT WATER HEATER IN 2013, NEW HVAC IN 2018, NEW POOL FILTER, NEW ELECTRIC PANEL IN 2023, NEW POOL SWEEP. This home is located on a beautiful circle street. The community has a Park, Basketball Court, and Tennis Courts on Sir Winston Way. Southchase is the perfect location with close proximity to Shopping, Churches, Schools, Orlando International Airport, SunRail, major Highways and so much more. Hurry, and schedule a private showing today.
/u.realgeeks.media/homesinorlando/NextHome-Neighborhood-Realty-Logo-Horizontal-OrangeOnWhite-Web-RGB.jpg)
Additional Information
- Taxes
- $2690
- Minimum Lease
- 8-12 Months
- HOA Fee
- $158
- HOA Payment Schedule
- Semi-Annually
- Community Features
- No Deed Restriction
- Property Description
- Two Story
- Zoning
- P-D
- Interior Layout
- Cathedral Ceiling(s), Ceiling Fans(s), Crown Molding, Eat-in Kitchen, High Ceilings, Kitchen/Family Room Combo, Living Room/Dining Room Combo, Master Bedroom Main Floor, Vaulted Ceiling(s), Walk-In Closet(s)
- Interior Features
- Cathedral Ceiling(s), Ceiling Fans(s), Crown Molding, Eat-in Kitchen, High Ceilings, Kitchen/Family Room Combo, Living Room/Dining Room Combo, Master Bedroom Main Floor, Vaulted Ceiling(s), Walk-In Closet(s)
- Floor
- Carpet, Ceramic Tile, Travertine
- Appliances
- Dishwasher, Disposal, Dryer, Electric Water Heater, Microwave, Range, Refrigerator, Washer, Water Softener
- Utilities
- Cable Connected, Electricity Connected, Sewer Connected, Sprinkler Meter
- Heating
- Central
- Air Conditioning
- Central Air
- Exterior Construction
- Block, Stucco
- Exterior Features
- Rain Gutters, Sidewalk, Sliding Doors, Sprinkler Metered
- Roof
- Shingle
- Foundation
- Slab
- Pool
- Private
- Pool Type
- Deck, Gunite, In Ground, Pool Sweep, Salt Water
- Garage Carport
- 2 Car Garage
- Garage Spaces
- 2
- Pets
- Allowed
- Flood Zone Code
- x
- Parcel ID
- 14-24-29-8215-01-580
- Legal Description
- SOUTHCHASE PHASE 1B VILLAGES 1 & 3 28/16LOT 158
Listing courtesy of COLDWELL BANKER REALTY. 407-352-1040
Selling Office: UNITED REAL ESTATE PREFERRED.Mortgage Calculator
StellarMLS is the source of this information via Internet Data Exchange Program. All listing information is deemed reliable but not guaranteed and should be independently verified through personal inspection by appropriate professionals. Listings displayed on this website may be subject to prior sale or removal from sale. Availability of any listing should always be independently verified. Listing information is provided for consumer personal, non-commercial use, solely to identify potential properties for potential purchase. All other use is strictly prohibited and may violate relevant federal and state law. Data last updated on