6081 Twain Street Unit 102, Orlando, FL 32835
- $340,000
- 3
- BD
- 3
- BA
- 1,682
- SqFt




- Sold Price
- $340,000
- List Price
- $345,000
- Status
- Sold
- Days on Market
- 162
- Closing Date
- May 15, 2024
- MLS#
- O6154899
- Property Style
- Townhouse
- Year Built
- 2003
- Bedrooms
- 3
- Bathrooms
- 3
- Baths Half
- 1
- Living Area
- 1,682
- Lot Size
- 1,159
- Acres
- 0.03
- Total Acreage
- 0 to less than 1/4
- Building Name
- N/A
- Legal Subdivision Name
- Vistas/Stonebridge Place Ph 14
- MLS Area Major
- Orlando/Metrowest/Orlo Vista
Property Description
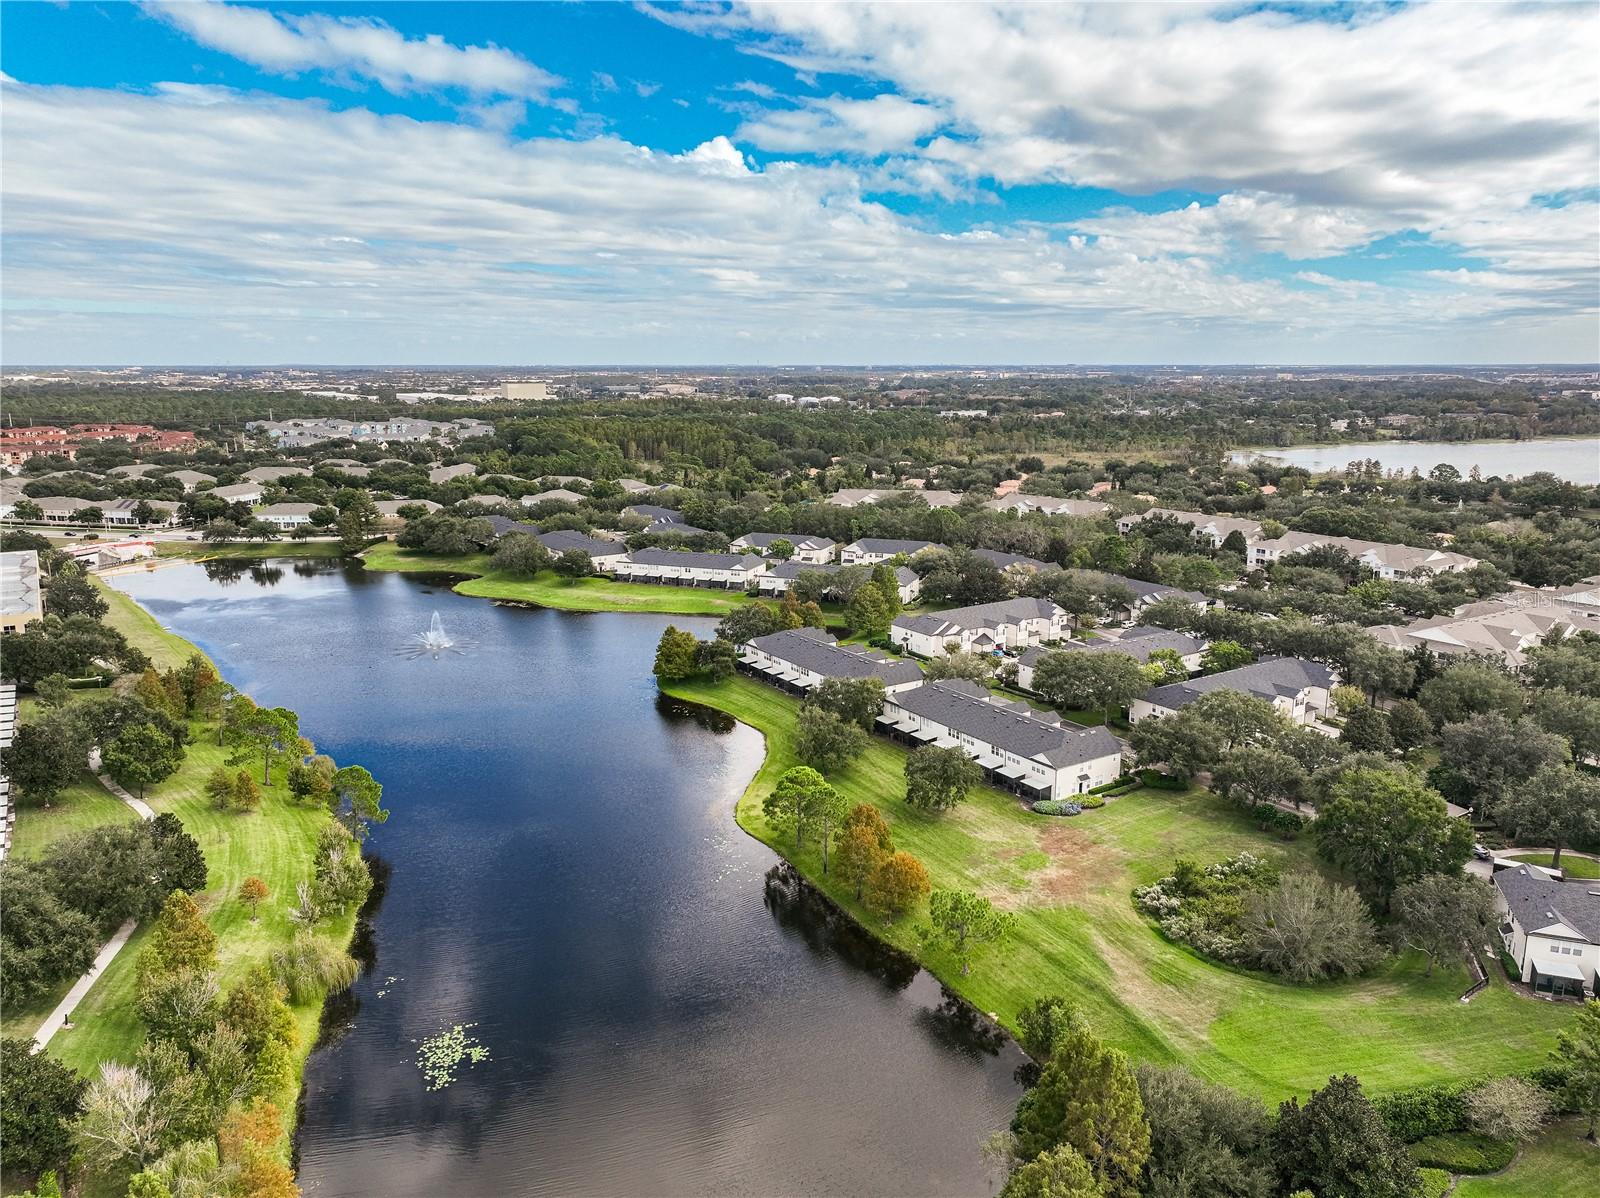
Explore this exquisite townhome with 3 bedrooms, 3 bathrooms, and a single-car garage, nestled within the gated community of Vistas at Stonebridge Commons on MetroWest Blvd. The lower level boasts elegant ceramic tile flooring, great room floor-plan with Large Eat in Kitchen, Screened Porch with an incredible Pond View! While the upper level provides a cozy carpeted atmosphere, spacious rooms layout, master bedroom with vaulted ceiling, his/her sinks, Walk-in closet and also an amazing view! includes all the kitchen appliances, washing and dryer machines. The community has numerous amenities available for residents to enjoy featuring a Clubhouse with Fitness Center, Swimming Pool with Cabana and many Trails for walking throughout the community. This home is ideally located offering best choices for Dining, Shopping and Entertainment. Just minutes away from Universal Studios, Millenia mall, Disney world, Valencia Community College and easy access to major roads such as I-4, Turnpike & Hwy 408.
/u.realgeeks.media/homesinorlando/NextHome-Neighborhood-Realty-Logo-Horizontal-OrangeOnWhite-Web-RGB.jpg)
Additional Information
- Taxes
- $3850
- Minimum Lease
- 8-12 Months
- Hoa Fee
- $401
- HOA Payment Schedule
- Monthly
- Maintenance Includes
- Pool, Other, Recreational Facilities
- Community Features
- Fitness Center, Pool, No Deed Restriction
- Property Description
- Two Story
- Zoning
- AC-2
- Interior Layout
- Ceiling Fans(s), High Ceilings, Living Room/Dining Room Combo, Walk-In Closet(s)
- Interior Features
- Ceiling Fans(s), High Ceilings, Living Room/Dining Room Combo, Walk-In Closet(s)
- Floor
- Carpet, Ceramic Tile, Laminate
- Appliances
- Dryer, Electric Water Heater, Microwave, Range, Refrigerator, Washer
- Utilities
- BB/HS Internet Available, Electricity Available, Electricity Connected, Water Available, Water Connected
- Heating
- Central, Electric
- Air Conditioning
- Central Air
- Exterior Construction
- Block, Stucco
- Exterior Features
- Rain Gutters, Sliding Doors
- Roof
- Shingle
- Foundation
- Slab
- Pool
- Community
- Garage Carport
- 1 Car Garage
- Garage Spaces
- 1
- Water View
- Pond
- Water Frontage
- Pond
- Pets
- Allowed
- Flood Zone Code
- X
- Parcel ID
- 01-23-28-8210-14-102
- Legal Description
- VISTAS AT STONEBRIDGE PLACE CONDO PH 146942/143 UNIT 102 BLDG 14
Listing courtesy of MY REALTY GROUP, LLC.. 786-847-7421
Selling Office: LEGACY PLUS REALTY.Mortgage Calculator
StellarMLS is the source of this information via Internet Data Exchange Program. All listing information is deemed reliable but not guaranteed and should be independently verified through personal inspection by appropriate professionals. Listings displayed on this website may be subject to prior sale or removal from sale. Availability of any listing should always be independently verified. Listing information is provided for consumer personal, non-commercial use, solely to identify potential properties for potential purchase. All other use is strictly prohibited and may violate relevant federal and state law. Data last updated on