1191 Bella Vista Circle, Longwood, FL 32779
- $954,990
- 5
- BD
- 5
- BA
- 4,532
- SqFt




- Sold Price
- $954,990
- List Price
- $949,990
- Status
- Sold
- Days on Market
- 7
- Closing Date
- Dec 22, 2023
- MLS#
- O6154858
- Property Style
- Single Family
- Architectural Style
- Mediterranean
- Year Built
- 2014
- Bedrooms
- 5
- Bathrooms
- 5
- Baths Half
- 1
- Living Area
- 4,532
- Lot Size
- 9,362
- Acres
- 0.21
- Total Acreage
- 0 to less than 1/4
- Legal Subdivision Name
- Bella Vista
- MLS Area Major
- Longwood/Wekiva Springs
Property Description
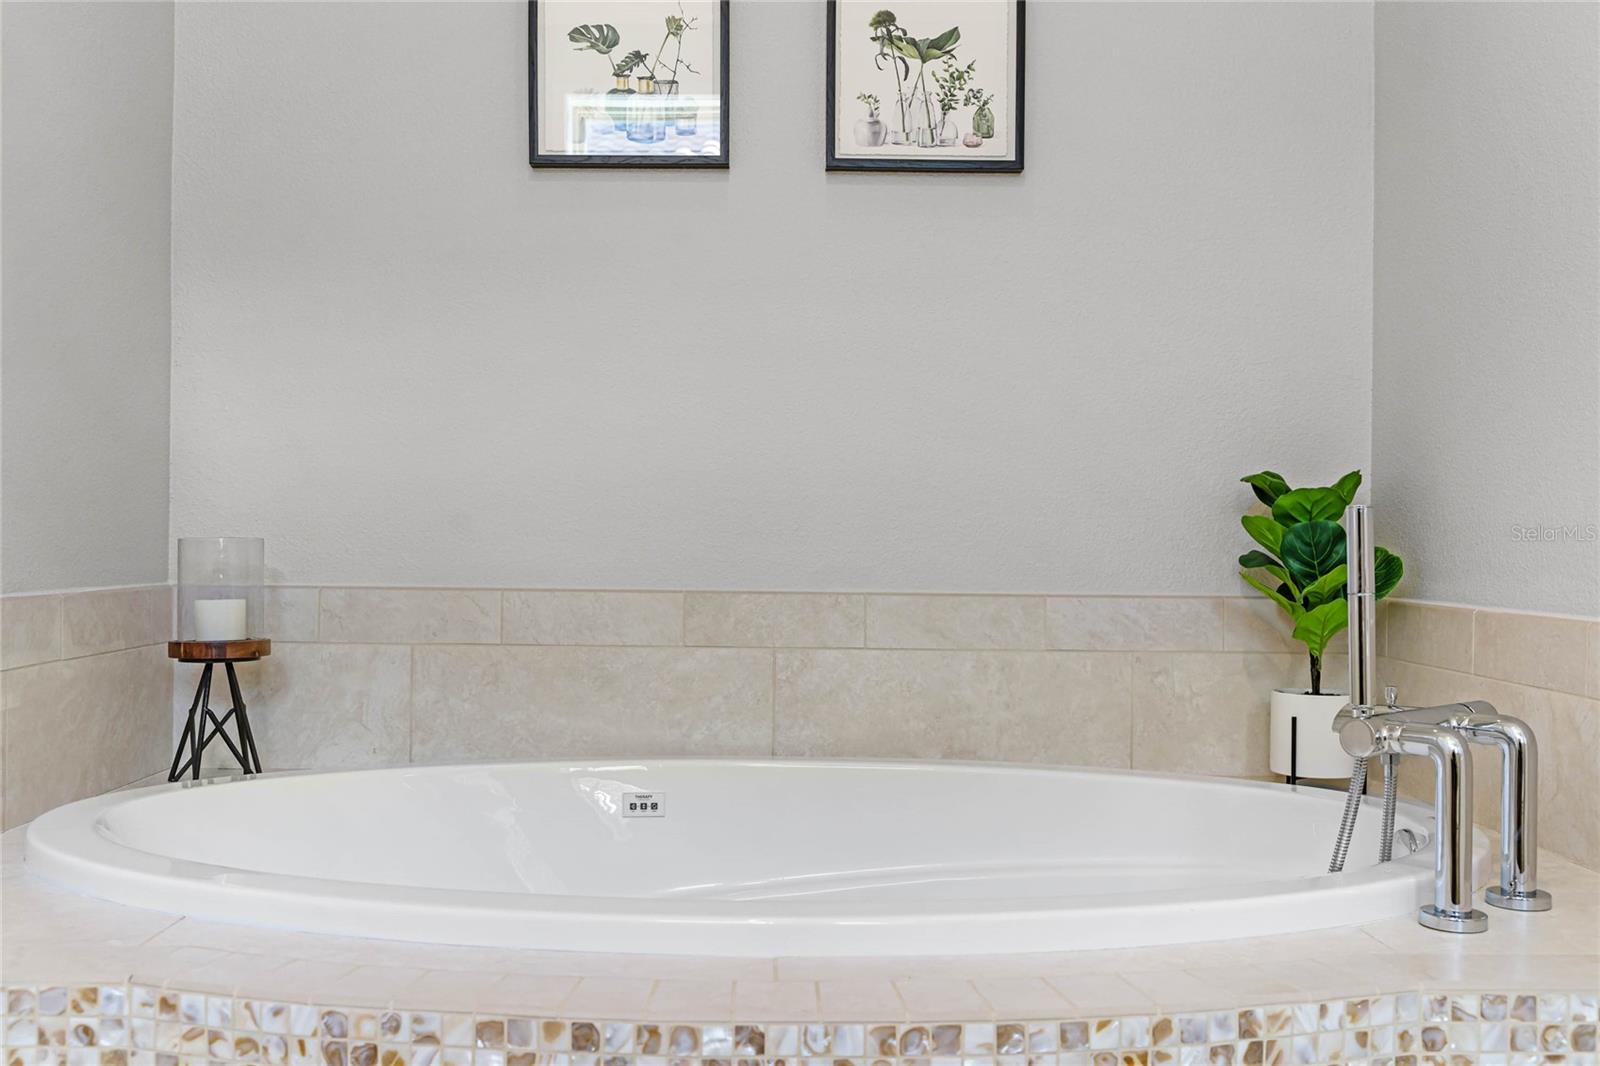
Dive into luxury: water views and a poolside paradise! Discover modern living in this stunning 5-bedroom, 4.5-bathroom home boasting 4,532 square feet of opulent space, built-in 2014. As you step inside, you'll be welcomed by the grandeur of a two-story foyer adorned with a dramatic staircase, setting the tone for the rest of the home as you pass by arched doorways, a den, and a formal dining room. The heart of the home is the open-concept kitchen, which overlooks the living room with pond views and a cozy breakfast nook. The kitchen is a chef's dream, featuring dark wooden cabinetry, granite countertops, stainless steel appliances (including a gas range), and not one but two spacious islands. Upstairs, you'll find a secondary living space with a wet bar and wine fridge, offering a great place to unwind or entertain friends and family. The private primary suite is a sanctuary, offering a customized walk-in closet with built-in shelving and a luxurious ensuite bathroom with a deep stand-alone soaking tub and a glass shower. The outdoor space is just as impressive as indoors, featuring a gorgeous entertaining area with covered seating overlooking the pool and pond, a patio, and an inground infinity pool, all surrounded by a meticulously maintained hedge, creating a truly tranquil and secluded environment. Access nearby Forest Lake Academy, Pace Brantley Preparatory, and the highly sought-after Wekiva Elementary. As well as shopping, dining, and major roadways, making your daily commute a breeze! Your new life awaits in Longwood!
/u.realgeeks.media/homesinorlando/NextHome-Neighborhood-Realty-Logo-Horizontal-OrangeOnWhite-Web-RGB.jpg)
Additional Information
- Taxes
- $8396
- Minimum Lease
- 8-12 Months
- HOA Fee
- $375
- HOA Payment Schedule
- Quarterly
- Maintenance Includes
- Private Road, Recreational Facilities
- Location
- Landscaped, Sidewalk
- Community Features
- Deed Restrictions, Gated Community - No Guard, Park, Playground, Sidewalks
- Property Description
- Two Story
- Zoning
- PUD
- Interior Layout
- Ceiling Fans(s), Crown Molding, Eat-in Kitchen, High Ceilings, Kitchen/Family Room Combo, Primary Bedroom Main Floor, Open Floorplan, Split Bedroom, Walk-In Closet(s), Wet Bar
- Interior Features
- Ceiling Fans(s), Crown Molding, Eat-in Kitchen, High Ceilings, Kitchen/Family Room Combo, Primary Bedroom Main Floor, Open Floorplan, Split Bedroom, Walk-In Closet(s), Wet Bar
- Floor
- Carpet, Ceramic Tile, Wood
- Appliances
- Bar Fridge, Dishwasher, Disposal, Dryer, Electric Water Heater, Microwave, Range, Refrigerator, Washer
- Utilities
- BB/HS Internet Available, Fiber Optics, Public
- Heating
- Electric
- Air Conditioning
- Central Air
- Exterior Construction
- Block, Brick, Stucco
- Exterior Features
- Irrigation System, Lighting, Outdoor Shower, Rain Gutters, Sliding Doors
- Roof
- Tile
- Foundation
- Slab
- Pool
- Private
- Pool Type
- Child Safety Fence, In Ground
- Garage Carport
- 3 Car Garage
- Garage Spaces
- 3
- Garage Features
- Split Garage
- Elementary School
- Wekiva Elementary
- Middle School
- Teague Middle
- High School
- Lake Brantley High
- Fences
- Fenced
- Water View
- Pond
- Water Frontage
- Pond
- Pets
- Allowed
- Flood Zone Code
- X
- Parcel ID
- 08-21-29-524-0000-0660
- Legal Description
- LOT 66 BELLA VISTA PB 72 PGS 57 - 61
Listing courtesy of KELLER WILLIAMS HERITAGE REALTY. 407-862-9700
Selling Office: EXP REALTY LLC.Mortgage Calculator
StellarMLS is the source of this information via Internet Data Exchange Program. All listing information is deemed reliable but not guaranteed and should be independently verified through personal inspection by appropriate professionals. Listings displayed on this website may be subject to prior sale or removal from sale. Availability of any listing should always be independently verified. Listing information is provided for consumer personal, non-commercial use, solely to identify potential properties for potential purchase. All other use is strictly prohibited and may violate relevant federal and state law. Data last updated on