1003 Sherrywood Street, Fern Park, FL 32730
- $270,000
- 2
- BD
- 2
- BA
- 1,296
- SqFt








- Sold Price
- $270,000
- List Price
- $278,000
- Status
- Sold
- Days on Market
- 20
- Closing Date
- Jan 12, 2024
- MLS#
- O6154809
- Property Style
- Townhouse
- Architectural Style
- Courtyard
- Year Built
- 1980
- Bedrooms
- 2
- Bathrooms
- 2
- Living Area
- 1,296
- Lot Size
- 2,553
- Acres
- 0.06
- Total Acreage
- 0 to less than 1/4
- Building Name
- 1003
- Legal Subdivision Name
- Lake Of The Woods Sec 10 Townhouse
- MLS Area Major
- Casselberry/Fern Park
Property Description
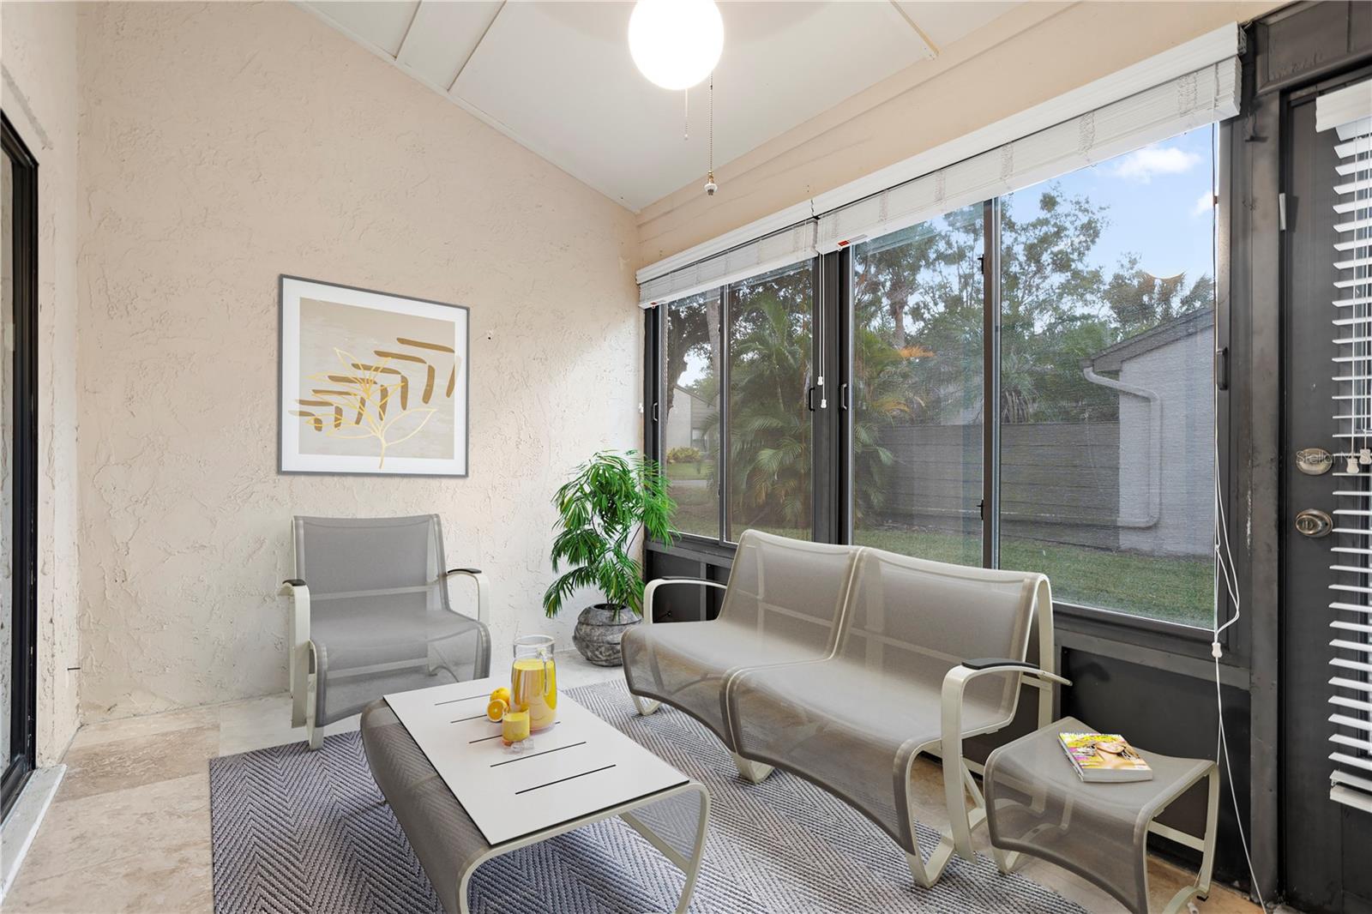
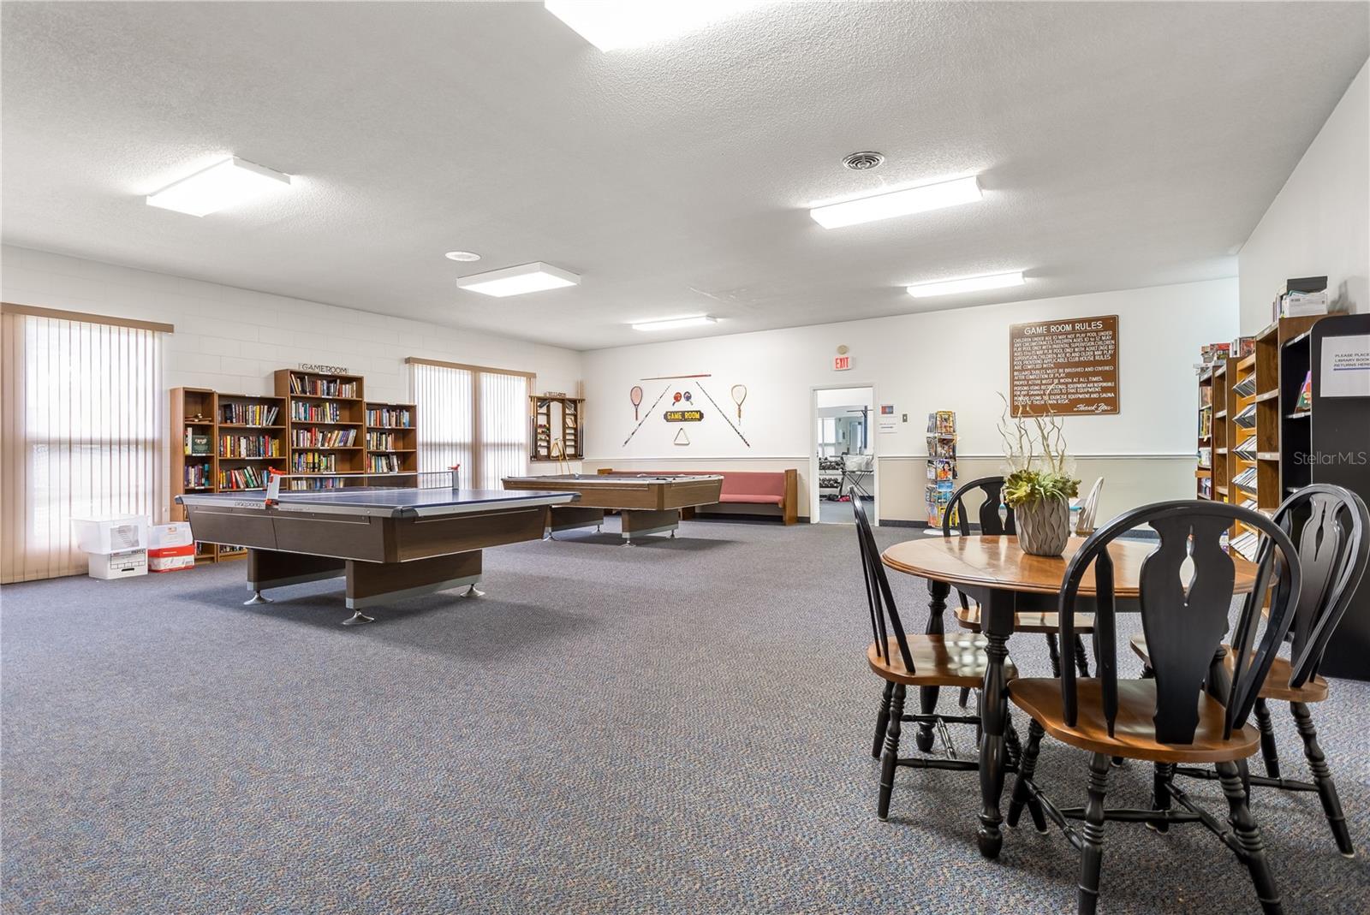
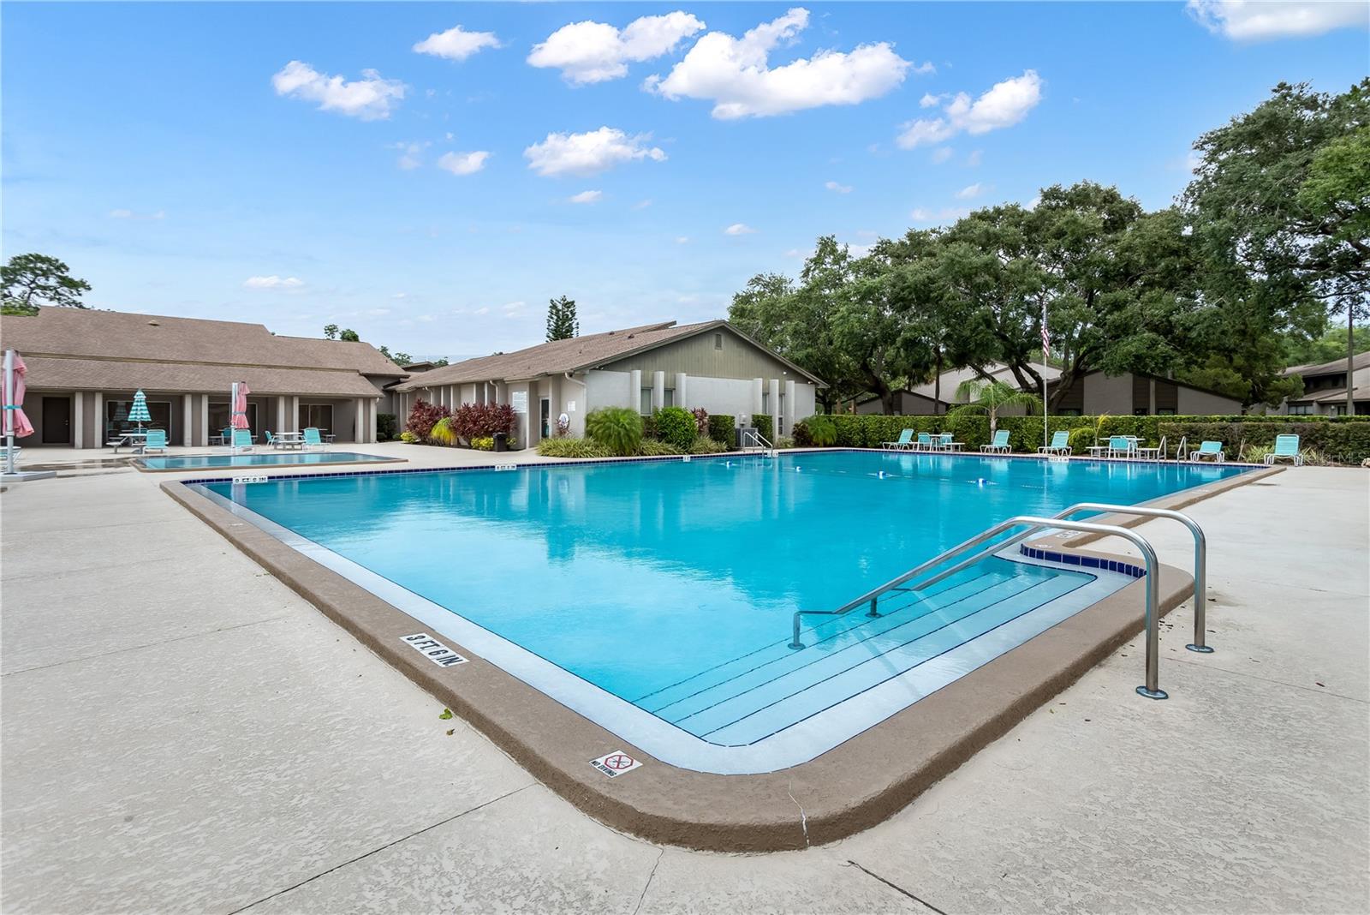
One or more photo(s) has been virtually staged. Welcome home! Upon entering your private courtyard, you will notice the beautiful pavers, which provide an elegant space for outdoor seating, perfect for enjoying your morning coffee, or evening glass of wine. Once you step inside, you will see gorgeous travertine tile in the entryway and kitchen, as well as space for an eat-in kitchen table. Just beyond the eat-in area, there is a pantry and a washer and dryer that stay with the home. The kitchen is open to the living room, which has impressive cathedral ceilings and features retro-style cabinet that adds a unique character to the space. It's not just aesthetically pleasing but also functional, providing ample storage for all your cooking essentials. Beyond the living room is a bonus room, which would make a great office, playroom, or gym. This additional space can be used in a variety of ways to suit your needs. There are two bedrooms in a split floor plan for added privacy. Both are generously sized and both have large walk-in closets. Also included are a one-car garage, and all of the gorgeous, resort-style amenities including basketball and tennis courts, a swimming pool, playground, and lakeside clubhouse. Schedule your showing today!
/u.realgeeks.media/homesinorlando/NextHome-Neighborhood-Realty-Logo-Horizontal-OrangeOnWhite-Web-RGB.jpg)
Additional Information
- Taxes
- $2713
- Minimum Lease
- No Minimum
- Hoa Fee
- $245
- HOA Payment Schedule
- Monthly
- Maintenance Includes
- Pool, Maintenance Grounds, Pool, Recreational Facilities
- Location
- Paved
- Community Features
- Association Recreation - Owned, Deed Restrictions, Pool, Tennis Courts
- Property Description
- One Story
- Zoning
- R-3A
- Interior Layout
- Cathedral Ceiling(s), Ceiling Fans(s), Eat-in Kitchen, Open Floorplan, Vaulted Ceiling(s)
- Interior Features
- Cathedral Ceiling(s), Ceiling Fans(s), Eat-in Kitchen, Open Floorplan, Vaulted Ceiling(s)
- Floor
- Carpet, Tile
- Appliances
- Dishwasher, Dryer, Electric Water Heater, Microwave, Range, Refrigerator, Washer
- Utilities
- Cable Connected, Electricity Connected, Public, Sewer Connected, Street Lights, Water Connected
- Heating
- Central, Electric
- Air Conditioning
- Central Air
- Exterior Construction
- Block, Stucco
- Exterior Features
- Courtyard, Irrigation System, Rain Gutters, Sliding Doors
- Roof
- Shingle
- Foundation
- Slab
- Pool
- Community
- Garage Carport
- 1 Car Garage
- Garage Spaces
- 1
- Garage Features
- Driveway, Garage Door Opener, Guest
- Elementary School
- English Estates Elementary
- Middle School
- South Seminole Middle
- High School
- Lake Howell High
- Pets
- Allowed
- Flood Zone Code
- X
- Parcel ID
- 20 21 30 532 0000 3160
- Legal Description
- LOT 316 LAKE OF THE WOODS TOWNHOUSE SEC 10 PB 22 PG 86
Listing courtesy of ZEN LIVING REALTY LLC. 407-800-2717
Selling Office: PICERNE REALTY CORPORATION.Mortgage Calculator
StellarMLS is the source of this information via Internet Data Exchange Program. All listing information is deemed reliable but not guaranteed and should be independently verified through personal inspection by appropriate professionals. Listings displayed on this website may be subject to prior sale or removal from sale. Availability of any listing should always be independently verified. Listing information is provided for consumer personal, non-commercial use, solely to identify potential properties for potential purchase. All other use is strictly prohibited and may violate relevant federal and state law. Data last updated on