14633 Magnolia Ridge Loop, Winter Garden, FL 34787
- $718,000
- 4
- BD
- 3
- BA
- 2,775
- SqFt










- Sold Price
- $718,000
- List Price
- $728,900
- Status
- Sold
- Days on Market
- 109
- Closing Date
- Mar 29, 2024
- MLS#
- O6154744
- Property Style
- Single Family
- Year Built
- 2018
- Bedrooms
- 4
- Bathrooms
- 3
- Living Area
- 2,775
- Lot Size
- 5,996
- Acres
- 0.14
- Total Acreage
- 0 to less than 1/4
- Legal Subdivision Name
- Orchard Hills Ph 3
- MLS Area Major
- Winter Garden/Oakland
Property Description
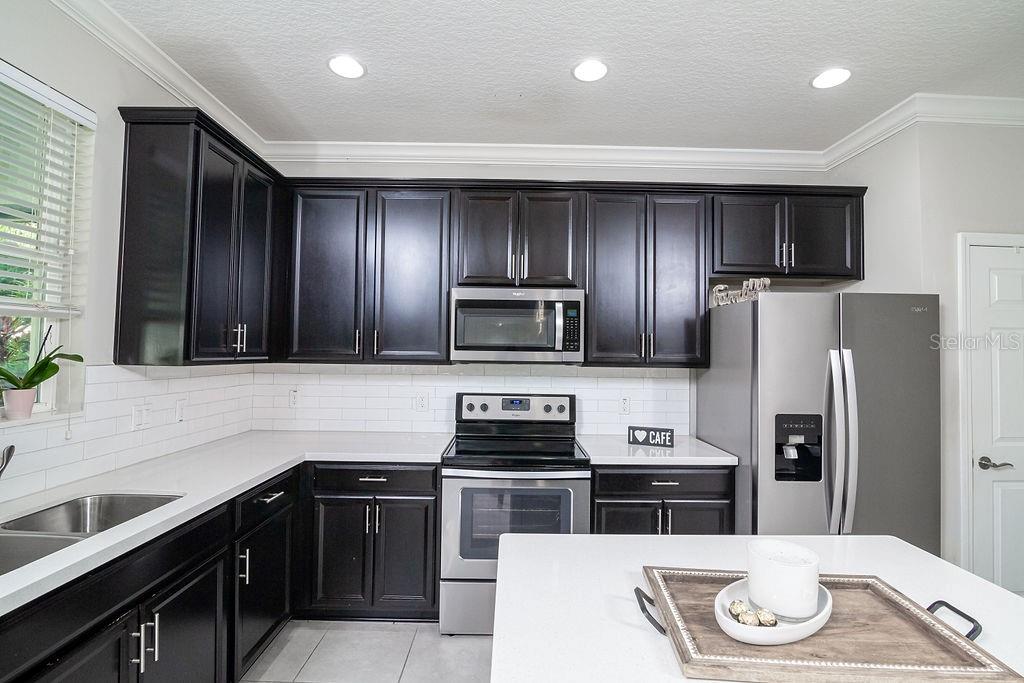
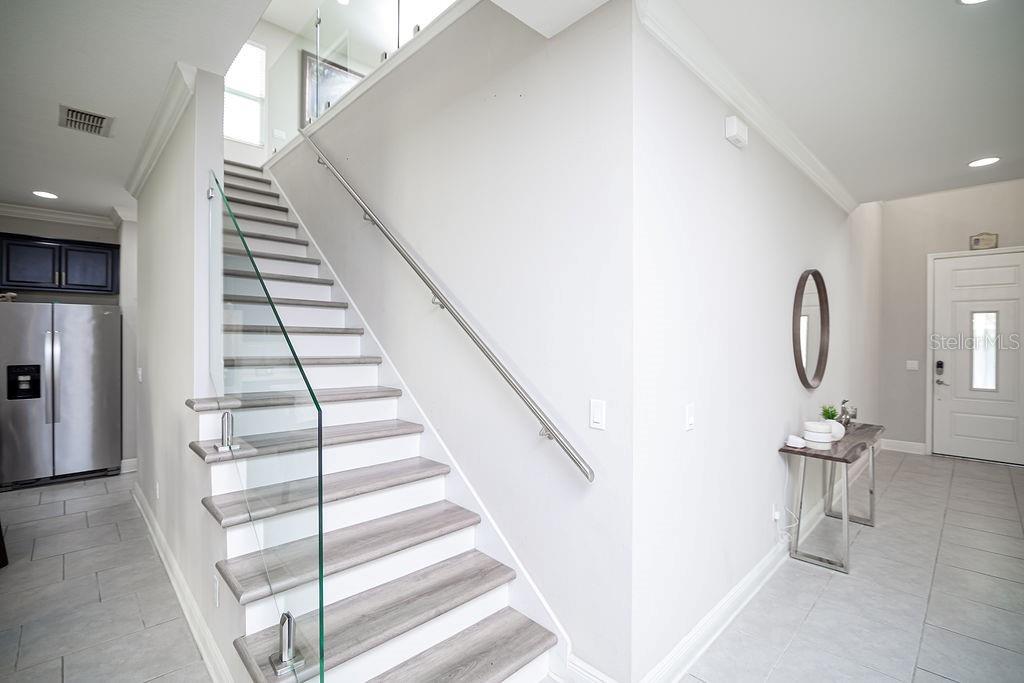
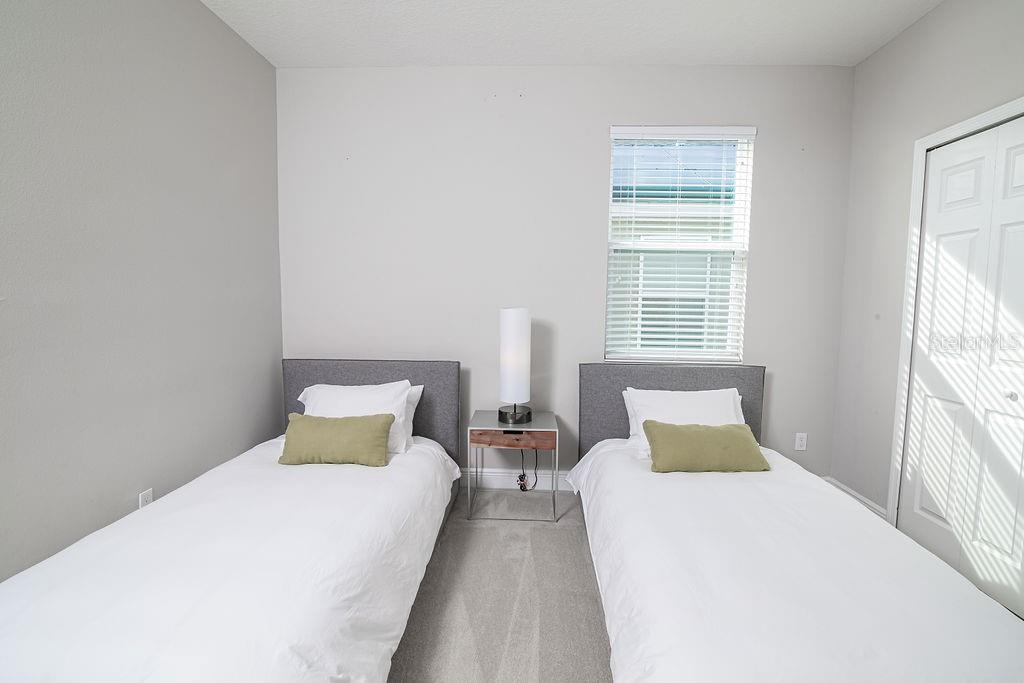
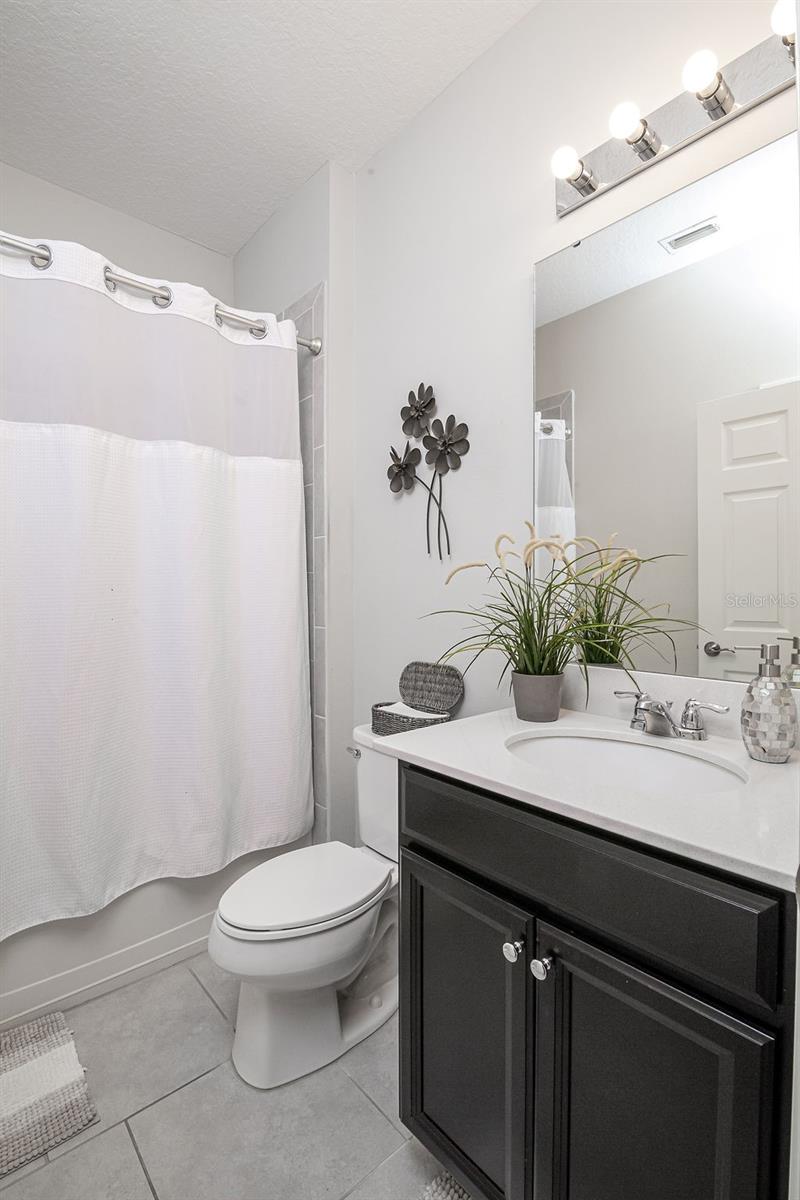
Looking for a spacious and beautifully designed home in the Orchard Hills subdivision? Look no further than this stunning 4 bedroom, 3 plus study one-story home that is sure to impress! This home with its prime location is close to shopping and restaurants and is perfect for those who want to be in the heart of the action. As you step inside, you'll immediately notice the attention to detail and high-quality finishes throughout the house. The large master bedroom features trey ceilings, adding an elegant touch, and a walk-in shower. All closets come with built-in organizers, making it easy to keep your belongings tidy and organized. The kitchen is a chef's dream, with a island perfect for entertaining guests. The island features cabinets on both sides, providing ample storage space, and upgraded pullout drawers make it easy to access everything you need. The large walk-in pantry is perfect for storing all your kitchen essentials, while the laundry room comes with custom cabinets and a unique round sink. The patio extension with a screen in lanai provides a peaceful oasis to relax and unwind. The home sits on a premium lot, offering beautiful views that are sure to impress. The garage features storage with cabinets and a workbench included, providing ample space to store all your tools and equipment. Window trims around all windows add an extra touch of elegance to the home. Don't miss your chance to own this beautiful home in Orchard Hills - schedule a viewing today! Closing cost incentive of $2,500, motivated seller.
/u.realgeeks.media/homesinorlando/NextHome-Neighborhood-Realty-Logo-Horizontal-OrangeOnWhite-Web-RGB.jpg)
Additional Information
- Taxes
- $6911
- Minimum Lease
- No Minimum
- HOA Fee
- $506
- HOA Payment Schedule
- Quarterly
- Community Features
- No Deed Restriction
- Property Description
- Two Story
- Zoning
- P-D
- Interior Layout
- Eat-in Kitchen, High Ceilings, Living Room/Dining Room Combo, PrimaryBedroom Upstairs, Open Floorplan, Walk-In Closet(s)
- Interior Features
- Eat-in Kitchen, High Ceilings, Living Room/Dining Room Combo, PrimaryBedroom Upstairs, Open Floorplan, Walk-In Closet(s)
- Floor
- Carpet, Ceramic Tile, Laminate
- Appliances
- Dishwasher, Dryer, Microwave, Range, Refrigerator, Washer
- Utilities
- Electricity Available, Water Available
- Heating
- Central, Electric
- Air Conditioning
- Central Air
- Exterior Construction
- Stucco
- Exterior Features
- Other
- Roof
- Shingle
- Foundation
- Slab
- Pool
- No Pool
- Garage Carport
- 2 Car Garage
- Garage Spaces
- 2
- Elementary School
- Keene Crossing Elementary
- Middle School
- Bridgewater Middle
- High School
- Windermere High School
- Pets
- Allowed
- Flood Zone Code
- X
- Parcel ID
- 16-23-27-5852-03-870
- Legal Description
- ORCHARD HILLS PHASE 3 87/142 LOT 387
Listing courtesy of WRA BUSINESS & REAL ESTATE. 407-512-1008
Selling Office: WRA BUSINESS & REAL ESTATE.Mortgage Calculator
StellarMLS is the source of this information via Internet Data Exchange Program. All listing information is deemed reliable but not guaranteed and should be independently verified through personal inspection by appropriate professionals. Listings displayed on this website may be subject to prior sale or removal from sale. Availability of any listing should always be independently verified. Listing information is provided for consumer personal, non-commercial use, solely to identify potential properties for potential purchase. All other use is strictly prohibited and may violate relevant federal and state law. Data last updated on